76 N S St E, Salt Lake City, UT 84103
Local realty services provided by:CENTURY 21 Everest
76 N S St E,Salt Lake City, UT 84103
$1,195,000
- 4 Beds
- 3 Baths
- 2,381 sq. ft.
- Single family
- Active
Upcoming open houses
- Sat, May 3012:00 pm - 02:00 pm
Listed by: leann wilson
Office: utah real estate pc
MLS#:2161780
Source:SL
Price summary
- Price:$1,195,000
- Price per sq. ft.:$501.89
About this home
Rare Lower Avenues Oasis with Endless Flexibility! Secluded on a quiet, one-way, tree-lined street, this exceptional residence blends historic elegance with modern, functional living. Cherished by the same family for 49 years and beautifully updated in 2026, the home features refinished original wood floors, fresh paint, new carpet, and updated plumbing and lighting fixtures and a new A/C unit. Period-correct traditional lighting beautifully bridges the home's classic character with its spacious 1990s expansion and three cozy fireplaces throughout. Enter into this historic home emphasis on high Victorian-era high-ceilings and a very spacious living room with plenty of natural light through the picture and bay windows. A beautiful formal dining room is adjacent to the kitchen where you can step in the backyard featuring a curated, grass-free botanical oasis where tiered patios wind through mature trees and lush perennial beds, all set around entertaining and the stream. Designed for premium family living, the upstairs floor plan features three dedicated bedrooms with large closets, plus an incredible bonus space: The showstopping, architect-designed primary sanctuary is an absolute retreat, complete with soaring vaulted ceilings, a private fireplace, and a patio overlooking the beautiful backyard where you can watch hummingbirds and relax to your personal recirculating stream. The upper floor Bonus Room: Currently styled as a teen computer gaming room, this adaptable space is ready to become a nursery, craft studio, or crafters hub. Laundry is conveniently located upstairs with the bedrooms. The Main Level Flex Room: A large, additional main-floor room with its own fireplace-perfect as a fourth bedroom, executive home office, or informal family room. Enjoy unmatched convenience just half a block from an elementary school and within easy walking distance to the University of Utah campus. You are minutes from downtown Salt Lake City, prestigious medical hubs (Huntsman, U of U, LDS, and Common Spirit hospitals), and just 20 minutes from the SLC International Airport....
Contact an agent
Home facts
- Year built:1907
- Listing ID #:2161780
- Added:1 day(s) ago
- Updated:May 30, 2026 at 12:20 PM
Rooms and interior
- Bedrooms:4
- Total bathrooms:3
- Full bathrooms:3
- Rooms Total:16
- Flooring:Carpet, Hardwood, Tile
- Kitchen Description:Disposal, Kitchen: Updated, Microwave, Oven: Gas, Portable Dishwasher, Range: Gas
- Basement Description:Partial
- Living area:2,381 sq. ft.
Heating and cooling
- Cooling:Central Air
- Heating:Gas: Central
Structure and exterior
- Roof:Asphalt
- Year built:1907
- Building area:2,381 sq. ft.
- Lot area:0.12 Acres
- Lot Features:Curb & Gutter, Drip Irrigation, Fenced: Full, Flat, Road: Paved, Secluded, Sidewalks, Sprinkler: Auto-Full, Terrain: Grad Slope
- Architectural Style:Victorian
- Construction Materials:Brick, Cedar
- Exterior Features:Balcony, Bay Box Windows, Lighting, Patio: Open, Porch: Open
- Levels:3 Story
Schools
- High school:West
- Middle school:Bryant
- Elementary school:Wasatch
Utilities
- Water:Culinary, Water Connected
- Sewer:Sewer Connected, Sewer: Connected, Sewer: Public
Finances and disclosures
- Price:$1,195,000
- Price per sq. ft.:$501.89
- Tax amount:$4,200
Features and amenities
- Laundry features:Dryer, Electric Dryer Hookups, Washer
- Amenities:Ceiling Fan, Closet: Walk-In, Den/Office, Gas Logs, Vaulted Ceilings
Parking
- Total parking spaces:3
- Parking description:1 Car Garage, Parking: Uncovered
- Garage spaces:1
New listings near 76 N S St E
- New
 $315,000Active0.07 Acres
462 E 700 S, Salt Lake City, UT 84111
MLS# 2161765Listed by: EQUITY REAL ESTATE (ADVISORS) - Open Sat, 12 to 3pmNew
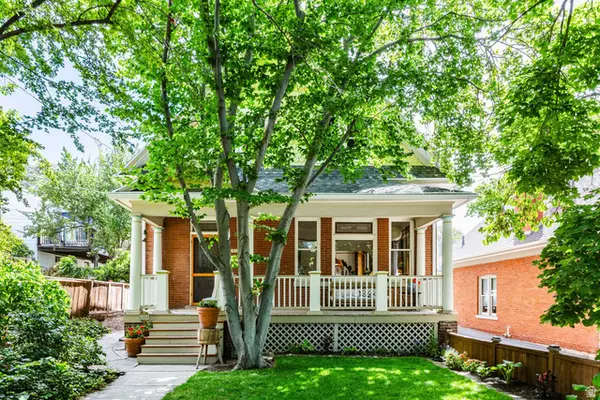 $850,000Active3 beds 2 baths2,848 sq. ft.
480 N F St E, Salt Lake City, UT 84103
MLS# 2161744Listed by: SUMMIT SOTHEBY'S INTERNATIONAL REALTY - New
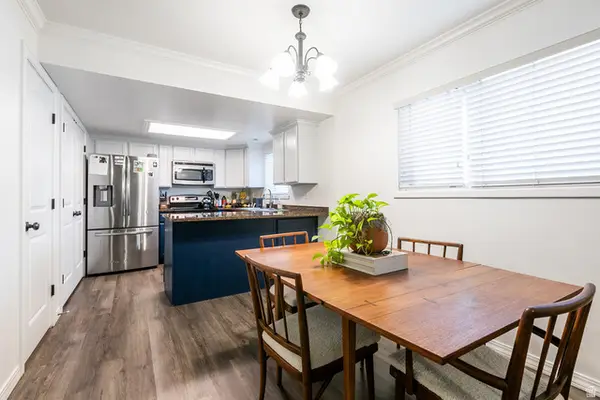 $285,000Active2 beds 1 baths877 sq. ft.
887 E Cedar Pine Ct S #10, Salt Lake City, UT 84106
MLS# 2161677Listed by: BERKSHIRE HATHAWAY HOMESERVICES UTAH PROPERTIES (SALT LAKE) - New
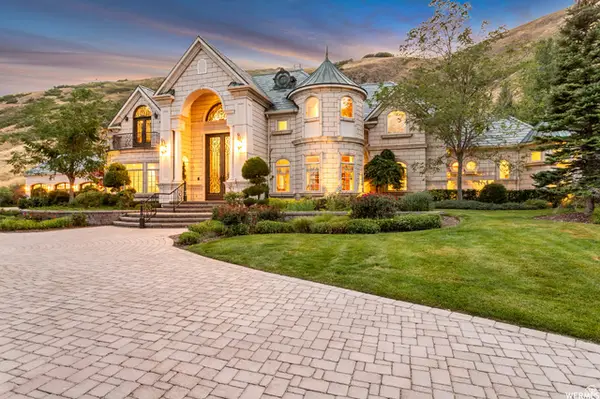
 $4,500,000Active4 beds 6 baths11,718 sq. ft.
1201 N Oak Forest Rd, Salt Lake City, UT 84103
MLS# 2161695Listed by: CENTURY 21 EVEREST - New
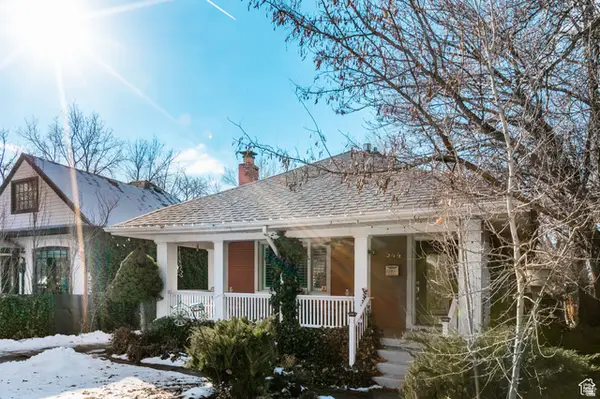 $899,900Active3 beds 2 baths2,840 sq. ft.
944 S Lincoln St, Salt Lake City, UT 84105
MLS# 2161660Listed by: SUMMIT REALTY, INC. - Open Sat, 11am to 1pmNew
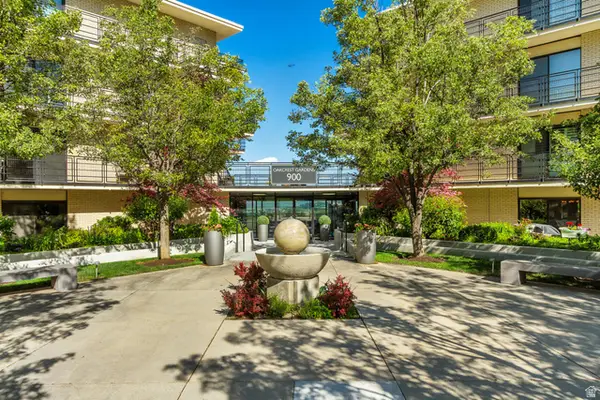 $650,000Active2 beds 2 baths1,600 sq. ft.
900 S Donner Way #408, Salt Lake City, UT 84108
MLS# 2160874Listed by: MANSELL REAL ESTATE INC - New
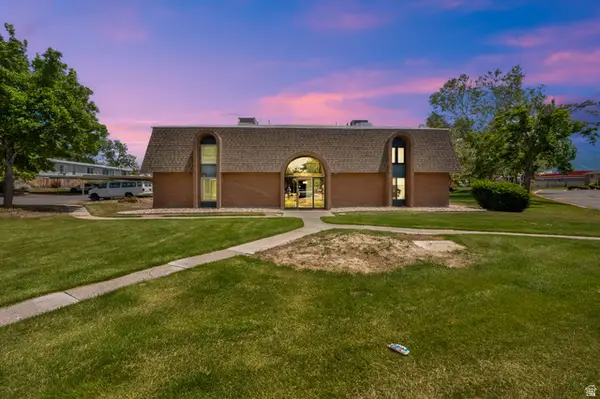 $209,000Active1 beds 1 baths705 sq. ft.
14 W Lester Ave #A21, Salt Lake City, UT 84107
MLS# 2161582Listed by: EQUITY REAL ESTATE (ADVANTAGE) - Open Sat, 1 to 3pmNew
 $850,000Active6 beds 4 baths3,659 sq. ft.
3310 E Creek Rd, Salt Lake City, UT 84121
MLS# 2161586Listed by: UTAH REAL ESTATE PC - New
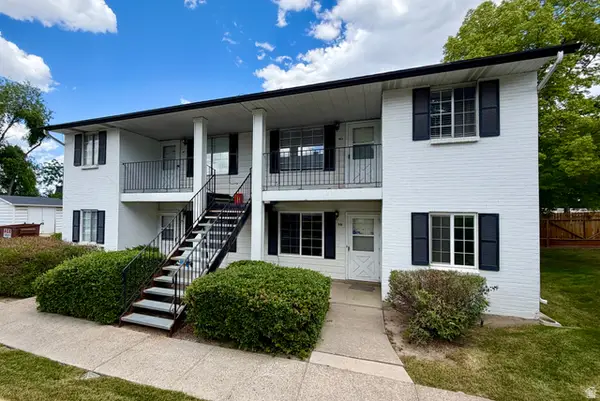 $239,900Active2 beds 1 baths859 sq. ft.
3575 S 3200 W #9D, Salt Lake City, UT 84119
MLS# 2161621Listed by: EXP REALTY, LLC


Protect your home and budget from life's surprises with an Assurant Home Warranty, backed by a partner that supports you through every step of homeownership. Explore Plans.
©2026 Century 21 Real Estate LLC. All rights reserved. CENTURY 21®, the CENTURY 21 Logo and C21® are service marks owned by Century 21 Real Estate LLC. Century 21 Real Estate LLC fully supports the principles of the Fair Housing Act and the Equal Opportunity Act. Each office is independently owned and operated. Listing information is deemed reliable but not guaranteed accurate.