
10210 S Mount Dr, Sandy, UT 84070
Local realty services provided by:CENTURY 21 Bushnell
10210 S Mount Dr,Sandy, UT 84070
$539,999
- 4 Beds
- 2 Baths
- 1,757 sq. ft.
- Single family
- Active
Listed by: dan hansen
Office: wasatch realty llc.
MLS#:2193504
Source:SL
Price summary
- Price:$539,999
- Price per sq. ft.:$307.34
About this home
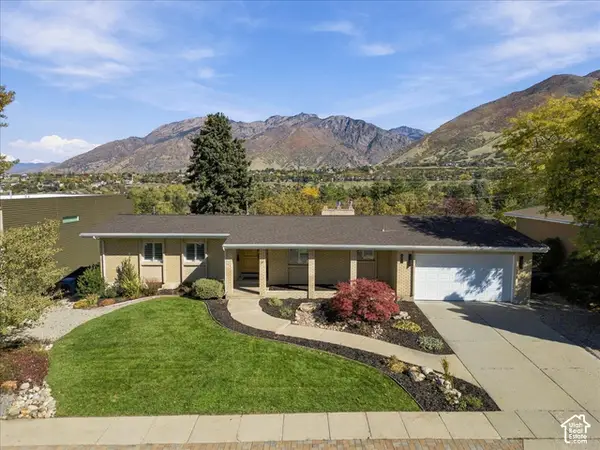
Remodeled in Quiet Sandy Neighborhood. Amazing new kitchen and appliances with an open concept and exceptional lighting. New Windows, high end flooring, and paint throughout. Walking distance to Lone Peak Park and Dimple Dell Recreation Area. Potential for ADU with existing walkout basement separate entrance. Large deck and yard with RV Parking.
Contact an agent
Home facts
- Year built:1973
- Subdivision & Development:SANDY HEIGHTS SOUTH
- Listing ID #:2193504
- Added:1 day(s) ago
- Updated:October 29, 2026 at 04:37 PM
Rooms and interior
- Bedrooms:4
- Total bathrooms:2
- Full bathrooms:1
- Rooms Total:11
- Flooring:Carpet, Laminate, Tile
- Kitchen Description:Disposal, Kitchen: Updated, Microwave, Range/Oven: Built-In, Refrigerator
- Basement Description:Entrance, Walk-Out Access
- Living area:1,757 sq. ft.
Heating and cooling
- Cooling:Central Air
- Heating:Forced Air
Structure and exterior
- Roof:Asphalt
- Year built:1973
- Building area:1,757 sq. ft.
- Lot area:0.18 Acres
- Lot Features:Fenced: Full
- Architectural Style:Split Entry/Bi Level
- Construction Materials:Brick
- Exterior Features:Basement Entrance, Walkout
- Levels:2 Story
Schools
- High school:Jordan
- Middle school:Mount Jordan
- Elementary school:Alta View
Utilities
- Water:Culinary, Water Connected
- Sewer:Sewer Connected, Sewer: Connected
Finances and disclosures
- Price:$539,999
- Price per sq. ft.:$307.34
- Tax amount:$2,140
Features and amenities
- Laundry features:Electric Dryer Hookups, Gas Dryer Hookups
- Amenities:Wood Stove
Parking
- Total parking spaces:7
- Parking description:2 Car Garage, Attached, Attached Garage, Rv Parking
- Garage spaces:2
New listings near 10210 S Mount Dr
- Open Sat, 11am to 3pmNew
 $1,000,000Active5 beds 5 baths3,024 sq. ft.
1914 E Gyrfalcon Dr, Sandy, UT 84092
MLS# 2193082Listed by: EXP REALTY, LLC - New
 $549,900Active4 beds 3 baths2,001 sq. ft.
7623 S 300 E, Sandy, UT 84047
MLS# 2193568Listed by: KELLY RIGHT REAL ESTATE OF UTAH, LLC - New
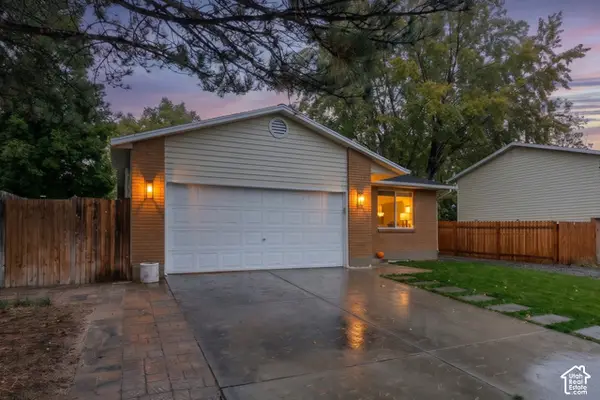 $575,000Active4 beds 2 baths1,977 sq. ft.
753 E Sandy Dunes Dr S, Sandy, UT 84094
MLS# 2193526Listed by: BERKSHIRE HATHAWAY HOMESERVICES UTAH PROPERTIES (SO OGDEN) - New
 $679,000Active4 beds 2 baths2,200 sq. ft.
9565 S Indian Ridge Dr, Sandy, UT 84092
MLS# 2193438Listed by: WINDERMERE REAL ESTATE - New
 $337,000Active2 beds 2 baths1,146 sq. ft.
1181 E Cottonwood Hills Dr, Sandy, UT 84094
MLS# 2193406Listed by: BERKSHIRE HATHAWAY HOMESERVICES UTAH PROPERTIES (SALT LAKE) - New
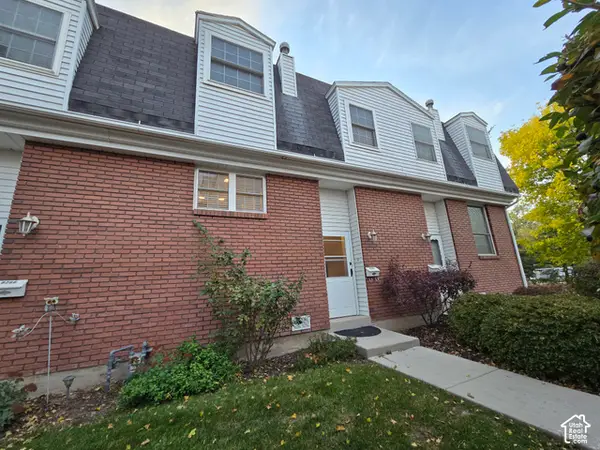 $335,000Active2 beds 2 baths1,300 sq. ft.
8264 S Williamsburg Park E, Sandy, UT 84070
MLS# 2193387Listed by: NEW PLACE REALTY, INC - Open Sat, 11am to 1pmNew
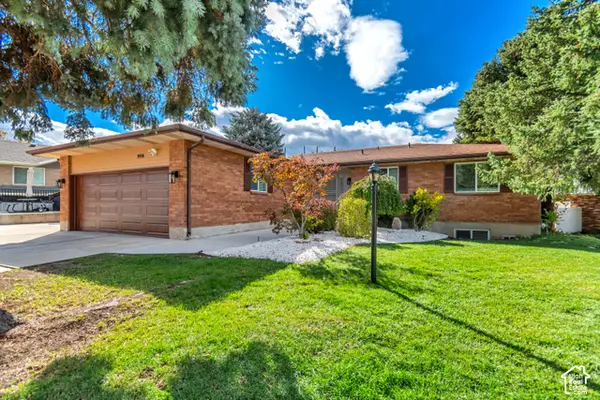 $849,900Active5 beds 3 baths3,136 sq. ft.
1974 E Terrace Dr, Sandy, UT 84093
MLS# 2193372Listed by: MANSELL REAL ESTATE INC - Open Fri, 4 to 7pmNew
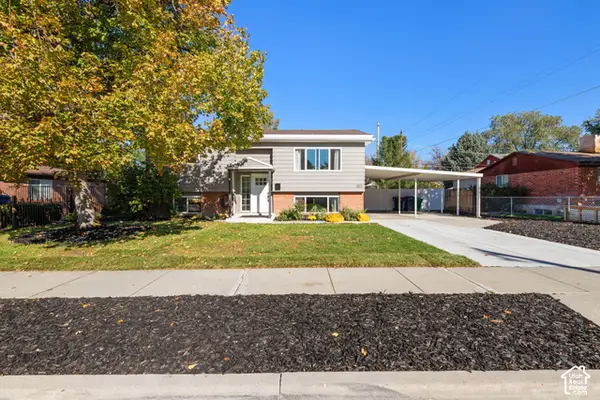 $599,900Active4 beds 2 baths1,807 sq. ft.
803 E Johnsonway Dr S, Sandy, UT 84094
MLS# 2193313Listed by: REAL ESTATE WITH ROGER A PROFESSIONAL LIMITED LIABILITY COMPANY - New
 $1,150,000Active4 beds 3 baths3,014 sq. ft.
8651 S Mount Majestic Rd, Sandy, UT 84093
MLS# 2193341Listed by: MASTERS UTAH REAL ESTATE


Protect your home and budget from life's surprises with an Assurant Home Warranty, backed by a partner that supports you through every step of homeownership. Explore Plans.
©2026 Century 21 Real Estate LLC. All rights reserved. CENTURY 21®, the CENTURY 21 Logo and C21® are service marks owned by Century 21 Real Estate LLC. Century 21 Real Estate LLC fully supports the principles of the Fair Housing Act and the Equal Opportunity Act. Each office is independently owned and operated. Listing information is deemed reliable but not guaranteed accurate.