
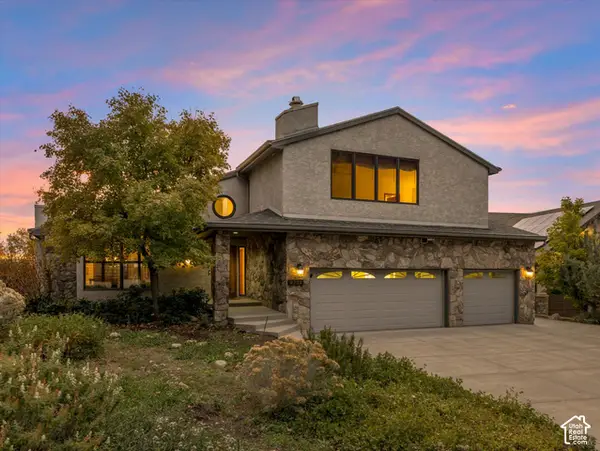
9565 S Indian Ridge Dr, Sandy, UT 84092
Local realty services provided by:CENTURY 21 High Desert
9565 S Indian Ridge Dr,Sandy, UT 84092
$679,000
- 4 Beds
- 2 Baths
- 2,200 sq. ft.
- Single family
- Active
Listed by: juan magana, tyler black
Office: windermere real estate
MLS#:2193438
Source:SL
Price summary
- Price:$679,000
- Price per sq. ft.:$308.64
About this home
East Bench Living, Breathtaking Views & Thoughtful Renovations in One of Sandy's Most Desirable Locations! Nestled along Sandy's coveted East Bench, this beautifully renovated single-family home offers an exceptional combination of location, privacy, mountain views, and modern comfort. Situated on a desirable corner lot, just a short walk from the prestigious Waterford School and Intermountain Hospital, this home places you in one of the Salt Lake Valley's most sought-after neighborhoods, with the Wasatch Mountains practically at your doorstep. Thoughtfully updated from top to bottom, the home features new windows, a new furnace, A/C, water heater, 30-year roof shingles, updated bathrooms, and new carpet and flooring throughout. With so many significant improvements already completed, you can simply move in and enjoy! Inside, you'll discover four generously sized bedrooms, two bathrooms, including a bedroom with its own private ensuite, and two spacious living areas, one on the main level and another in the basement. Whether you're entertaining, hosting guests, or simply looking for room to spread out, the versatile floor plan offers plenty of possibilities. Even better, additional plumbing is already in place for a potential future guest bathroom or kitchenette, providing exciting opportunities to further customize the space to your needs. But perhaps what truly sets this home apart is its remarkable setting. Enjoy unobstructed mountain views and sweeping vistas of the Salt Lake Valley, creating a stunning backdrop to everyday living. Step into the backyard and discover your own private retreat, where lush greenery, established shrubs, and cascading vines create an enchanting, almost storybook atmosphere. It's a peaceful escape that feels worlds away, yet everything you need is just minutes from home. Outdoor enthusiasts will appreciate the convenient access to Little Cottonwood Canyon, home to world-class skiing, hiking, and Utah's legendary Greatest Snow on Earth. With excellent proximity to schools, healthcare, recreation, shopping, and dining, this location offers the best of East Bench living. Fully renovated. Beautifully positioned. Exceptionally located. Opportunities to enjoy this combination of privacy, views, and thoughtful improvements in such a coveted Sandy neighborhood are not to be overlooked! Schedule your private showing today and experience it for yourself! *Square footage figures are provided as a courtesy estimate only. Buyer is advised to obtain an independent measurement and verify all information.*...
Contact an agent
Home facts
- Year built:1967
- Subdivision & Development:SHOSHONE HILLS NO 1
- Listing ID #:2193438
- Added:1 day(s) ago
- Updated:October 28, 2026 at 08:58 PM
Rooms and interior
- Bedrooms:4
- Total bathrooms:2
- Full bathrooms:1
- Rooms Total:14
- Flooring:Carpet
- Kitchen Description:Disposal, Kitchen: Updated, Microwave, Refrigerator
- Basement Description:Daylight, Walk-Out Access
- Living area:2,200 sq. ft.
Heating and cooling
- Cooling:Central Air
- Heating:Gas: Central
Structure and exterior
- Roof:Asphalt
- Year built:1967
- Building area:2,200 sq. ft.
- Lot area:0.22 Acres
- Lot Features:Corner Lot, Curb & Gutter, Fenced: Full, Road: Paved, Sidewalks, Sprinkler: Auto-Full
- Architectural Style:Split Entry/Bi Level
- Construction Materials:Aluminum, Asphalt, Brick, Concrete
- Exterior Features:Basement Entrance, Covered, Patio: Covered
- Levels:2 Story
Schools
- High school:Jordan
- Middle school:Eastmont
- Elementary school:Willow Canyon
Utilities
- Water:Culinary, Water Connected
- Sewer:Sewer Connected, Sewer: Connected, Sewer: Public
Finances and disclosures
- Price:$679,000
- Price per sq. ft.:$308.64
- Tax amount:$3,852
Features and amenities
- Laundry features:Dryer, Electric Dryer Hookups, Washer
- Amenities:Workbench
Parking
- Total parking spaces:2
- Parking description:2 Car Garage, Attached, Attached Garage
- Garage spaces:2
New listings near 9565 S Indian Ridge Dr
- New
 $337,000Active2 beds 2 baths1,146 sq. ft.
1181 E Cottonwood Hills Dr, Sandy, UT 84094
MLS# 2193406Listed by: BERKSHIRE HATHAWAY HOMESERVICES UTAH PROPERTIES (SALT LAKE) - New
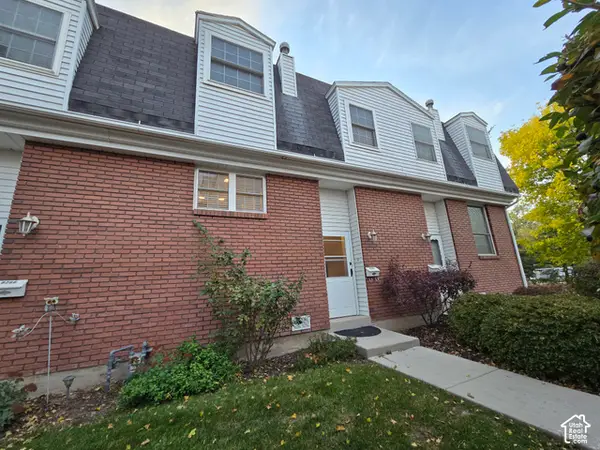 $335,000Active2 beds 2 baths1,300 sq. ft.
8264 S Williamsburg Park E, Sandy, UT 84070
MLS# 2193387Listed by: NEW PLACE REALTY, INC - Open Sat, 11am to 1pmNew
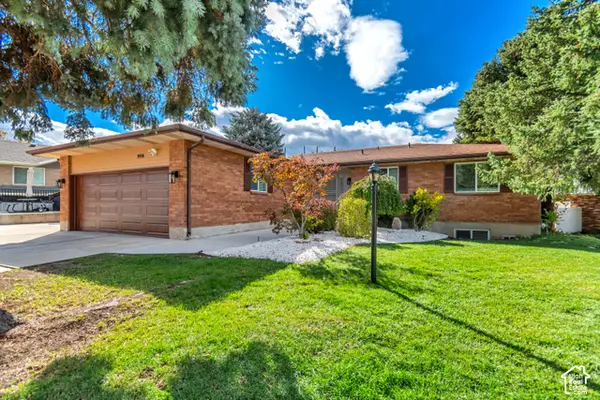 $849,900Active5 beds 3 baths3,136 sq. ft.
1974 E Terrace Dr, Sandy, UT 84093
MLS# 2193372Listed by: MANSELL REAL ESTATE INC - Open Fri, 4 to 7pmNew
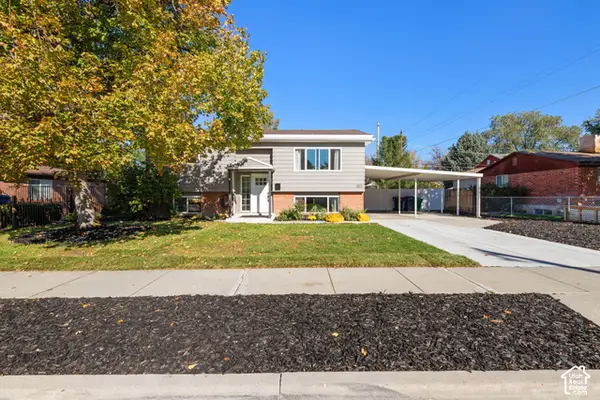 $599,900Active4 beds 2 baths1,807 sq. ft.
803 E Johnsonway Dr S, Sandy, UT 84094
MLS# 2193313Listed by: REAL ESTATE WITH ROGER A PROFESSIONAL LIMITED LIABILITY COMPANY - New
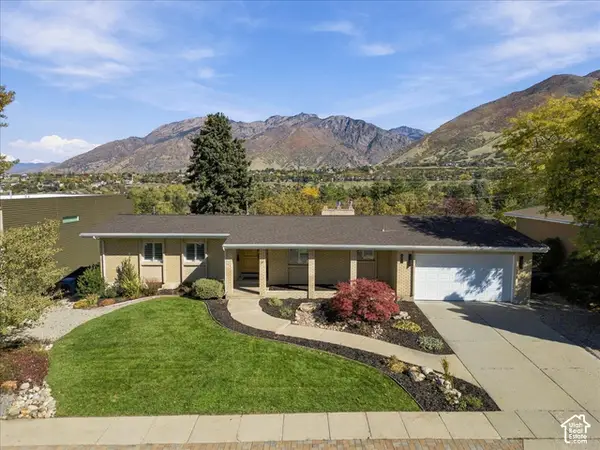 $1,150,000Active4 beds 3 baths3,014 sq. ft.
8651 S Mount Majestic Rd, Sandy, UT 84093
MLS# 2193341Listed by: MASTERS UTAH REAL ESTATE - New
 $1,550,000Active5 beds 4 baths4,335 sq. ft.
9712 S Quail Ridge Rd, Sandy, UT 84092
MLS# 2193343Listed by: WINDERMERE REAL ESTATE - New
 $1,150,000Active5 beds 3 baths4,280 sq. ft.
11528 S Summerfield Ln, Sandy, UT 84092
MLS# 2193203Listed by: SUMMIT SOTHEBY'S INTERNATIONAL REALTY - New
 $850,000Active3 beds 3 baths3,588 sq. ft.
9776 S Granite Hills Dr, Sandy, UT 84092
MLS# 2193107Listed by: RE/MAX ASSOCIATES - New
 $1,250,000Active5 beds 4 baths4,464 sq. ft.
2355 E Woodthrush, Sandy, UT 84093
MLS# 2193099Listed by: KEYRENTER REAL ESTATE


Protect your home and budget from life's surprises with an Assurant Home Warranty, backed by a partner that supports you through every step of homeownership. Explore Plans.
©2026 Century 21 Real Estate LLC. All rights reserved. CENTURY 21®, the CENTURY 21 Logo and C21® are service marks owned by Century 21 Real Estate LLC. Century 21 Real Estate LLC fully supports the principles of the Fair Housing Act and the Equal Opportunity Act. Each office is independently owned and operated. Listing information is deemed reliable but not guaranteed accurate.