
1112 E Eagle Ridge Cir, Sandy, UT 84094
Local realty services provided by:CENTURY 21 Essentials Realty
1112 E Eagle Ridge Cir,Sandy, UT 84094
$675,000
- 4 Beds
- 3 Baths
- 2,326 sq. ft.
- Single family
- Active
Listed by: kaitlyn whittle, megan b graham
Office: medlink real estate llc.
MLS#:2175702
Source:SL
Price summary
- Price:$675,000
- Price per sq. ft.:$290.2
About this home
Don't miss this beautifully updated home tucked away on a quiet cul-de-sac in desirable east Sandy! Step inside to soaring two-story ceilings and bright, inviting living spaces featuring updated flooring, modern lighting, and a thoughtfully remodeled kitchen complete with quartz countertops, stainless steel appliances, a gas range, abundant cabinetry, and a spacious island perfect for gathering with family and friends. The open-concept layout flows seamlessly into the dining and living areas, creating an ideal space for both everyday living and entertaining. The home offers generously sized bedrooms, including a spacious primary suite with a walk-in closet and an updated en-suite bathroom. Multiple living areas provide the flexibility to accommodate a family room, home office, playroom, or home gym-making it easy to tailor the space to your lifestyle. Outside is a private backyard retreat featuring a large elevated deck overlooking mature shade trees and a fully fenced yard that's perfect for summer barbecues, outdoor entertaining, or simply relaxing after a long day. Enjoy stunning views of the valley, especially at sunset. Below the deck is an area pre-wired for a hot tub to relax in on those cold winter nights. Located in a highly sought-after neighborhood close to parks, top-rated schools, shopping, dining, and convenient commuter access, this move-in-ready home combines exceptional updates, an unbeatable location, and timeless appeal. Homes like this don't come along often! Schedule your private showing today!...
Contact an agent
Home facts
- Year built:1992
- Subdivision & Development:TATE
- Listing ID #:2175702
- Added:45 day(s) ago
- Updated:September 15, 2026 at 11:39 AM
Rooms and interior
- Bedrooms:4
- Total bathrooms:3
- Full bathrooms:2
- Rooms Total:14
- Flooring:Carpet, Tile
- Kitchen Description:Disposal, Microwave, Portable Dishwasher, Range/Oven: Built-In, Range: Gas, Refrigerator
- Basement Description:Full, Walk-Out Access
- Living area:2,326 sq. ft.
Heating and cooling
- Cooling:Central Air
- Heating:Forced Air, Gas: Central
Structure and exterior
- Roof:Asphalt
- Year built:1992
- Building area:2,326 sq. ft.
- Lot area:0.19 Acres
- Lot Features:Cul-De-Sac, Cul-de-sac, Curb & Gutter, Fenced: Full, Flat, Sidewalks, Sprinkler: Auto-Full, Terrain: Grad Slope
- Architectural Style:Tri/Multi-Level
- Construction Materials:Aluminum, Brick
- Exterior Features:Balcony, Basement Entrance, Covered, Lighting, Patio: Covered, Walkout
- Levels:3 Story
Schools
- High school:Alta
- Middle school:Indian Hills
- Elementary school:Sprucewood
Utilities
- Water:Culinary, Water Connected
- Sewer:Sewer Connected, Sewer: Connected
Finances and disclosures
- Price:$675,000
- Price per sq. ft.:$290.2
- Tax amount:$3,112
Features and amenities
- Laundry features:Dryer, Electric Dryer Hookups, Gas Dryer Hookups, Washer
- Amenities:Vaulted Ceilings
Parking
- Total parking spaces:2
- Parking description:2 Car Garage, Attached, Attached Garage, Workbench
- Garage spaces:2
New listings near 1112 E Eagle Ridge Cir
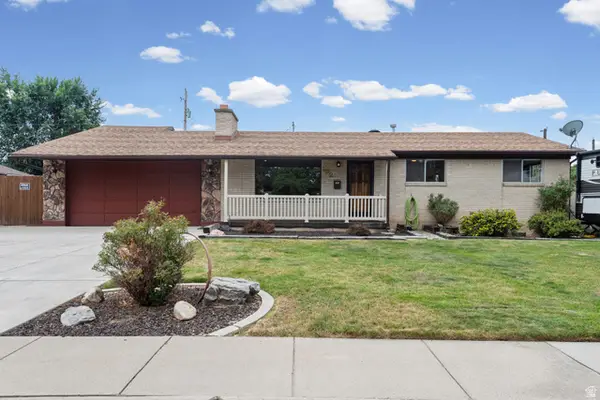 $550,000Active4 beds 2 baths2,636 sq. ft.
192 E Millerberg Dr S, Sandy, UT 84070
MLS# 2179918Listed by: KW UTAH REALTORS KELLER WILLIAMS (BRICKYARD)- New
 $545,000Active3 beds 3 baths2,176 sq. ft.
8307 S Durham St E, Sandy, UT 84070
MLS# 2185046Listed by: EQUITY REAL ESTATE (SOLID) - New
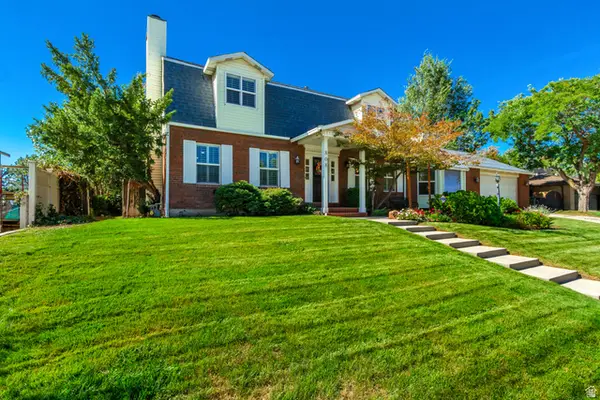 $889,000Active4 beds 4 baths4,378 sq. ft.
808 E Savannah Dr, Sandy, UT 84094
MLS# 2185014Listed by: REALTYPATH LLC (HOME AND FAMILY) - New
 $799,000Active4 beds 4 baths3,966 sq. ft.
2249 E Gambel Oak Dr S, Sandy, UT 84092
MLS# 2184997Listed by: REALTYPATH LLC (HOME AND FAMILY) - New
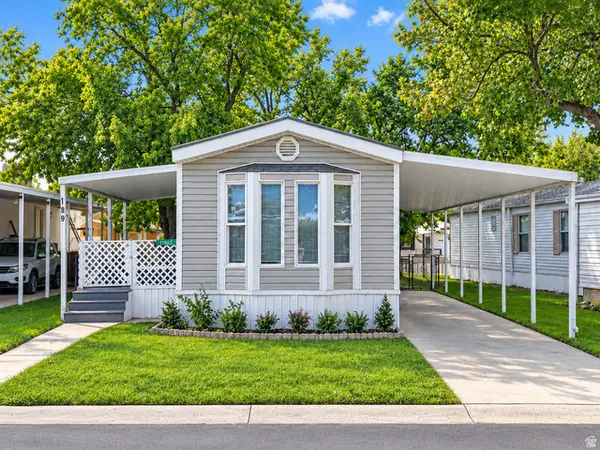 $59,999Active2 beds 1 baths924 sq. ft.
11302 S Jordan Meadow Lane E #189, Sandy, UT 84070
MLS# 2184879Listed by: JASON MITCHELL REAL ESTATE UTAH LLC - New
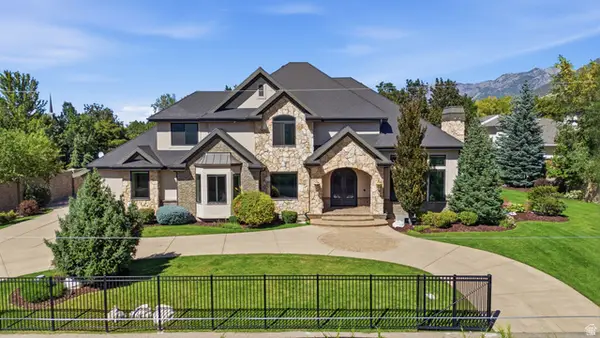 $2,580,000Active6 beds 5 baths7,495 sq. ft.
3149 E 10000 S, Sandy, UT 84092
MLS# 2184856Listed by: SIGNATURE REAL ESTATE UTAH (COTTONWOOD HEIGHTS) - Open Fri, 11am to 4pmNew
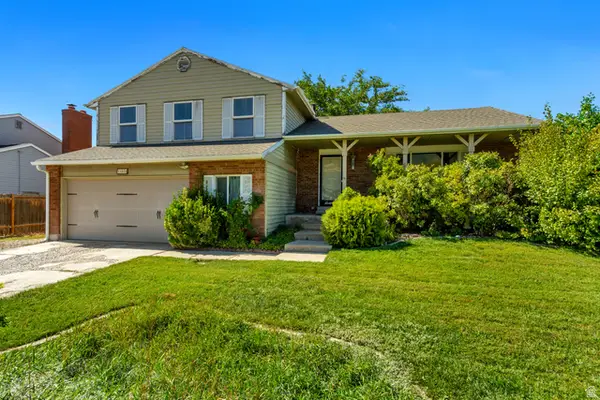 $595,000Active4 beds 4 baths2,759 sq. ft.
11878 S Hidden Valley Dr E, Sandy, UT 84094
MLS# 2184755Listed by: EQUITY REAL ESTATE (SOLID) - New
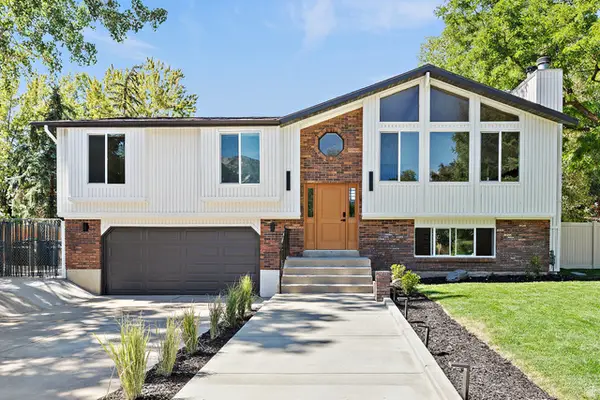 $787,500Active4 beds 3 baths2,198 sq. ft.
10074 S Kalinda Dr E, Sandy, UT 84092
MLS# 2184699Listed by: BERKSHIRE HATHAWAY HOMESERVICES ELITE REAL ESTATE - New
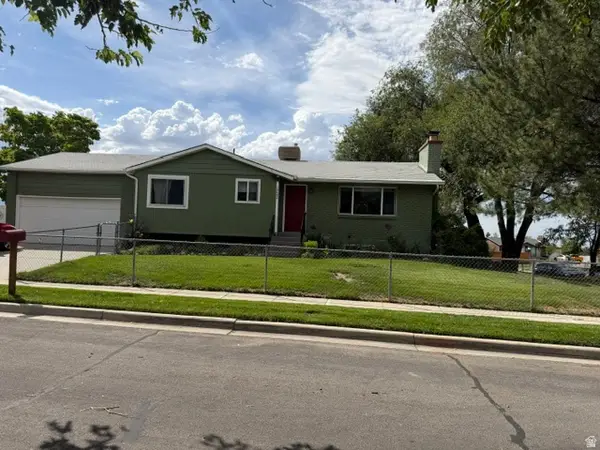 $650,000Active4 beds 2 baths2,274 sq. ft.
10492 S Columbine Way E, Sandy, UT 84094
MLS# 2184688Listed by: COTTONWOOD CANYONS REALTY - New
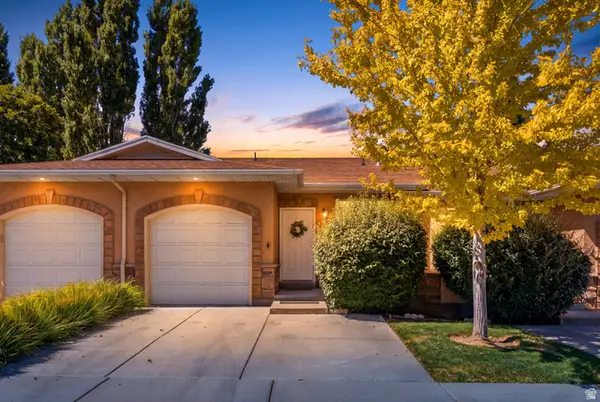 $429,900Active2 beds 3 baths1,704 sq. ft.
9480 S Hidden Point Dr, Sandy, UT 84070
MLS# 2184656Listed by: REAL BROKER, LLC


Protect your home and budget from life's surprises with an Assurant Home Warranty, backed by a partner that supports you through every step of homeownership. Explore Plans.
©2026 Century 21 Real Estate LLC. All rights reserved. CENTURY 21®, the CENTURY 21 Logo and C21® are service marks owned by Century 21 Real Estate LLC. Century 21 Real Estate LLC fully supports the principles of the Fair Housing Act and the Equal Opportunity Act. Each office is independently owned and operated. Listing information is deemed reliable but not guaranteed accurate.