
11722 S Cassowary Dr E, Sandy, UT 84092
Local realty services provided by:CENTURY 21 Naomi
Listed by: jennifer corbin
Office: real estate essentials
MLS#:2174803
Source:SL
Price summary
- Price:$1,060,000
- Price per sq. ft.:$291.45
About this home
Location and a view for miles along with a short 25 minute drive to world class skiing at Alta and Snowbird. This fantastic home is located in the highly sought-after Highlands of Hidden Valley. Incredible mountains just 3 houses away to the east with wonderful hiking trails and an eagle's eye view of the entire Salt Lake valley from the west. This home boasts an open floor plan, with a lovely stepdown living room, open hallways on second floor, 5 redwood decks that capture the views, beautiful hard wood floors, bay windows, incredible skylights, grand main bedroom bathroom, all new windows and patio doors, 11' ceilings in the unfinished basement, 3 car garage, formal dining and living rooms. Every room in the home has a view. Incredible SUNSETS! This home has incredible potential! Must make an appointment with agent to see. Don't miss out on this rare opportunity to live in one of the most desirable neighborhoods in Salt Lake County.
Contact an agent
Home facts
- Year built:1988
- Subdivision & Development:HIGHLANDS OF HIDDEN VALLEY #2
- Listing ID #:2174803
- Added:46 day(s) ago
- Updated:September 13, 2026 at 11:49 AM
Rooms and interior
- Bedrooms:5
- Total bathrooms:4
- Full bathrooms:3
- Half bathrooms:1
- Rooms Total:16
- Flooring:Bamboo, Carpet, Hardwood, Tile
- Bathrooms Description:Bath: Sep. Tub/Shower
- Kitchen Description:Disposal, Range/Oven: Free Stdng., Silestone Countertops
- Basement Description:Daylight, Entrance, Full
- Living area:3,637 sq. ft.
Heating and cooling
- Cooling:Evaporative Cooling
- Heating:Forced Air, Gas: Central
Structure and exterior
- Roof:Asphalt
- Year built:1988
- Building area:3,637 sq. ft.
- Lot area:0.38 Acres
- Lot Features:Fenced: Full, Sprinkler: Auto-Full, Terrain: Hilly
- Construction Materials:Aluminum
- Exterior Features:Balcony, Basement Entrance, Bay Box Windows
- Levels:3 Story
Schools
- High school:Alta
- Middle school:Indian Hills
- Elementary school:Lone Peak
Utilities
- Water:Culinary, Water Connected
- Sewer:Sewer Connected, Sewer: Connected, Sewer: Public
Finances and disclosures
- Price:$1,060,000
- Price per sq. ft.:$291.45
- Tax amount:$4,500
Features and amenities
- Laundry features:Gas Dryer Hookups
- Amenities:Alarm: Fire, Closet: Walk-In, Gas Logs, Vaulted Ceilings
Parking
- Total parking spaces:9
- Parking description:3 Car Garage, Built-In
- Garage spaces:3
New listings near 11722 S Cassowary Dr E
- New
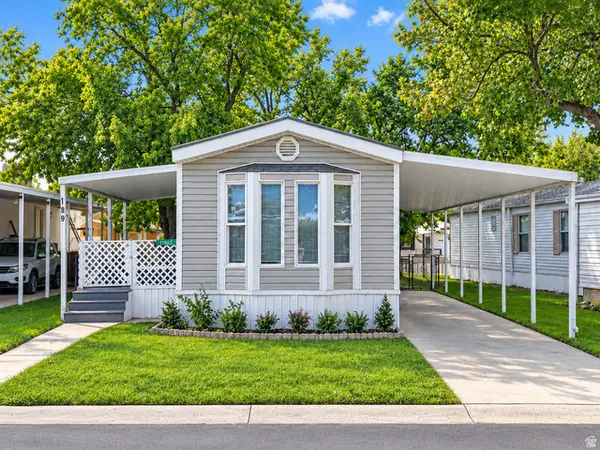 $59,999Active2 beds 1 baths924 sq. ft.
11302 S Jordan Meadow Lane E #189, Sandy, UT 84070
MLS# 2184879Listed by: JASON MITCHELL REAL ESTATE UTAH LLC - New
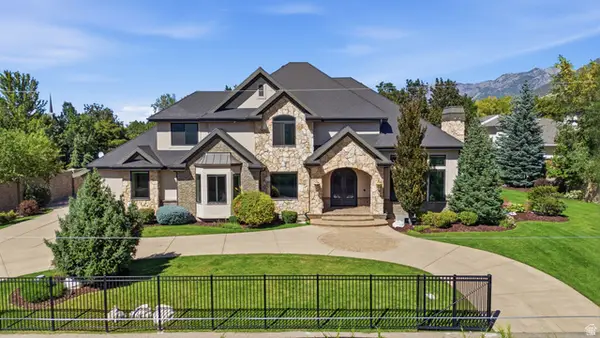 $2,580,000Active6 beds 5 baths7,495 sq. ft.
3149 E 10000 S, Sandy, UT 84092
MLS# 2184856Listed by: SIGNATURE REAL ESTATE UTAH (COTTONWOOD HEIGHTS) - New
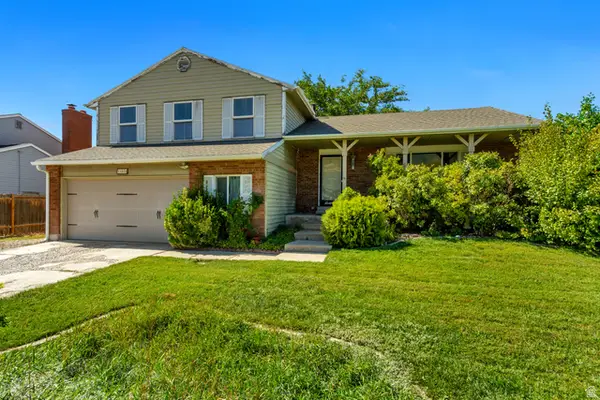 $595,000Active4 beds 4 baths2,759 sq. ft.
11878 S Hidden Valley Dr E, Sandy, UT 84094
MLS# 2184755Listed by: EQUITY REAL ESTATE (SOLID) - New
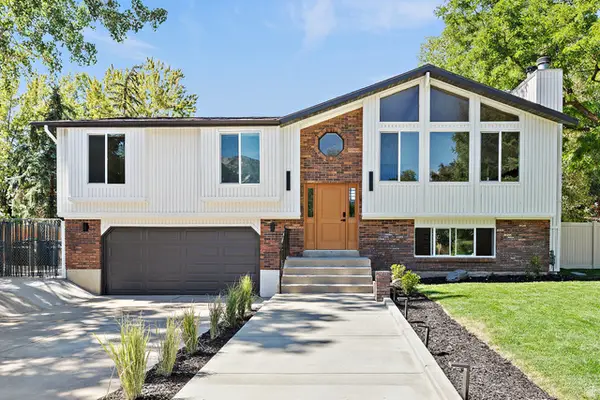 $787,500Active4 beds 3 baths2,198 sq. ft.
10074 S Kalinda Dr E, Sandy, UT 84092
MLS# 2184699Listed by: BERKSHIRE HATHAWAY HOMESERVICES ELITE REAL ESTATE - New
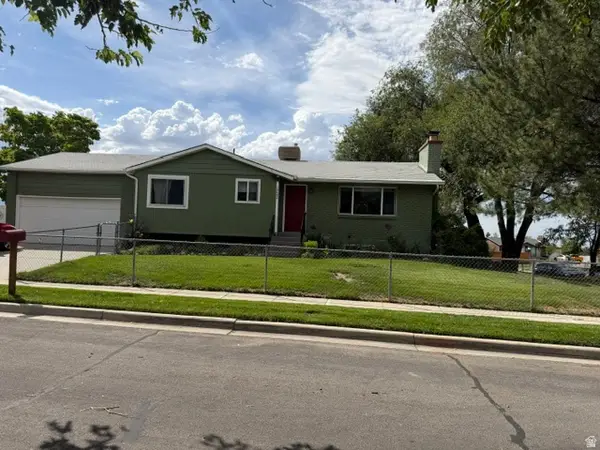 $650,000Active4 beds 2 baths2,274 sq. ft.
10492 S Columbine Way E, Sandy, UT 84094
MLS# 2184688Listed by: COTTONWOOD CANYONS REALTY - Open Sun, 11am to 1pmNew
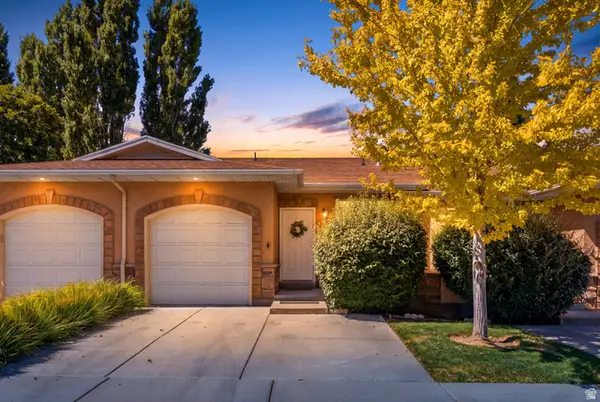 $429,900Active2 beds 3 baths1,704 sq. ft.
9480 S Hidden Point Dr, Sandy, UT 84070
MLS# 2184656Listed by: REAL BROKER, LLC - New
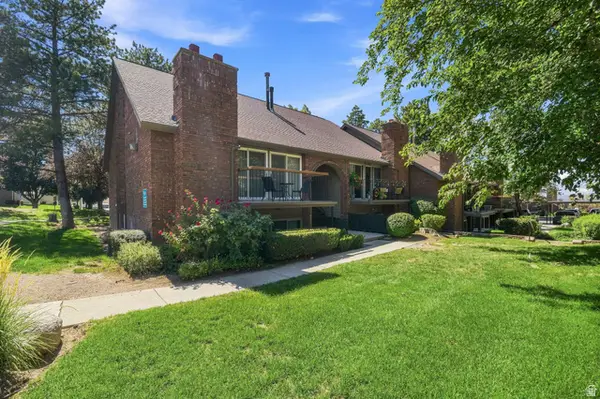 $325,000Active2 beds 2 baths1,146 sq. ft.
1241 E Cottonwood Hills Dr, Sandy, UT 84094
MLS# 2184658Listed by: COLDWELL BANKER REALTY (UNION HEIGHTS) - Open Sun, 1 to 3pmNew
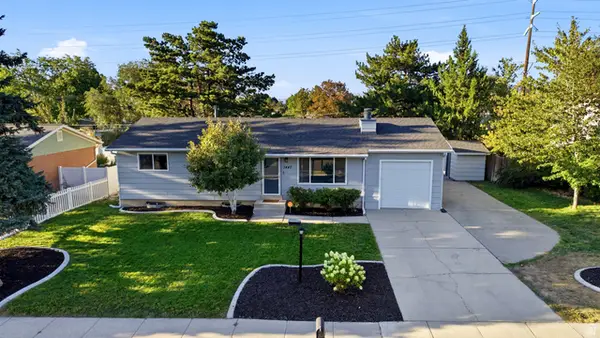 $649,000Active5 beds 3 baths2,076 sq. ft.
1447 E Mulberry Way, Sandy, UT 84093
MLS# 2181623Listed by: BERKSHIRE HATHAWAY HOMESERVICES UTAH PROPERTIES (SADDLEVIEW) - New
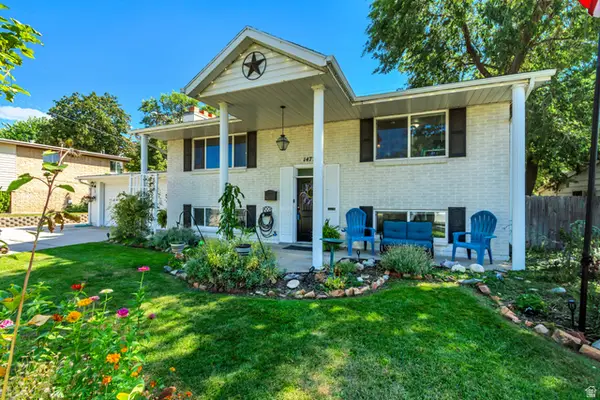 $665,000Active5 beds 2 baths2,576 sq. ft.
1472 E 8175 S, Sandy, UT 84093
MLS# 2184613Listed by: BETTER HOMES AND GARDENS REAL ESTATE MOMENTUM (LEHI) - New
 $685,000Active6 beds 2 baths2,684 sq. ft.
8044 S Boysenberry Dr, Sandy, UT 84093
MLS# 2184591Listed by: UTAH PROPERTY FINDER


Protect your home and budget from life's surprises with an Assurant Home Warranty, backed by a partner that supports you through every step of homeownership. Explore Plans.
©2026 Century 21 Real Estate LLC. All rights reserved. CENTURY 21®, the CENTURY 21 Logo and C21® are service marks owned by Century 21 Real Estate LLC. Century 21 Real Estate LLC fully supports the principles of the Fair Housing Act and the Equal Opportunity Act. Each office is independently owned and operated. Listing information is deemed reliable but not guaranteed accurate.