
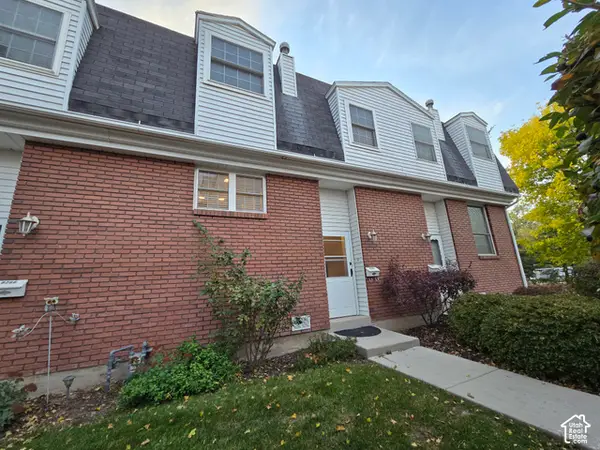
3 E Carriagewood Cove #1088, Sandy, UT 84092
Local realty services provided by:CENTURY 21 Everest
3 E Carriagewood Cove #1088,Sandy, UT 84092
$2,999,999
- 7 Beds
- 7 Baths
- 8,380 sq. ft.
- Single family
- Active
Listed by: babs de lay
Office: urban utah homes & estates, llc.
MLS#:12603309
Source:UT_PCBR
Price summary
- Price:$2,999,999
- Price per sq. ft.:$358
About this home
This stunning two-story has breathtaking Wasatch Mountain views and is nestled on a quiet cul-de-sac. Designed for everyday living and entertaining, the home features a spacious great room centered around a beautifully appointed kitchen with quartz countertops, custom cabinetry, a generous center island, and a butler's pantry. Two versatile dens provide flexible space for a home office, formal living room, piano room, or library. The main-level primary suite is a private retreat with a luxurious ensuite bathroom and direct access to the wraparound, covered deck with a private spa. Upstairs, the fifth bedroom is wired for a home theater making it ideal as a media room, guest suite, or bonus space. The daylight lower level is designed for recreation and relaxation, offering a spacious theater/family room with a wet bar, a second primary suite, a separate game room, and abundant storage. An additional sub-basement provides exceptional flexibility and soaring ceilings. This unique space is perfect for an indoor play area, trampoline, home gym, dance / yoga studio, music room, or creative workspace. Additional highlights include custom lighting, whole-home built-in speakers, and a built-in water filtration system. Located high on the east bench of the Wasatch Mountains, this exceptional property is just minutes from world-class skiing at Snowbird, Alta, Deer Valley, and Park City, as well as endless hiking and biking trails, lakes, and Salt Lake City International Airport. Pepperwood is one of Utah's premier residential communities, offering approximately 633 homesites on minimum half-acre lots. Residents enjoy an outstanding lifestyle with amenities including a swimming pool with lifeguards, competitive swim team, tennis, pickleball and basketball courts, parks, playgrounds, and beloved community traditions such as the Easter egg hunt and Fourth of July parade - all within the security and peace of mind of a 24-hour guarded and gated neighborhood....
Contact an agent
Home facts
- Year built:2016
- Subdivision & Development:Wasatch Front Ar 58
- Listing ID #:12603309
- Added:104 day(s) ago
- Updated:October 28, 2026 at 02:59 AM
Rooms and interior
- Bedrooms:7
- Total bathrooms:7
- Full bathrooms:5
- Half bathrooms:2
- Flooring:Marble, Tile, Wood
- Dining Description:Eat-In Kitchen, Semi-Formal Dining
- Kitchen Description:Dishwasher, Disposal, Double Oven, Gas Range, Microwave, Refrigerator
- Living area:8,380 sq. ft.
Heating and cooling
- Cooling:Air Conditioning, Central Air
- Heating:Forced Air
- Central air:Yes
Structure and exterior
- Roof:Asphalt
- Year built:2016
- Building area:8,380 sq. ft.
- Lot area:0.52 Acres
- Lot Features:Cul-De-Sac, Pud - Planned Unit Development
- Construction Materials:Stone
- Exterior Features:Porch
Utilities
- Water:Public
- Sewer:Public Sewer
Finances and disclosures
- Price:$2,999,999
- Price per sq. ft.:$358
- Tax amount:$16,078 (2024)
Features and amenities
- Laundry features:Washer
- Amenities:Appliances, Ceiling Fan(S), Ceiling(S) - 9 Ft Plus, Central Vacuum, Clubhouse, Furnished - Partially, Garage Door Opener, Media System - Prewired, Pool, Sauna, Security System - Entrance, Security System - Installed, Smoke Alarm, Vaulted Ceiling(S), Water Heater - Gas, Wet Bar
- Pool features:Pool
Parking
- Parking description:3 Covered Parking Spaces, Attached, Heated Garage
New listings near 3 E Carriagewood Cove #1088
- New
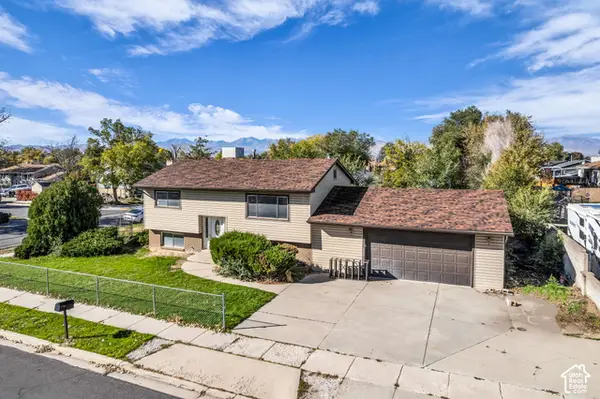 $380,000Active2 beds 1 baths1,760 sq. ft.
10258 S Mount View Dr, Sandy, UT 84070
MLS# 2193783Listed by: BLACK DIAMOND REALTY - New
 $1,030,000Active6 beds 4 baths3,869 sq. ft.
11118 S Tall Pines Way E, Sandy, UT 84092
MLS# 2193683Listed by: ERA BROKERS CONSOLIDATED (UTAH COUNTY) - New
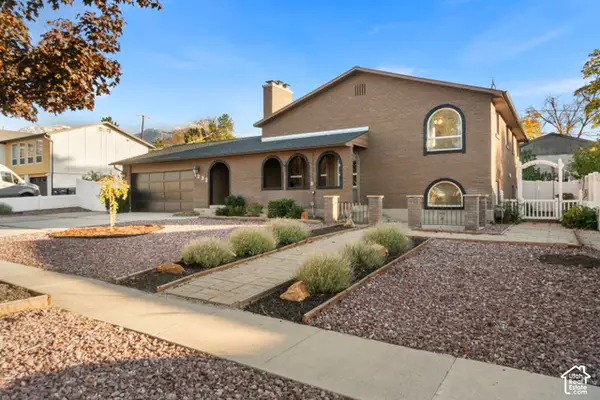 $695,000Active4 beds 3 baths2,648 sq. ft.
1232 E Lori Cir, Sandy, UT 84094
MLS# 2193663Listed by: EXP REALTY, LLC - Open Sat, 11am to 3pmNew
 $975,000Active5 beds 5 baths3,124 sq. ft.
1914 E Gyrfalcon Dr, Sandy, UT 84092
MLS# 2193082Listed by: EXP REALTY, LLC - New
 $549,900Active4 beds 3 baths2,001 sq. ft.
7623 S 300 E, Sandy, UT 84047
MLS# 2193568Listed by: KELLY RIGHT REAL ESTATE OF UTAH, LLC - New
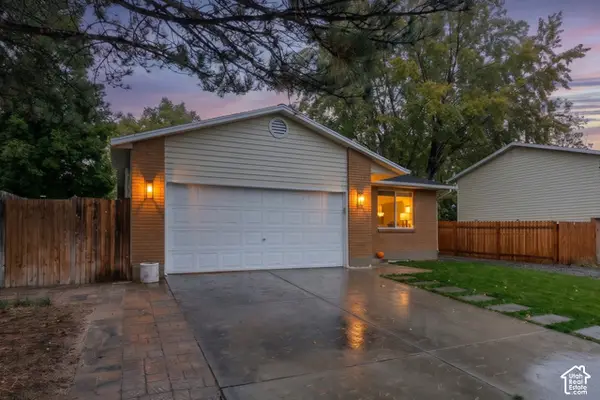 $575,000Active4 beds 2 baths1,977 sq. ft.
753 E Sandy Dunes Dr S, Sandy, UT 84094
MLS# 2193526Listed by: BERKSHIRE HATHAWAY HOMESERVICES UTAH PROPERTIES (SO OGDEN) - New
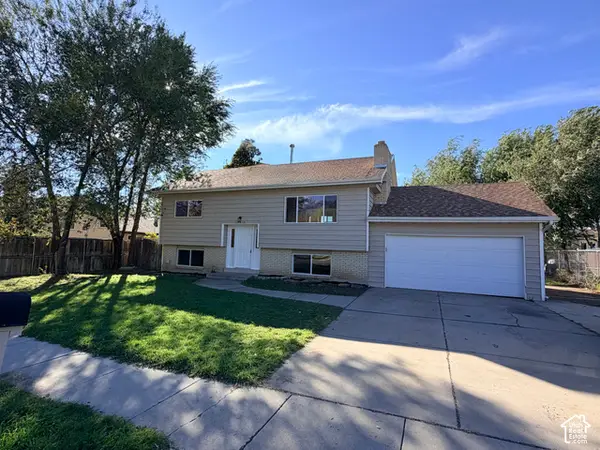 $539,999Active4 beds 2 baths1,757 sq. ft.
10210 S Mount Dr, Sandy, UT 84070
MLS# 2193504Listed by: WASATCH REALTY LLC - New
 $679,000Active4 beds 2 baths2,200 sq. ft.
9565 S Indian Ridge Dr, Sandy, UT 84092
MLS# 2193438Listed by: WINDERMERE REAL ESTATE - New
 $337,000Active2 beds 2 baths1,146 sq. ft.
1181 E Cottonwood Hills Dr, Sandy, UT 84094
MLS# 2193406Listed by: BERKSHIRE HATHAWAY HOMESERVICES UTAH PROPERTIES (SALT LAKE) - New
 $335,000Active2 beds 2 baths1,300 sq. ft.
8264 S Williamsburg Park E, Sandy, UT 84070
MLS# 2193387Listed by: NEW PLACE REALTY, INC


Protect your home and budget from life's surprises with an Assurant Home Warranty, backed by a partner that supports you through every step of homeownership. Explore Plans.
©2026 Century 21 Real Estate LLC. All rights reserved. CENTURY 21®, the CENTURY 21 Logo and C21® are service marks owned by Century 21 Real Estate LLC. Century 21 Real Estate LLC fully supports the principles of the Fair Housing Act and the Equal Opportunity Act. Each office is independently owned and operated. Listing information is deemed reliable but not guaranteed accurate.