
3149 E 10000 S, Sandy, UT 84092
Local realty services provided by:CENTURY 21 Wasatch Life Realty
Upcoming open houses
- Sat, Sep 1210:00 am - 12:00 pm
Listed by: scott steele
Office: signature real estate utah (cottonwood heights)
MLS#:2184856
Source:SL
Price summary
- Price:$2,580,000
- Price per sq. ft.:$344.23
About this home
Nestled between the Wasatch Mountains and Salt Lake City, this extraordinary 7,500 sq. ft. Sandy estate offers six bedrooms, four-and-a-half baths, and half an acre of pristine grounds. Recent upgrades include a private gate, new luxury carpet, custom window coverings, automatic shades in select rooms, and a whole-home water filtration system. A dramatic 20-ft entry with wrought-iron doors and a grand staircase leads into soaring 15-ft ceilings, 10-ft main-level ceilings, and panoramic mountain views. Features include an executive office, central vacuum, Savant Smart Home security, custom woodwork, Italian Travertine and walnut floors, two stone fireplaces, and built-in speakers throughout. The gourmet kitchen boasts Thermador appliances, a wood-paneled fridge, four ovens, a six-burner range, two islands, granite counters, and a walk-in pantry, plus a formal dining room with its own fireplace. The main-level primary suite offers a sitting area, expansive walk-in closet, and spa bath with soaking tub, dual vanities, and a steam shower. Four additional bedrooms provide ample space for family or guests. The lower level features 9-ft ceilings, limestone walls, a 500-bottle wine cellar, a full second kitchen, and a home gym with a steam shower. Outdoor living shines with mature landscaping, a firepit, gas grill with rotisserie, and a brick pizza oven. A radon mitigation system adds peace of mind. Minutes from top ski resorts, Dimple Dell Canyon, and scenic trails, this gated estate sits in Sandy - named one of Money.com's "Best Places to Live" and one of the nation's safest cities.All information, figures, and documentation provided as a courtesy, buyer to verify all information....
Contact an agent
Home facts
- Year built:2012
- Subdivision & Development:CARDIFF ESTATES SUB
- Listing ID #:2184856
- Added:1 day(s) ago
- Updated:September 12, 2026 at 12:27 PM
Rooms and interior
- Bedrooms:6
- Total bathrooms:5
- Full bathrooms:3
- Half bathrooms:1
- Rooms Total:15
- Flooring:Carpet, Hardwood, Tile, Travertine
- Bathrooms Description:Bath: Sep. Tub/Shower, Jetted Tub
- Kitchen Description:Range: Gas
- Basement Description:Daylight, Full
- Living area:7,495 sq. ft.
Heating and cooling
- Cooling:Central Air
- Heating:Forced Air, Gas: Central
Structure and exterior
- Roof:Asphalt
- Year built:2012
- Building area:7,495 sq. ft.
- Lot area:0.5 Acres
- Lot Features:Fenced: Full, Sprinkler: Auto-Full
- Construction Materials:Brick, Stone, Stucco
- Exterior Features:Covered, Lighting, Patio: Covered
- Levels:3 Story
Schools
- High school:Brighton
- Middle school:Albion
- Elementary school:Granite
Utilities
- Water:Culinary, Water Connected
- Sewer:Sewer Connected, Sewer: Connected, Sewer: Public
Finances and disclosures
- Price:$2,580,000
- Price per sq. ft.:$344.23
- Tax amount:$14,357
Features and amenities
- Amenities:Bar: Wet, Central Vacuum, Closet: Walk-In, Den/Office, Gas Logs, Jetted Tub, Smart Thermostat(s), Vaulted Ceilings
- Smart home:Yes
Parking
- Total parking spaces:9
- Parking description:3 Car Garage, Attached, Attached Garage, Extra Width, Garage Door Opener, Rv Parking
- Garage spaces:3
New listings near 3149 E 10000 S
- New
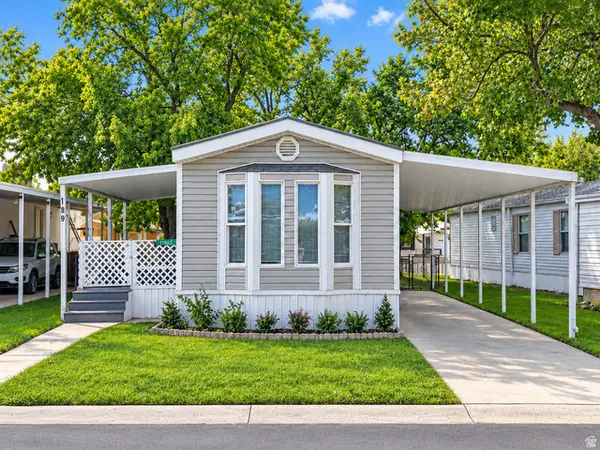 $59,999Active2 beds 1 baths924 sq. ft.
11302 S Jordan Meadow Lane E #189, Sandy, UT 84070
MLS# 2184879Listed by: JASON MITCHELL REAL ESTATE UTAH LLC - Open Sat, 11am to 3pmNew
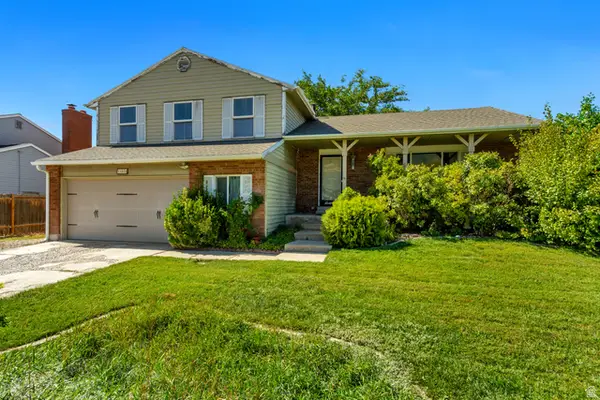 $595,000Active4 beds 4 baths2,759 sq. ft.
11878 S Hidden Valley Dr E, Sandy, UT 84094
MLS# 2184755Listed by: EQUITY REAL ESTATE (SOLID) - Open Sat, 10am to 12pmNew
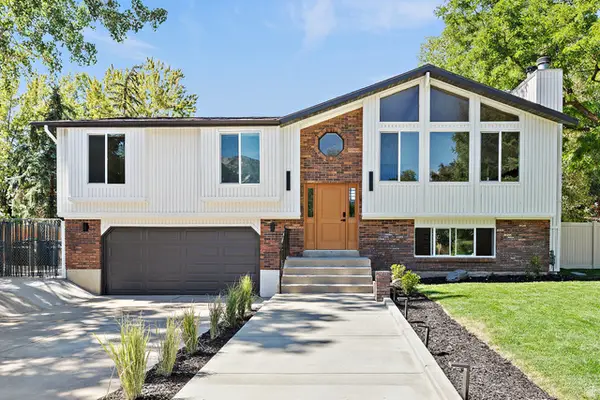 $787,500Active4 beds 3 baths2,198 sq. ft.
10074 S Kalinda Dr E, Sandy, UT 84092
MLS# 2184699Listed by: BERKSHIRE HATHAWAY HOMESERVICES ELITE REAL ESTATE - New
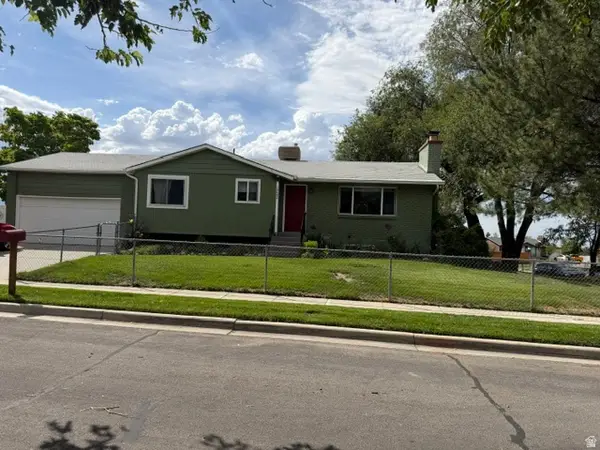 $650,000Active4 beds 2 baths2,274 sq. ft.
10492 S Columbine Way E, Sandy, UT 84094
MLS# 2184688Listed by: COTTONWOOD CANYONS REALTY - Open Sat, 10am to 12pmNew
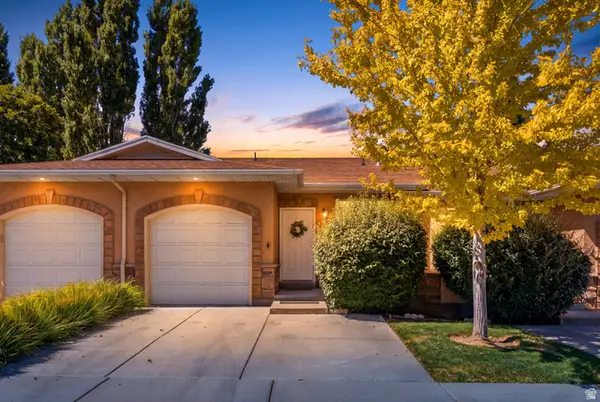 $429,900Active2 beds 3 baths1,704 sq. ft.
9480 S Hidden Point Dr, Sandy, UT 84070
MLS# 2184656Listed by: REAL BROKER, LLC - Open Sat, 11am to 1pmNew
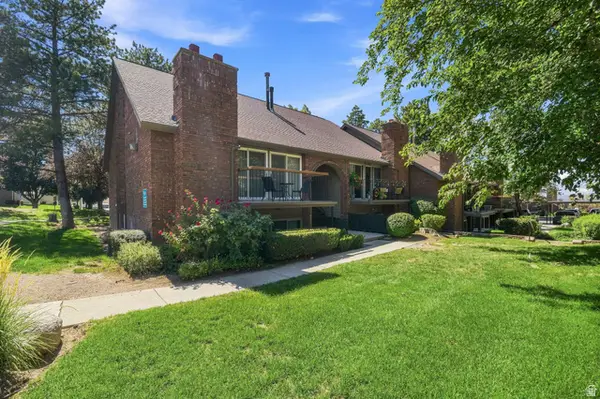 $325,000Active2 beds 2 baths1,146 sq. ft.
1241 E Cottonwood Hills Dr, Sandy, UT 84094
MLS# 2184658Listed by: COLDWELL BANKER REALTY (UNION HEIGHTS) - Open Sun, 1 to 3pmNew
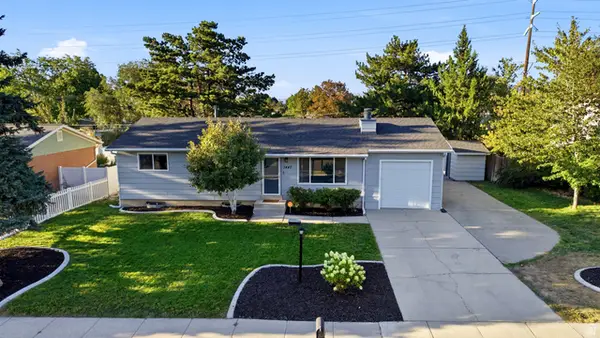 $649,000Active5 beds 3 baths2,076 sq. ft.
1447 E Mulberry Way, Sandy, UT 84093
MLS# 2181623Listed by: BERKSHIRE HATHAWAY HOMESERVICES UTAH PROPERTIES (SADDLEVIEW) - Open Sat, 12 to 3pmNew
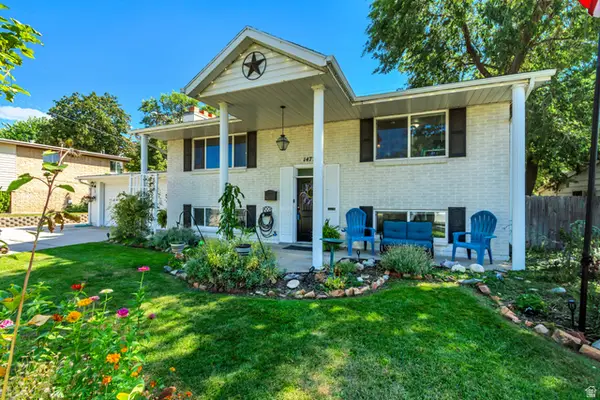 $665,000Active5 beds 2 baths2,576 sq. ft.
1472 E 8175 S, Sandy, UT 84093
MLS# 2184613Listed by: BETTER HOMES AND GARDENS REAL ESTATE MOMENTUM (LEHI) - Open Sat, 11am to 1pmNew
 $685,000Active6 beds 2 baths2,684 sq. ft.
8044 S Boysenberry Dr, Sandy, UT 84093
MLS# 2184591Listed by: UTAH PROPERTY FINDER


Protect your home and budget from life's surprises with an Assurant Home Warranty, backed by a partner that supports you through every step of homeownership. Explore Plans.
©2026 Century 21 Real Estate LLC. All rights reserved. CENTURY 21®, the CENTURY 21 Logo and C21® are service marks owned by Century 21 Real Estate LLC. Century 21 Real Estate LLC fully supports the principles of the Fair Housing Act and the Equal Opportunity Act. Each office is independently owned and operated. Listing information is deemed reliable but not guaranteed accurate.