
9847 S Tiger Eye Dr E, Sandy, UT 84094
Local realty services provided by:CENTURY 21 Wasatch Life Realty
9847 S Tiger Eye Dr E,Sandy, UT 84094
$645,000
- 4 Beds
- 4 Baths
- 2,784 sq. ft.
- Single family
- Active
Listed by: raeanne h wright
Office: equity real estate (solid)
MLS#:2174812
Source:SL
Price summary
- Price:$645,000
- Price per sq. ft.:$231.68
About this home
Welcome home to this beautifully maintained, light-filled two-story home nestled on a quiet, no-through street in the highly desirable East Bench of Sandy with soaring vaulted ceilings in the living room and entry. This home feels open, spacious, and inviting. The spacious primary suite is a true retreat, featuring a walk-in closet and an ensuite bath with a separate soaking tub and shower. Three fireplaces throughout the home create warm, comfortable living spaces perfect for every season. Thoughtful updates provide peace of mind, including a new furnace and air conditioner (2022), new roof (2024), and brand-new carpet (2026). The beautifully updated basement includes a remodeled bathroom, and the versatile flex room could easily serve as a fifth bedroom, home office, gym, or hobby space. Step outside to enjoy the private backyard with no rear neighbors to a shaded ideal setting for relaxing or entertaining. The location is exceptional! Just two blocks from Glacier Hills Elementary (rebuilt in 2022), with Eastmont Middle School and Jordan High School nearby. Enjoy being minutes from Alta View Hospital, Sandy Amphitheater Park, Quarry Bend shopping and dining, Big Bear Park, and Dimple Dell Regional Park. Outdoor enthusiasts will love the nearby White City Canal Trail, offering miles of connected trails throughout Sandy, Draper, and beyond, along with a safe route to local schools. With easy access to both I-15 and I-215, this home offers the perfect blend of privacy, convenience, thoughtful updates, and an unbeatable East Bench location. Square footage figures are provided as a courtesy estimate only. Buyer is advised to obtain an independent measurement....
Contact an agent
Home facts
- Year built:1993
- Subdivision & Development:SOUTHMOORE
- Listing ID #:2174812
- Added:48 day(s) ago
- Updated:September 15, 2026 at 11:39 AM
Rooms and interior
- Bedrooms:4
- Total bathrooms:4
- Full bathrooms:2
- Half bathrooms:1
- Rooms Total:18
- Flooring:Carpet, Cork, Laminate, Tile
- Bathrooms Description:Bath: Sep. Tub/Shower
- Kitchen Description:Disposal, Microwave, Oven: Gas, Range/Oven: Free Stdng., Range: Gas, Refrigerator
- Basement Description:Full
- Living area:2,784 sq. ft.
Heating and cooling
- Cooling:Central Air
- Heating:Forced Air, Gas: Central
Structure and exterior
- Roof:Asphalt
- Year built:1993
- Building area:2,784 sq. ft.
- Lot area:0.18 Acres
- Lot Features:Curb & Gutter, Fenced: Full, Private, Road: Paved, Sidewalks, Sprinkler: Auto-Full
- Construction Materials:Aluminum, Brick
- Exterior Features:Bay Box Windows, Covered, Entry (Foyer), Lighting, Patio: Covered
- Levels:3 Story
Schools
- High school:Jordan
- Middle school:Eastmont
Utilities
- Water:Culinary, Water Connected
- Sewer:Sewer Connected, Sewer: Connected, Sewer: Public
Finances and disclosures
- Price:$645,000
- Price per sq. ft.:$231.68
- Tax amount:$3,179
Features and amenities
- Laundry features:Dryer, Electric Dryer Hookups, Washer
- Amenities:Alarm: Fire, Ceiling Fan, Closet: Walk-In, French Doors, Gas Logs, Gazebo, Smart Thermostat(s), Storage Shed(s), Vaulted Ceilings, Water Softener Owned
Parking
- Total parking spaces:5
- Parking description:2 Car Garage, Attached, Attached Garage, Garage Door Opener, Storage Above
- Garage spaces:2
New listings near 9847 S Tiger Eye Dr E
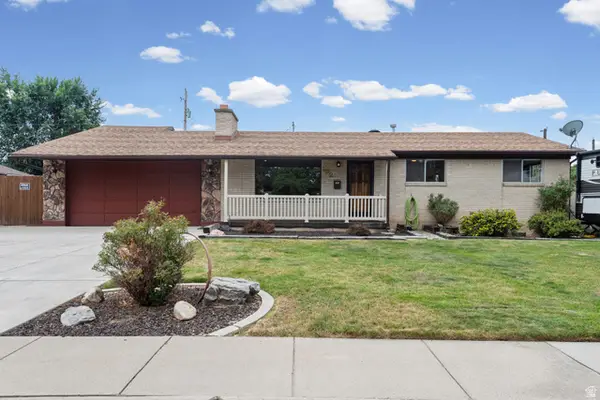 $550,000Active4 beds 2 baths2,636 sq. ft.
192 E Millerberg Dr S, Sandy, UT 84070
MLS# 2179918Listed by: KW UTAH REALTORS KELLER WILLIAMS (BRICKYARD)- New
 $545,000Active3 beds 3 baths2,176 sq. ft.
8307 S Durham St E, Sandy, UT 84070
MLS# 2185046Listed by: EQUITY REAL ESTATE (SOLID) - New
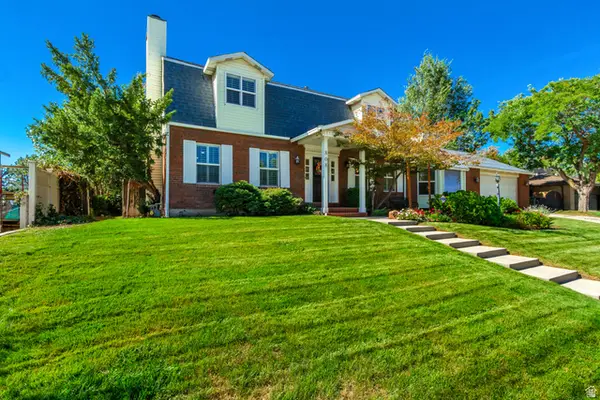 $889,000Active4 beds 4 baths4,378 sq. ft.
808 E Savannah Dr, Sandy, UT 84094
MLS# 2185014Listed by: REALTYPATH LLC (HOME AND FAMILY) - New
 $799,000Active4 beds 4 baths3,966 sq. ft.
2249 E Gambel Oak Dr S, Sandy, UT 84092
MLS# 2184997Listed by: REALTYPATH LLC (HOME AND FAMILY) - New
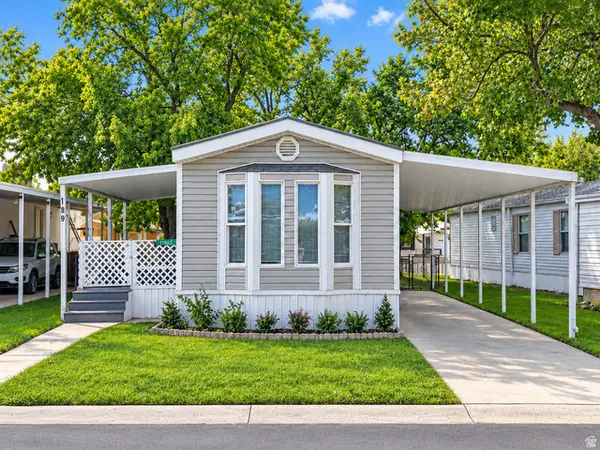 $59,999Active2 beds 1 baths924 sq. ft.
11302 S Jordan Meadow Lane E #189, Sandy, UT 84070
MLS# 2184879Listed by: JASON MITCHELL REAL ESTATE UTAH LLC - New
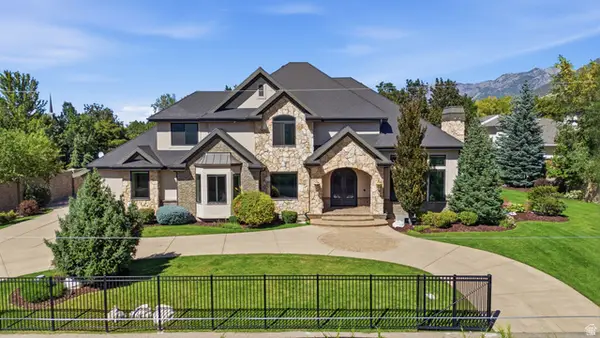 $2,580,000Active6 beds 5 baths7,495 sq. ft.
3149 E 10000 S, Sandy, UT 84092
MLS# 2184856Listed by: SIGNATURE REAL ESTATE UTAH (COTTONWOOD HEIGHTS) - Open Fri, 11am to 4pmNew
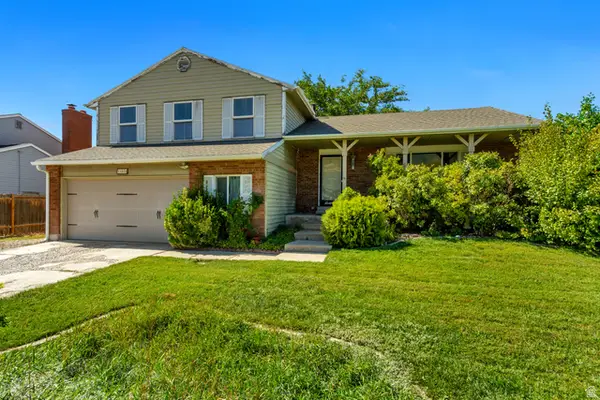 $595,000Active4 beds 4 baths2,759 sq. ft.
11878 S Hidden Valley Dr E, Sandy, UT 84094
MLS# 2184755Listed by: EQUITY REAL ESTATE (SOLID) - New
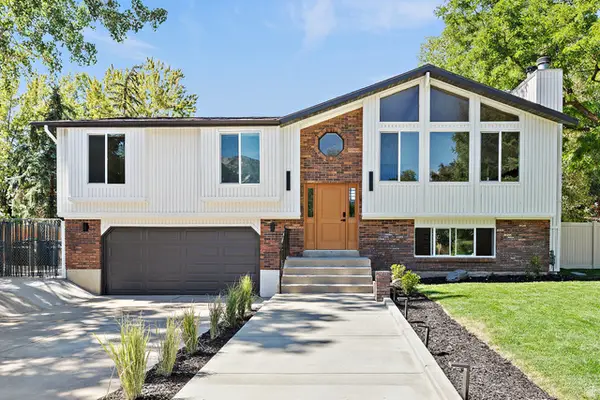 $787,500Active4 beds 3 baths2,198 sq. ft.
10074 S Kalinda Dr E, Sandy, UT 84092
MLS# 2184699Listed by: BERKSHIRE HATHAWAY HOMESERVICES ELITE REAL ESTATE - New
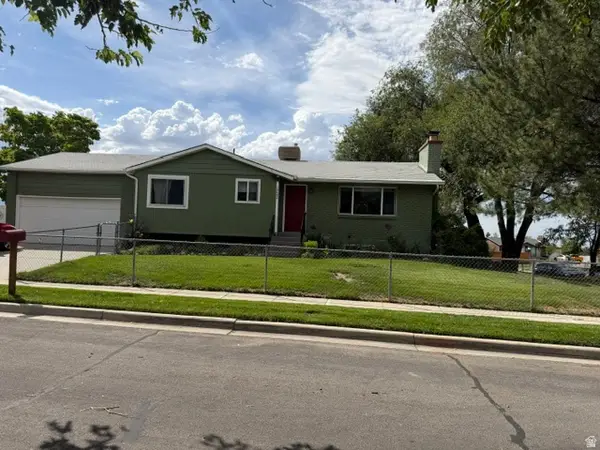 $650,000Active4 beds 2 baths2,274 sq. ft.
10492 S Columbine Way E, Sandy, UT 84094
MLS# 2184688Listed by: COTTONWOOD CANYONS REALTY - New
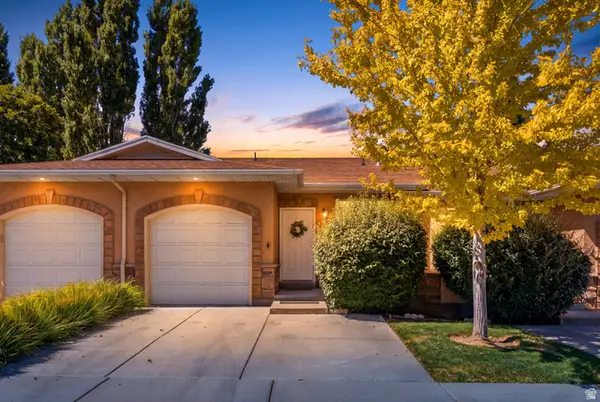 $429,900Active2 beds 3 baths1,704 sq. ft.
9480 S Hidden Point Dr, Sandy, UT 84070
MLS# 2184656Listed by: REAL BROKER, LLC


Protect your home and budget from life's surprises with an Assurant Home Warranty, backed by a partner that supports you through every step of homeownership. Explore Plans.
©2026 Century 21 Real Estate LLC. All rights reserved. CENTURY 21®, the CENTURY 21 Logo and C21® are service marks owned by Century 21 Real Estate LLC. Century 21 Real Estate LLC fully supports the principles of the Fair Housing Act and the Equal Opportunity Act. Each office is independently owned and operated. Listing information is deemed reliable but not guaranteed accurate.