
99 Lone Hollow, Sandy, UT 84092
Local realty services provided by:CENTURY 21 High Desert
99 Lone Hollow,Sandy, UT 84092
$1,950,000
- 6 Beds
- 6 Baths
- 6,359 sq. ft.
- Single family
- Active
Listed by: cody phelps
Office: the agency salt lake city
MLS#:2154892
Source:SL
Price summary
- Price:$1,950,000
- Price per sq. ft.:$306.65
- Monthly HOA dues:$204
About this home
Settle in and enjoy the views. Thoughtful updates throughout breathe new life into this two story traditional on nearly two wooded acres. Atop a long sloping drive, the house sits just above the tree line providing unobstructed views of both the Wasatch Front and the Salt Lake Valley below. The homes light filled interior strikes just the right balance between classic elegance and modern comfort - from formal entertaining spaces to spacious bedroom suites awash in neutral tones with an emphasis on natural materials. A sweeping grand staircase greets guests as they enter the foyer and pass through the homes public spaces. Just beyond the grand staircase, a short hall opens up to the great room and eat-in kitchen. Through one set of French doors you'll find a private den and through another an expansive outdoor deck. Back inside, the homes large updated kitchen takes center stage with two islands featuring waterfall countertops, an expansive breakfast bar, separate dining nook with bay window, and a walk in pantry. A fully renovated main floor laundry room features floor to ceiling cabinetry and classic checkerboard floors. American White Oak floors soaked in natural light from walls of windows are featured throughout the main floor, second floor hallway, and primary suite. On the homes second level are four en suite bedrooms including a show stopping primary suite with separate sitting area. Built-ins frame a fireplace on one wall while French doors lead onto a private deck with views of the mountains and the valley below. A fully renovated spa-like bathroom begs you to relax and again take in the view through a nearly floor to ceiling picture window located in the oversized two person walk-in shower. Dual walk-in closets, one with en suite laundry round out the generous amenities in the primary suite. Three additional en suite bedrooms each with their own fully renovated bathrooms featuring new fixtures and glass wall tiles in individual colors. Two additional bedrooms and one additional bathroom are located on the homes lower level along with a second kitchen and living area. In addition to this mother-in-law suite, extensive storage and a large covered patio can also be found on the lower level. An uncovered portion of the patio has been configured for a hot tub. The walk out basement provides direct access to the backyard with its wood burning fire pit encircled by the thicket of native scrub oak that frames the property....
Contact an agent
Home facts
- Year built:1998
- Subdivision & Development:PEPPERWOOD PH 9
- Listing ID #:2154892
- Added:136 day(s) ago
- Updated:September 15, 2026 at 11:10 AM
Rooms and interior
- Bedrooms:6
- Total bathrooms:6
- Full bathrooms:2
- Half bathrooms:1
- Rooms Total:27
- Flooring:Hardwood, Marble, Tile
- Bathrooms Description:Bath: Sep. Tub/Shower
- Kitchen Description:Disposal, Kitchen: Second, Kitchen: Updated, Microwave, Range: Countertop, Range: Gas, Refrigerator
- Basement Description:Full, Walk-Out Access
- Living area:6,359 sq. ft.
Heating and cooling
- Cooling:Central Air
- Heating:Forced Air, Gas: Central
Structure and exterior
- Roof:Asphalt
- Year built:1998
- Building area:6,359 sq. ft.
- Lot area:1.83 Acres
- Lot Features:Corner Lot, Road: Paved, Secluded, Sprinkler: Auto-Full, Terrain: Hilly, Wooded
- Construction Materials:Brick, Stucco
- Exterior Features:Balcony, Basement Entrance, Covered, Entry (Foyer), Lighting, Patio: Covered, Patio: Open, Walkout
- Levels:3 Story
Schools
- High school:Alta
- Middle school:Indian Hills
- Elementary school:Lone Peak
Utilities
- Water:Culinary, Water Connected
- Sewer:Sewer Connected, Sewer: Connected, Sewer: Public
Finances and disclosures
- Price:$1,950,000
- Price per sq. ft.:$306.65
- Tax amount:$9,055
Features and amenities
- Laundry features:Dryer, Washer
- Amenities:Biking Trails, Closet: Walk-In, Controlled Access, Den/Office, Gas Logs, Gated, Management, Mother-In-Law Apartment, On Site Security, Pets Permitted, Picnic Area, Playground, Pool, Security, Snow Removal, Spa/Hot Tub, Tennis Court(s), Vaulted Ceilings, Video Door Bell(s)
Parking
- Total parking spaces:7
- Parking description:3 Car Garage, Attached, Attached Garage, Garage Door Opener, Storage Above
- Garage spaces:3
New listings near 99 Lone Hollow
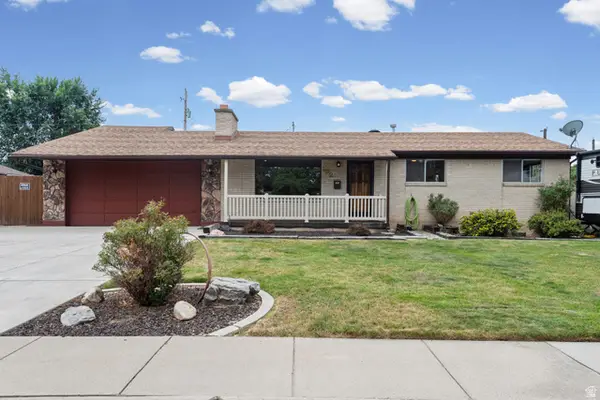 $550,000Active4 beds 2 baths2,636 sq. ft.
192 E Millerberg Dr S, Sandy, UT 84070
MLS# 2179918Listed by: KW UTAH REALTORS KELLER WILLIAMS (BRICKYARD)- New
 $545,000Active3 beds 3 baths2,176 sq. ft.
8307 S Durham St E, Sandy, UT 84070
MLS# 2185046Listed by: EQUITY REAL ESTATE (SOLID) - New
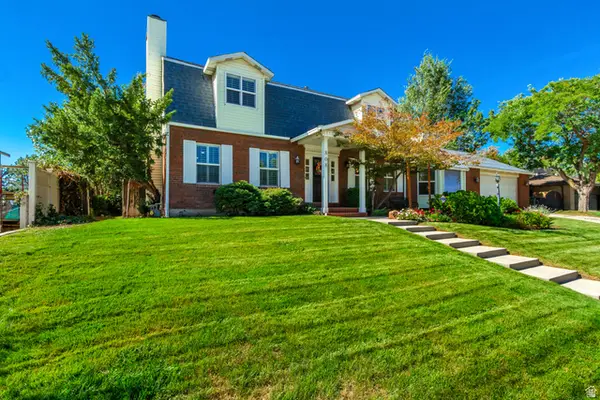 $889,000Active4 beds 4 baths4,378 sq. ft.
808 E Savannah Dr, Sandy, UT 84094
MLS# 2185014Listed by: REALTYPATH LLC (HOME AND FAMILY) - New
 $799,000Active4 beds 4 baths3,966 sq. ft.
2249 E Gambel Oak Dr S, Sandy, UT 84092
MLS# 2184997Listed by: REALTYPATH LLC (HOME AND FAMILY) - New
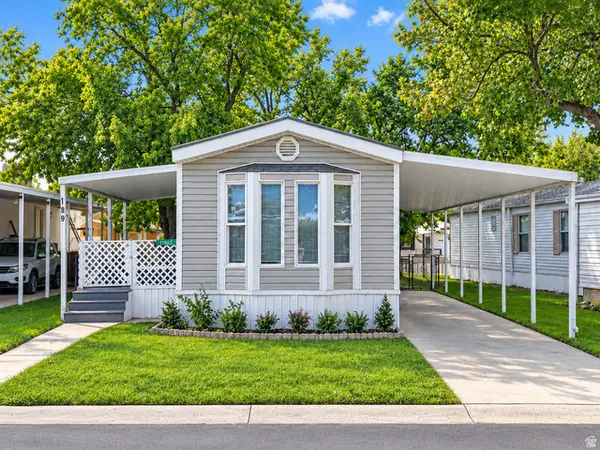 $59,999Active2 beds 1 baths924 sq. ft.
11302 S Jordan Meadow Lane E #189, Sandy, UT 84070
MLS# 2184879Listed by: JASON MITCHELL REAL ESTATE UTAH LLC - New
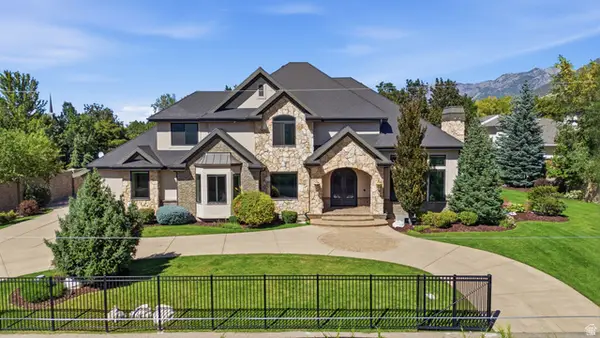 $2,580,000Active6 beds 5 baths7,495 sq. ft.
3149 E 10000 S, Sandy, UT 84092
MLS# 2184856Listed by: SIGNATURE REAL ESTATE UTAH (COTTONWOOD HEIGHTS) - Open Fri, 11am to 4pmNew
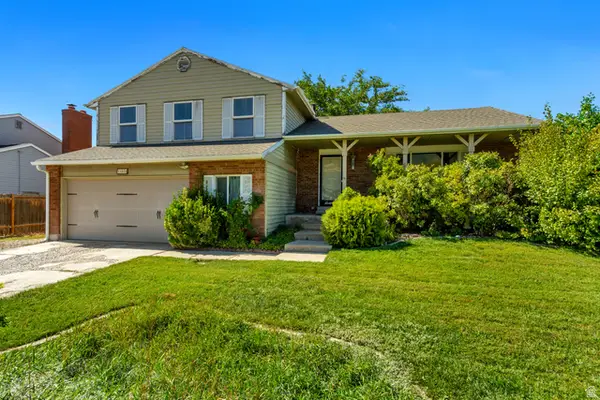 $595,000Active4 beds 4 baths2,759 sq. ft.
11878 S Hidden Valley Dr E, Sandy, UT 84094
MLS# 2184755Listed by: EQUITY REAL ESTATE (SOLID) - New
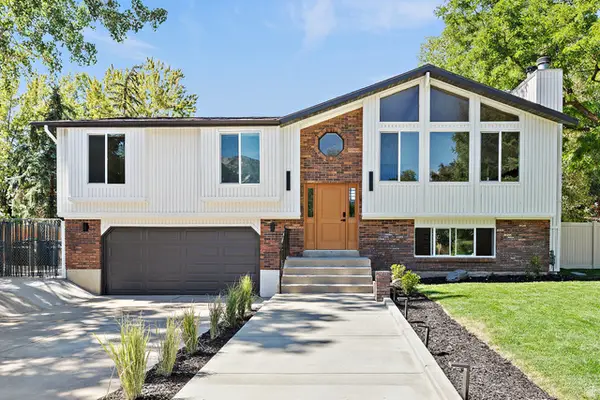 $787,500Active4 beds 3 baths2,198 sq. ft.
10074 S Kalinda Dr E, Sandy, UT 84092
MLS# 2184699Listed by: BERKSHIRE HATHAWAY HOMESERVICES ELITE REAL ESTATE - New
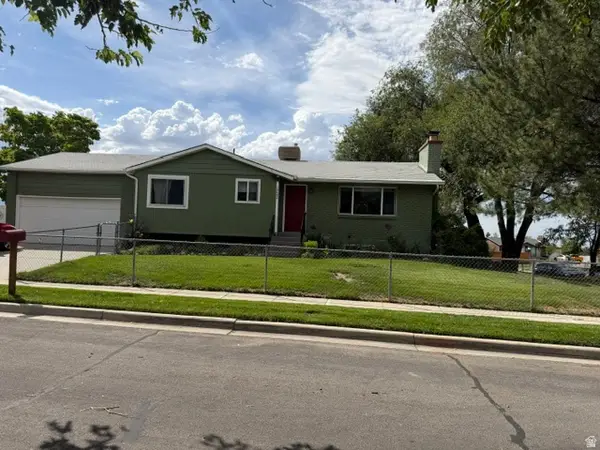 $650,000Active4 beds 2 baths2,274 sq. ft.
10492 S Columbine Way E, Sandy, UT 84094
MLS# 2184688Listed by: COTTONWOOD CANYONS REALTY - New
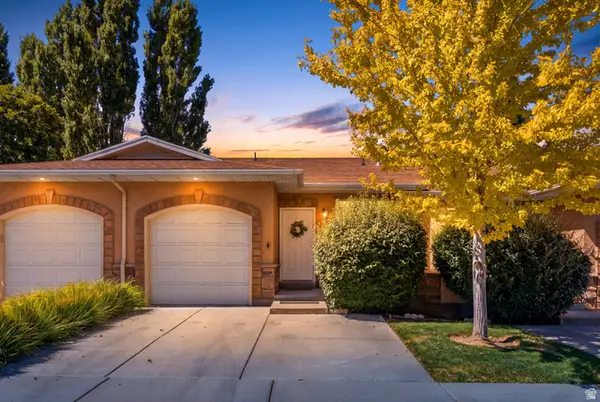 $429,900Active2 beds 3 baths1,704 sq. ft.
9480 S Hidden Point Dr, Sandy, UT 84070
MLS# 2184656Listed by: REAL BROKER, LLC


Protect your home and budget from life's surprises with an Assurant Home Warranty, backed by a partner that supports you through every step of homeownership. Explore Plans.
©2026 Century 21 Real Estate LLC. All rights reserved. CENTURY 21®, the CENTURY 21 Logo and C21® are service marks owned by Century 21 Real Estate LLC. Century 21 Real Estate LLC fully supports the principles of the Fair Housing Act and the Equal Opportunity Act. Each office is independently owned and operated. Listing information is deemed reliable but not guaranteed accurate.