
1743 W Viola Ln #3098, Saratoga Springs, UT 84045
Local realty services provided by:CENTURY 21 High Desert
1743 W Viola Ln #3098,Saratoga Springs, UT 84045
$469,900
- 4 Beds
- 3 Baths
- 2,804 sq. ft.
- Townhouse
- Active
Listed by: samantha c schwartz, cora simonetti
Office: lennar homes of utah, llc.
MLS#:2189350
Source:SL
Price summary
- Price:$469,900
- Price per sq. ft.:$167.58
- Monthly HOA dues:$210
About this home
The Valley at Wildflower 3098 Residence 1. Estimated completion in December! Take advantage of up to $30,000 toward closing costs or ask about our special financing options and lower interest rates when financing with our preferred lender! This beautiful home offers 4 bedrooms, 2.5 bathrooms, a full unfinished basement, and an attached 2-car garage. The open-concept main floor features a modern kitchen with craftsman-style cabinetry, quartz countertops, and stainless steel appliances. Blinds are also included! Upstairs, you'll find a spacious owner's suite with a private bathroom, additional bedrooms, a full secondary bathroom, and a conveniently located laundry room. The unfinished basement provides plenty of room for future growth, storage, or customization. Square footage figures are provided as a courtesy estimate only and were obtained from the builder. Buyer is advised to obtain an independent measurement. Interior photos, if shown, may be of the same floor plan but not the actual home. Renderings are for illustrative purposes only. Actual features and elevations may vary....
Contact an agent
Home facts
- Year built:2026
- Subdivision & Development:THE VALLEY AT WILDFLOWER
- Listing ID #:2189350
- Added:47 day(s) ago
- Updated:November 22, 2026 at 12:33 PM
Rooms and interior
- Bedrooms:4
- Total bathrooms:3
- Full bathrooms:1
- Half bathrooms:1
- Rooms Total:11
- Flooring:Carpet
- Kitchen Description:Disposal, Microwave, Range/Oven: Free Stdng., Range: Gas, Refrigerator
- Basement Description:Full
- Living area:2,804 sq. ft.
Heating and cooling
- Cooling:Central Air
- Heating:Forced Air
Structure and exterior
- Roof:Asphalt
- Year built:2026
- Building area:2,804 sq. ft.
- Lot area:0.01 Acres
- Lot Features:Curb & Gutter, Drip Irrigation, Road: Paved, Sidewalks, Sprinkler: Auto-Full
- Architectural Style:Townhouse
- Construction Materials:Asphalt, Composition
- Exterior Features:Porch: Open
- Levels:3 Story
Schools
- High school:Westlake
- Middle school:Vista Heights Middle School
- Elementary school:Black Ridge
Utilities
- Water:Culinary, Water Connected
- Sewer:Sewer Connected, Sewer: Connected
Finances and disclosures
- Price:$469,900
- Price per sq. ft.:$167.58
- Tax amount:$1
Features and amenities
- Laundry features:Electric Dryer Hookups
- Amenities:Closet: Walk-In, Low VOC Finishes, Pets Permitted, Picnic Area, Playground
Parking
- Total parking spaces:2
- Parking description:2 Car Garage, Attached, Attached Garage, Garage Door Opener
- Garage spaces:2
New listings near 1743 W Viola Ln #3098
- New
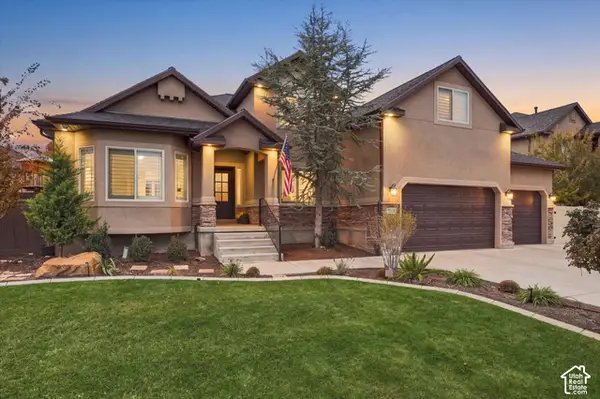 $819,000Active5 beds 3 baths4,239 sq. ft.
2501 S Aster Way Way, Saratoga Springs, UT 84045
MLS# 2197624Listed by: HOMIE - New
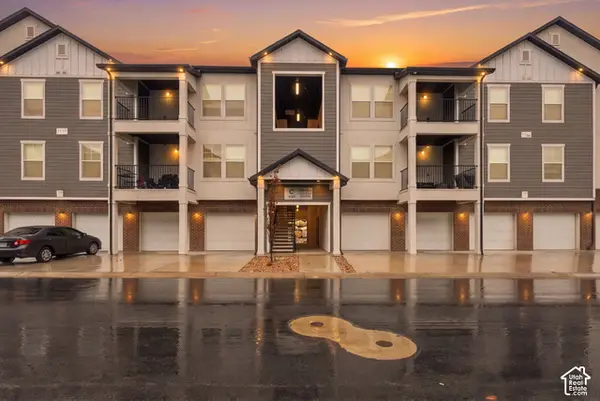 $339,000Active3 beds 2 baths1,272 sq. ft.
899 N Van Dyne Dr #C302, Saratoga Springs, UT 84045
MLS# 2197625Listed by: FATHOM REALTY (UNION PARK)  $409,990Pending3 beds 3 baths1,311 sq. ft.
23 N Jordan River Way #370, Saratoga Springs, UT 84045
MLS# 2164754Listed by: ADVANTAGE REAL ESTATE, LLC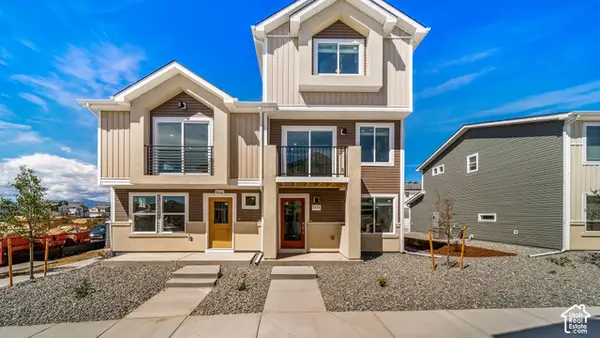 $386,990Pending4 beds 4 baths1,720 sq. ft.
532 N Beaver Ln #171, Saratoga Springs, UT 84045
MLS# 2196559Listed by: ADVANTAGE REAL ESTATE, LLC- New
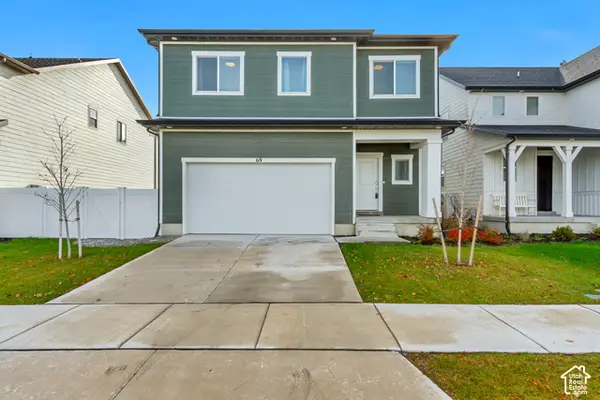 $539,900Active4 beds 4 baths2,405 sq. ft.
69 E Parade Ave, Saratoga Springs, UT 84045
MLS# 2197456Listed by: AXIS REALTY INC - New
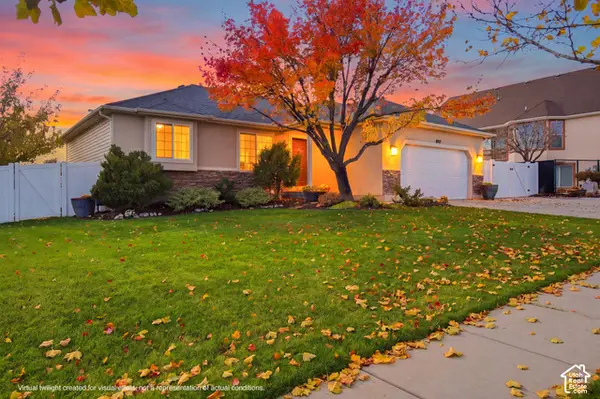 $569,000Active5 beds 3 baths2,572 sq. ft.
897 W Buffalo Dr N, Saratoga Springs, UT 84045
MLS# 2197430Listed by: RE/MAX ASSOCIATES  $864,950Active6 beds 4 baths3,841 sq. ft.
174 N Mia Cv E #17, Saratoga Springs, UT 84045
MLS# 2177548Listed by: MASTERS UTAH REAL ESTATE- New
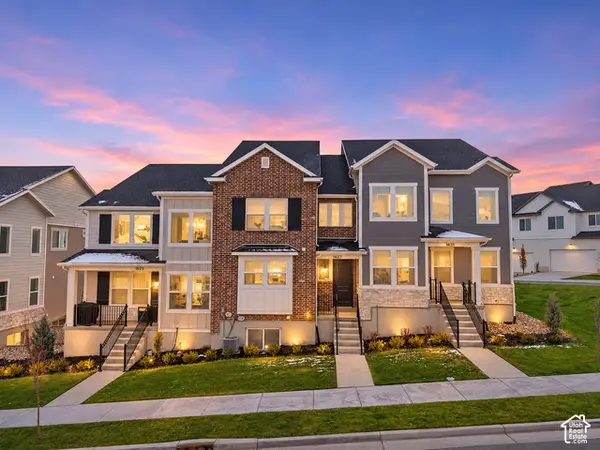 $475,000Active4 beds 4 baths2,436 sq. ft.
1627 W Talus Ridge Dr, Saratoga Springs, UT 84045
MLS# 2197356Listed by: REALTYPATH LLC (PLATINUM) - New
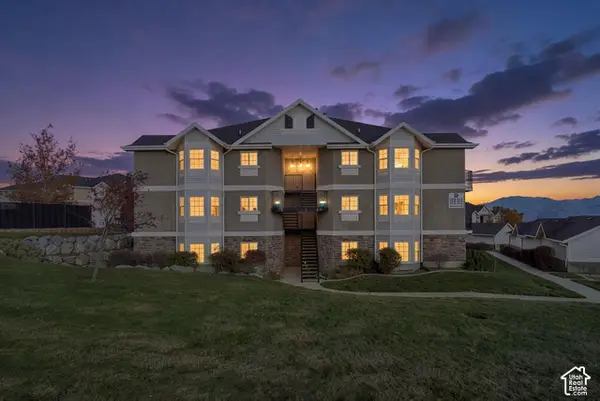 $269,995Active3 beds 2 baths1,211 sq. ft.
150 Daybreak Ln, Saratoga Springs, UT 84043
MLS# 2197258Listed by: DELVELAND - New
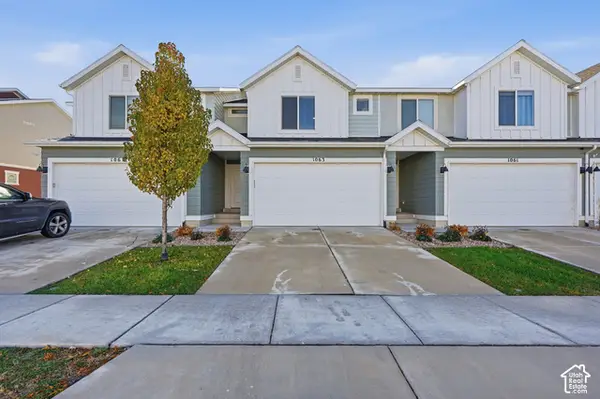 $399,900Active3 beds 3 baths2,207 sq. ft.
1063 E Dory Boat Rd N, Saratoga Springs, UT 84045
MLS# 2197213Listed by: REAL BROKER, LLC


Protect your home and budget from life's surprises with an Assurant Home Warranty, backed by a partner that supports you through every step of homeownership. Explore Plans.
©2026 Century 21 Real Estate LLC. All rights reserved. CENTURY 21®, the CENTURY 21 Logo and C21® are service marks owned by Century 21 Real Estate LLC. Century 21 Real Estate LLC fully supports the principles of the Fair Housing Act and the Equal Opportunity Act. Each office is independently owned and operated. Listing information is deemed reliable but not guaranteed accurate.