
21 E Heron Hills Ave, Saratoga Springs, UT 84045
Local realty services provided by:CENTURY 21 Everest
21 E Heron Hills Ave,Saratoga Springs, UT 84045
$725,000
- 4 Beds
- 3 Baths
- 3,632 sq. ft.
- Single family
- Active
Listed by: andrea l. cannon
Office: kw south valley keller williams
MLS#:2186679
Source:SL
Price summary
- Price:$725,000
- Price per sq. ft.:$199.61
- Monthly HOA dues:$35
About this home
This former Saratoga Springs model home is professionally landscaped and thoughtfully designed! This home pairs beautiful lake views with a wonderfully low-maintenance xeriscaped yard. Inside, the home feels equally inviting, with a beautiful kitchen featuring a spacious walk-in pantry and plenty of room to gather. Upstairs, four bedrooms are complemented by a versatile loft, while the oversized walk-in primary closet provides exceptional storage. Outside, the property continues to impress with its beautifully designed landscaping and room to enjoy the views and surroundings. An RV parking area and three-car garage add the kind of functionality that is increasingly hard to find, giving you plenty of space for vehicles, toys, and all the extras that come with Utah living. A beautiful home in a beautiful setting, with the space, storage, and outdoor living to make everyday life easy. Square footage figures are provided as a courtesy estimate only and were obtained from previous MLS listing. Buyer is advised to obtain an independent measurement. Buyer to verify MLS information....
Contact an agent
Home facts
- Year built:2017
- Subdivision & Development:HERON HILLS
- Listing ID #:2186679
- Added:1 day(s) ago
- Updated:September 22, 2026 at 12:09 PM
Rooms and interior
- Bedrooms:4
- Total bathrooms:3
- Full bathrooms:2
- Half bathrooms:1
- Rooms Total:13
- Flooring:Carpet, Tile
- Bathrooms Description:Bath: Sep. Tub/Shower
- Kitchen Description:Oven: Wall, Range/Oven: Built-In, Range: Countertop, Range: Gas
- Basement Description:Full
- Living area:3,632 sq. ft.
Heating and cooling
- Cooling:Central Air
- Heating:Gas: Central
Structure and exterior
- Roof:Asphalt
- Year built:2017
- Building area:3,632 sq. ft.
- Lot area:0.21 Acres
- Lot Features:Corner Lot, Curb & Gutter, Drip Irrigation, Fenced: Full, Road: Paved, Sidewalks, Sprinkler: Auto-Full
- Construction Materials:Clapboard/Masonite, Stone, Stucco
- Exterior Features:Bay Box Windows, Deck: Covered, Porch: Open
- Levels:3 Story
Schools
- High school:Westlake
- Middle school:Lake Mountain
- Elementary school:Harbor Point Elementary
Utilities
- Water:Culinary, Water Connected
- Sewer:Sewer Connected, Sewer: Connected
Finances and disclosures
- Price:$725,000
- Price per sq. ft.:$199.61
- Tax amount:$2,759
Features and amenities
- Laundry features:Electric Dryer Hookups
- Amenities:Closet: Walk-In, Den/Office
Parking
- Total parking spaces:7
- Parking description:3 Car Garage, Attached, Attached Garage, Extra Height, Extra Length, Rv Parking
- Garage spaces:3
New listings near 21 E Heron Hills Ave
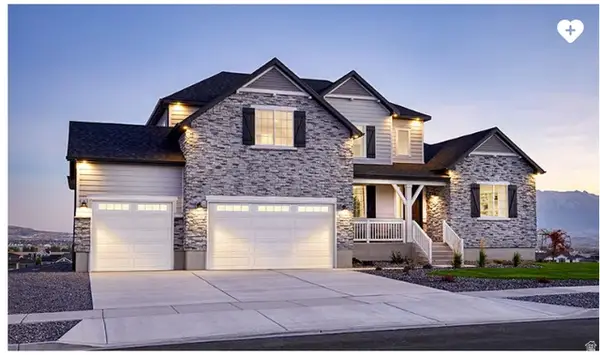 $939,266Pending3 beds 3 baths4,878 sq. ft.
907 W Brocket St #249, Saratoga Springs, UT 84045
MLS# 2186645Listed by: RICHMOND AMERICAN HOMES OF UTAH, INC- New
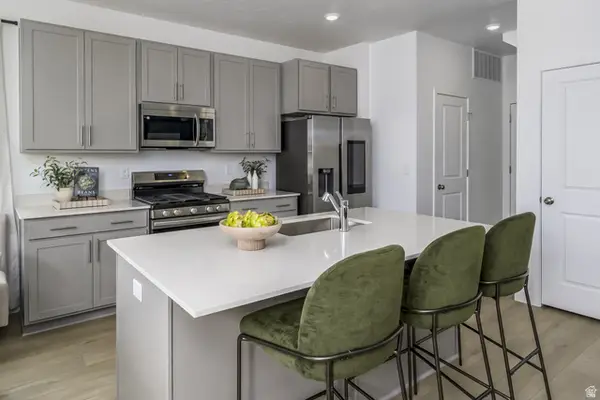 $424,900Active3 beds 3 baths2,157 sq. ft.
1933 First Love Dr N #4564, Saratoga Springs, UT 84045
MLS# 2186624Listed by: LENNAR HOMES OF UTAH, LLC - New
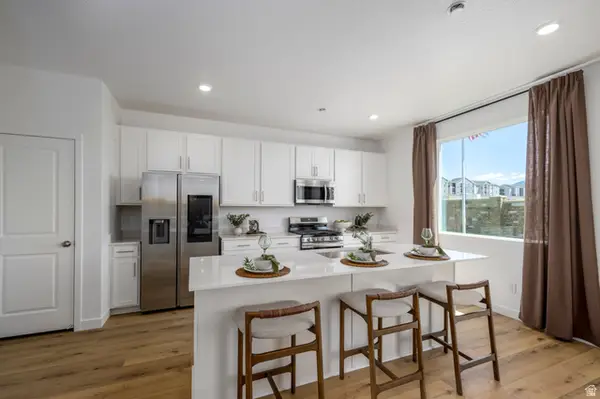 $579,900Active4 beds 3 baths3,239 sq. ft.
1892 August Beauty Ln N #3228, Saratoga Springs, UT 84045
MLS# 2186626Listed by: LENNAR HOMES OF UTAH, LLC - New
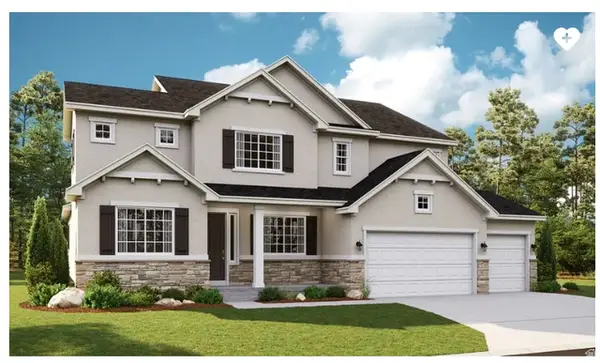 $966,999Active5 beds 3 baths5,099 sq. ft.
916 W Meadow Side Dr #231, Saratoga Springs, UT 84045
MLS# 2186642Listed by: RICHMOND AMERICAN HOMES OF UTAH, INC - New
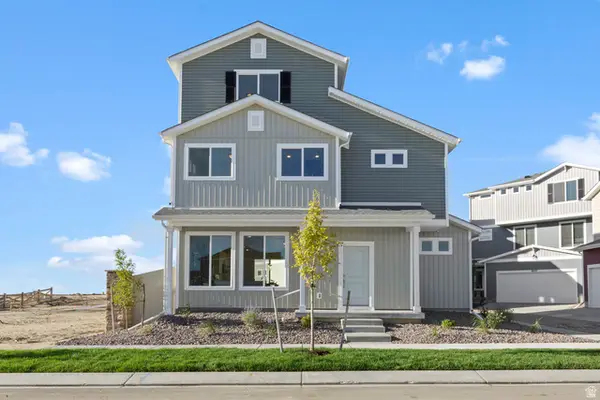 $479,990Active3 beds 3 baths1,944 sq. ft.
535 E Halls Creek Rd, Saratoga Springs, UT 84045
MLS# 2186604Listed by: ADVANTAGE REAL ESTATE, LLC - New
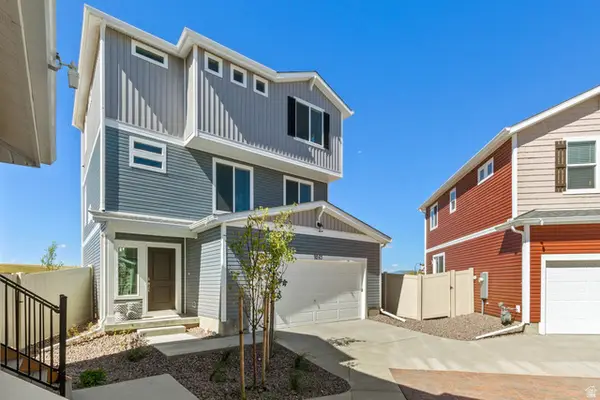 $479,990Active3 beds 3 baths1,757 sq. ft.
431 E Halls Creek Rd, Saratoga Springs, UT 84045
MLS# 2186537Listed by: ADVANTAGE REAL ESTATE, LLC - New
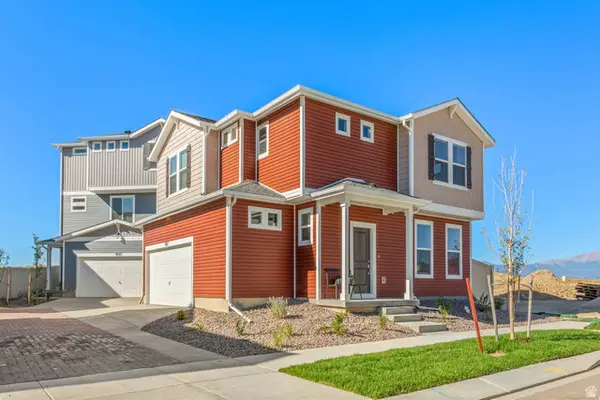 $439,990Active3 beds 3 baths1,464 sq. ft.
423 E Halls Creek Rd, Saratoga Springs, UT 84045
MLS# 2186541Listed by: ADVANTAGE REAL ESTATE, LLC  $489,990Pending3 beds 3 baths1,747 sq. ft.
367 E Halls Creek Rd #332, Saratoga Springs, UT 84045
MLS# 2154899Listed by: ADVANTAGE REAL ESTATE, LLC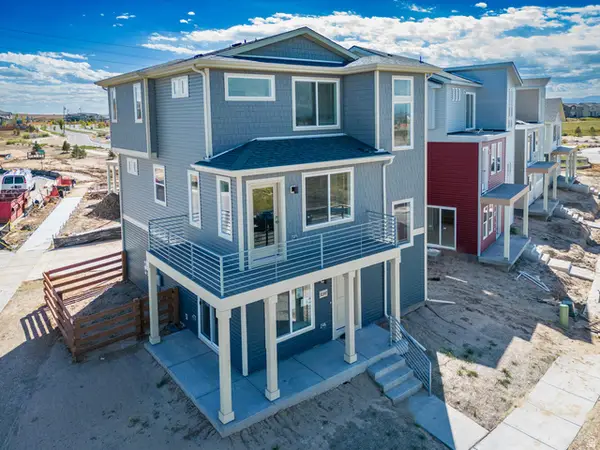 $434,990Pending3 beds 3 baths1,673 sq. ft.
65 N Jordan River Way #358, Saratoga Springs, UT 84045
MLS# 2177392Listed by: ADVANTAGE REAL ESTATE, LLC


Protect your home and budget from life's surprises with an Assurant Home Warranty, backed by a partner that supports you through every step of homeownership. Explore Plans.
©2026 Century 21 Real Estate LLC. All rights reserved. CENTURY 21®, the CENTURY 21 Logo and C21® are service marks owned by Century 21 Real Estate LLC. Century 21 Real Estate LLC fully supports the principles of the Fair Housing Act and the Equal Opportunity Act. Each office is independently owned and operated. Listing information is deemed reliable but not guaranteed accurate.