
247 E Sunshine Dr, Saratoga Springs, UT 84045
Local realty services provided by:CENTURY 21 Wasatch Life Realty
247 E Sunshine Dr,Saratoga Springs, UT 84045
$415,000
- 4 Beds
- 4 Baths
- 2,336 sq. ft.
- Townhouse
- Active
Listed by: jean tanner
Office: summit realty, inc.
MLS#:2187432
Source:SL
Price summary
- Price:$415,000
- Price per sq. ft.:$177.65
- Monthly HOA dues:$225
About this home
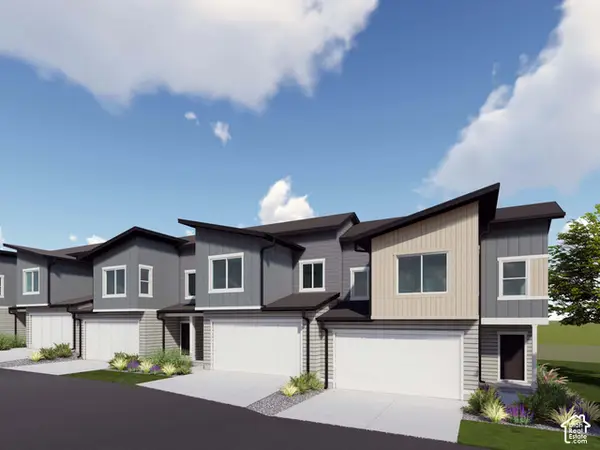
Updated and move-in ready! This 4 bed, 3 bath townhome in Saratoga Springs' Village Condo community has 2,336 sq ft of living space and upgrades throughout, including a new A/C unit (2023), pull-out drawers in kitchen, additional laundry cabinetry, and keyless entry. The grand 2-story entry opens to wood laminate flooring and a spacious great room with lots of natural light from large windows. Step outside to a fully fenced custom paver patio. Upstairs, the owner's suite has an ensuite bath and walk-in closet. Two more large bedrooms, a full bath, and a laundry room with plenty of storage are on the same floor. The fully finished basement adds a fourth bedroom, a full bath, and a large family room. The attached garage has 3 rows of shelving for great storage space. Close to shopping, dining, schools, entertainment, and freeway access.Square feet as per County. Buyer and Buyer's Broker to verify all information including square footage and acreage.
Contact an agent
Home facts
- Year built:2004
- Subdivision & Development:VILLAGE CONDO
- Listing ID #:2187432
- Added:1 day(s) ago
- Updated:September 25, 2026 at 11:01 PM
Rooms and interior
- Bedrooms:4
- Total bathrooms:4
- Full bathrooms:3
- Half bathrooms:1
- Rooms Total:14
- Flooring:Bamboo, Carpet, Tile, Vinyl
- Kitchen Description:Disposal, Range/Oven: Free Stdng., Refrigerator
- Basement Description:Full
- Living area:2,336 sq. ft.
Heating and cooling
- Cooling:Central Air
- Heating:Forced Air, Gas: Central
Structure and exterior
- Roof:Asphalt
- Year built:2004
- Building area:2,336 sq. ft.
- Lot area:0.03 Acres
- Lot Features:Curb & Gutter, Drip Irrigation, Fenced: Full, Road: Paved, Sidewalks, Sprinkler: Auto-Full
- Architectural Style:Townhouse
- Construction Materials:Asphalt, Brick, Composition, Stucco
- Exterior Features:Balcony, Porch: Open
- Levels:3 Story
Schools
- High school:Westlake
- Middle school:Vista Heights Middle School
- Elementary school:Riverview
Utilities
- Water:Culinary, Water Connected
- Sewer:Sewer Connected, Sewer: Connected, Sewer: Public
Finances and disclosures
- Price:$415,000
- Price per sq. ft.:$177.65
- Tax amount:$1,840
Features and amenities
- Laundry features:Electric Dryer Hookups
- Amenities:Closet: Walk-In, Pet Rules, Pets Permitted, Picnic Area, Playground, Sewer Paid, Snow Removal, Trash, Water
Parking
- Total parking spaces:2
- Parking description:1 Car Garage, Attached, Attached Garage, Garage Door Opener, Parking: Uncovered, Storage Above
- Garage spaces:1
New listings near 247 E Sunshine Dr
- New
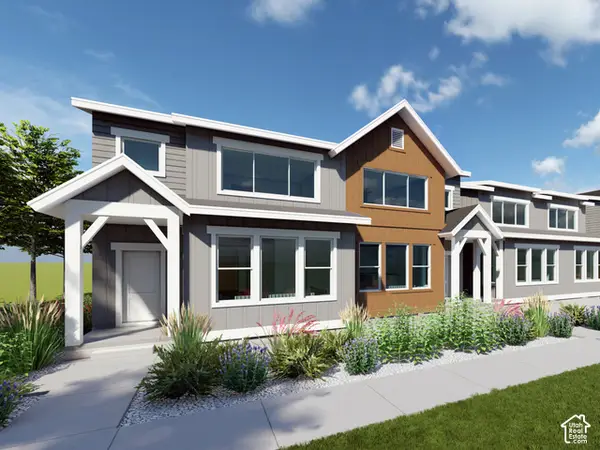 $459,900Active3 beds 3 baths2,689 sq. ft.
1723 W Viola Ln #3094, Saratoga Springs, UT 84005
MLS# 2187571Listed by: LENNAR HOMES OF UTAH, LLC - New
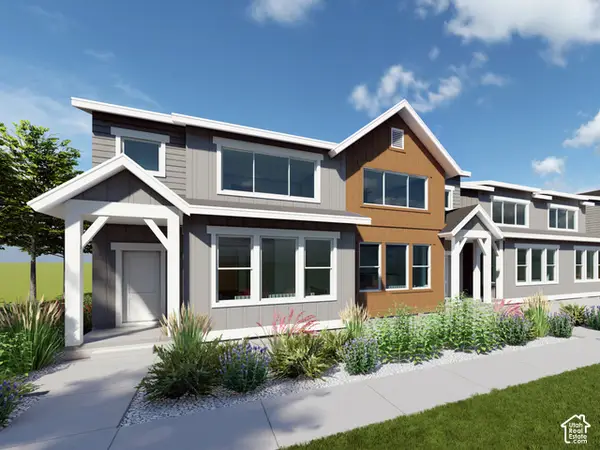 $444,900Active3 beds 3 baths2,355 sq. ft.
1731 W Viola Ln #3096, Saratoga Springs, UT 84005
MLS# 2187581Listed by: LENNAR HOMES OF UTAH, LLC - New
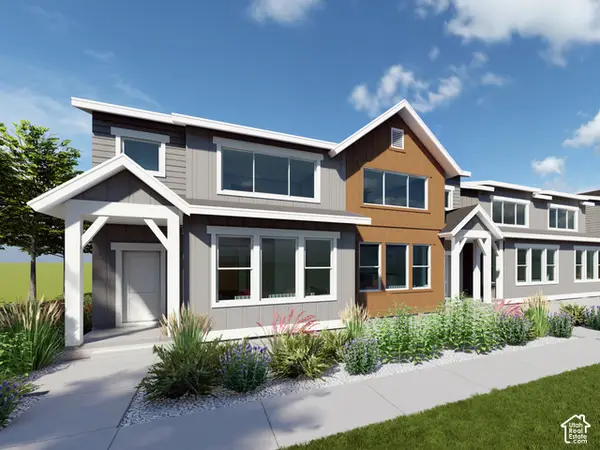 $479,900Active4 beds 3 baths2,804 sq. ft.
1717 W Viola Ln #3093, Saratoga Springs, UT 84005
MLS# 2187590Listed by: LENNAR HOMES OF UTAH, LLC - New
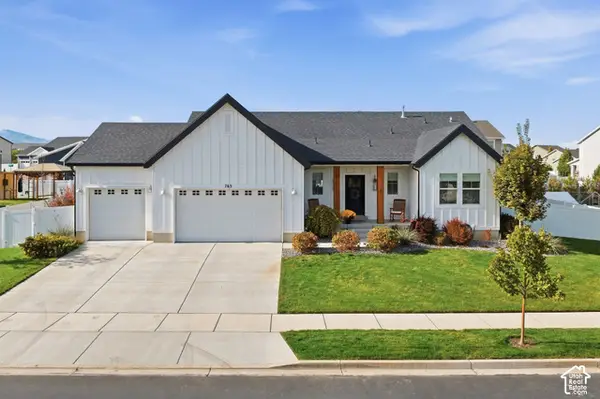 $759,900Active6 beds 4 baths4,208 sq. ft.
763 S Crooked Post Way, Saratoga Springs, UT 84045
MLS# 2187599Listed by: KW WESTFIELD (EXCELLENCE) - New
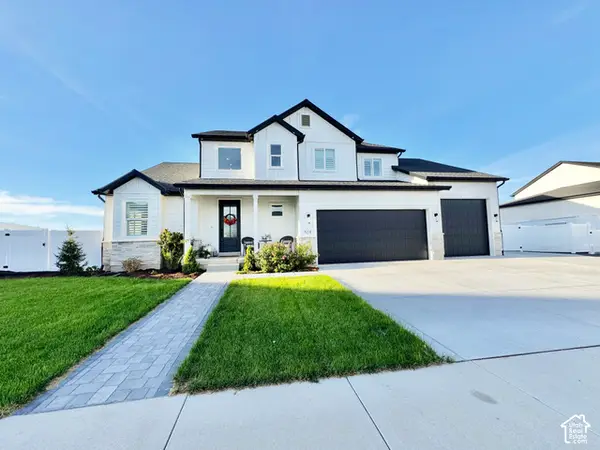 $1,190,000Active5 beds 5 baths4,882 sq. ft.
524 W Dunn Dr, Saratoga Springs, UT 84045
MLS# 2187471Listed by: PREMIER UTAH REAL ESTATE - New
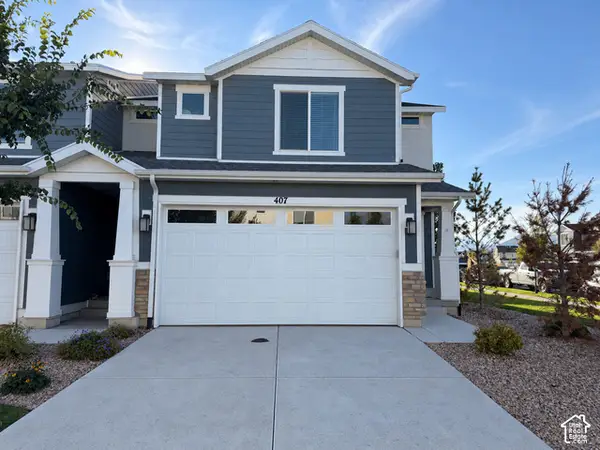 $410,000Active3 beds 3 baths2,187 sq. ft.
407 N Bouy Ln, Saratoga Springs, UT 84045
MLS# 2187429Listed by: R AND R REALTY LLC - New
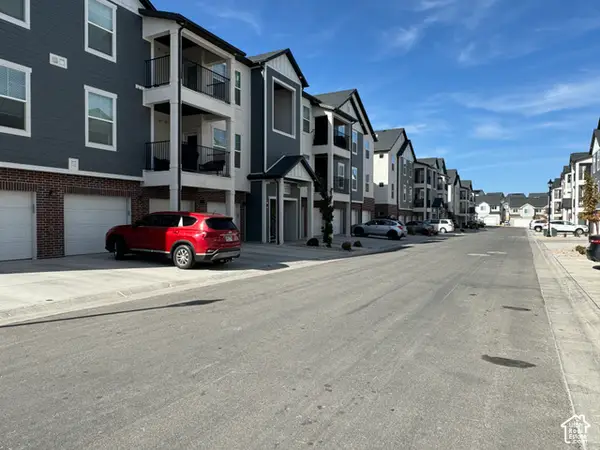 $295,000Active3 beds 2 baths1,272 sq. ft.
841 N Coulsen Dr #G102, Saratoga Springs, UT 84045
MLS# 2187401Listed by: REALTYPATH LLC (UTAH) - New
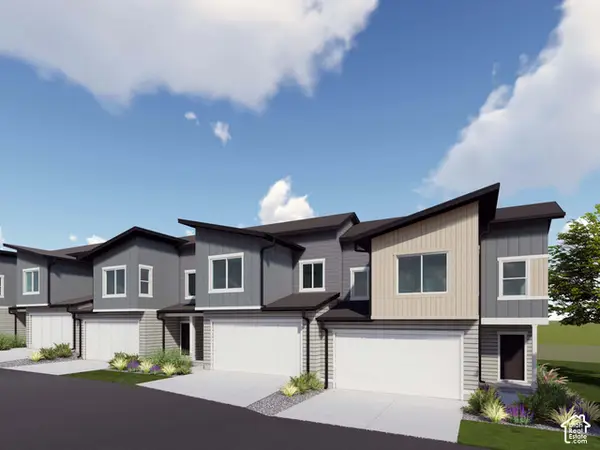 $453,900Active3 beds 3 baths2,422 sq. ft.
1643 W Viola Ln #3077, Saratoga Springs, UT 84005
MLS# 2187356Listed by: LENNAR HOMES OF UTAH, LLC - New
 $459,900Active3 beds 3 baths2,264 sq. ft.
1647 W Viola Ln #3078, Saratoga Springs, UT 84005
MLS# 2187358Listed by: LENNAR HOMES OF UTAH, LLC


Protect your home and budget from life's surprises with an Assurant Home Warranty, backed by a partner that supports you through every step of homeownership. Explore Plans.
©2026 Century 21 Real Estate LLC. All rights reserved. CENTURY 21®, the CENTURY 21 Logo and C21® are service marks owned by Century 21 Real Estate LLC. Century 21 Real Estate LLC fully supports the principles of the Fair Housing Act and the Equal Opportunity Act. Each office is independently owned and operated. Listing information is deemed reliable but not guaranteed accurate.