
29 E Redwing Ct N, Saratoga Springs, UT 84045
Local realty services provided by:CENTURY 21 Everest
29 E Redwing Ct N,Saratoga Springs, UT 84045
$560,000
- 4 Beds
- 2 Baths
- 2,142 sq. ft.
- Single family
- Active
Listed by: jason melton
Office: coldwell banker realty (union heights)
MLS#:2187742
Source:SL
Price summary
- Price:$560,000
- Price per sq. ft.:$261.44
- Monthly HOA dues:$125
About this home
Tucked away on a quiet court in one of Saratoga Springs' most sought-after amenity-rich communities, this beautifully updated 4-bedroom, 2-bathroom home offers 2,142 square feet of stylish, move-in-ready living space and a 2-car garage. Step inside to tall ceilings, warm updated flooring, and abundant natural light streaming through the dining area. At the heart of the home is a fully updated kitchen featuring White cabinetry, granite countertops, stainless steel appliances, and a spacious peninsula bar with seating for four-perfect for casual breakfasts, morning coffee, or entertaining guests. Newer paint and updated flooring add to the home's clean, modern feel. Downstairs, a spacious family/media room with a stylish decor. Upstairs, the inviting primary suite features plenty of space to unwind. Each bedroom offers comfortable living space, making this home ideal for both everyday living and hosting family and friends. Step outside to your private backyard retreat, complete with a covered patio, space for lounge seating, perfect for summer evenings, weekend gatherings, and enjoying Utah's beautiful seasons. Beyond the home itself, residents enjoy an impressive collection of community amenities, including a private boat dock and launch on Utah Lake, multiple pools heated year-round by natural hot springs, hot tubs, a clubhouse, fitness center, and scenic walking trails with stunning lake and mountain views. Whether you're launching the boat on a summer morning, relaxing poolside, or taking an evening stroll along the water, this community offers a true year-round resort-style lifestyle. Conveniently located near shopping, dining, top-rated schools, and I-15, 51 Redwing Court offers the perfect balance of peaceful surroundings and everyday convenience. If you've been looking for a beautifully updated, energy-efficient home with exceptional amenities and a lifestyle to match, this one deserves a closer look. Schedule your private showing today!...
Contact an agent
Home facts
- Year built:1999
- Subdivision & Development:SARATOGA SPRINGS
- Listing ID #:2187742
- Added:1 day(s) ago
- Updated:September 27, 2026 at 12:34 PM
Rooms and interior
- Bedrooms:4
- Total bathrooms:2
- Full bathrooms:2
- Rooms Total:11
- Flooring:Carpet, Hardwood, Linoleum
- Kitchen Description:Disposal, Microwave, Range/Oven: Free Stdng.
- Basement Description:Full
- Living area:2,142 sq. ft.
Heating and cooling
- Cooling:Central Air
- Heating:Forced Air
Structure and exterior
- Roof:Asphalt
- Year built:1999
- Building area:2,142 sq. ft.
- Lot area:0.18 Acres
- Lot Features:Cul-De-Sac, Cul-de-sac, Curb & Gutter, Fenced: Partial, Sprinkler: Auto-Full
- Architectural Style:Tri/Multi-Level
- Construction Materials:Brick, Stucco
- Levels:3 Story
Schools
- High school:Westlake
- Middle school:Vista Heights Middle School
- Elementary school:Springside
Utilities
- Water:Culinary, Water Connected
- Sewer:Sewer Connected, Sewer: Connected, Sewer: Public
Finances and disclosures
- Price:$560,000
- Price per sq. ft.:$261.44
- Tax amount:$1,971
Features and amenities
- Amenities:Ceiling Fan, Closet: Walk-In, Controlled Access, Fitness Center, Gated, Hiking Trails, Pets Permitted, Picnic Area, Playground, Pool, Snow Removal, Vaulted Ceilings, Window Coverings
Parking
- Total parking spaces:2
- Parking description:2 Car Garage, Attached, Attached Garage
- Garage spaces:2
New listings near 29 E Redwing Ct N
- New
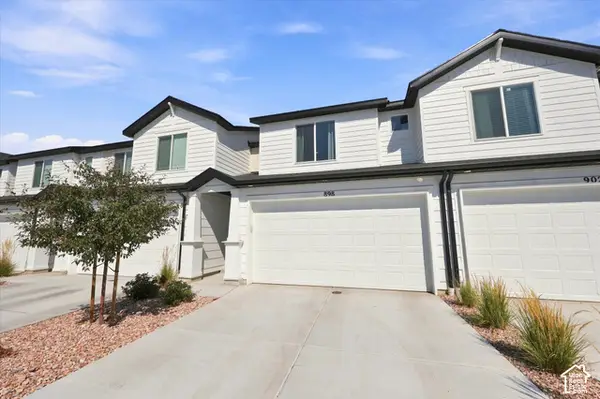 $414,900Active3 beds 3 baths2,203 sq. ft.
898 E Lubber Ln, Saratoga Springs, UT 84045
MLS# 2187725Listed by: REAL BROKER, LLC - New
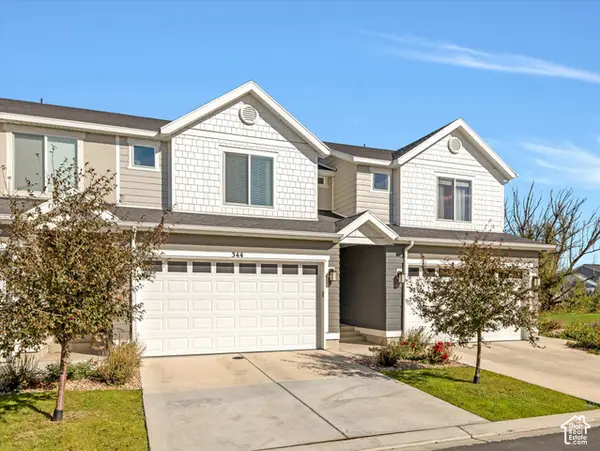 $430,000Active4 beds 4 baths2,207 sq. ft.
344 N Starboard Ln, Saratoga Springs, UT 84045
MLS# 2187675Listed by: EQUITY REAL ESTATE (RESULTS) - New
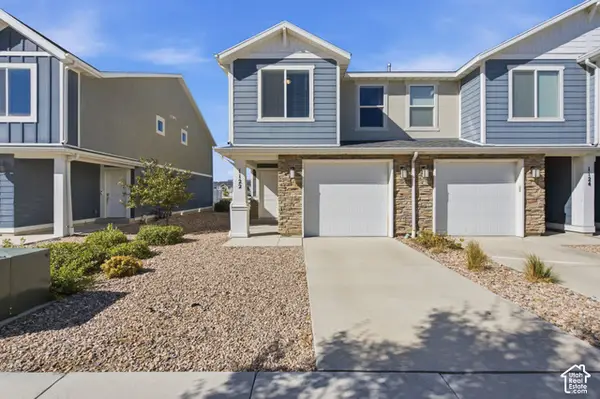 $359,900Active3 beds 2 baths1,337 sq. ft.
1122 E Pilot St #1124, Saratoga Springs, UT 84045
MLS# 2187672Listed by: REAL BROKER, LLC - New
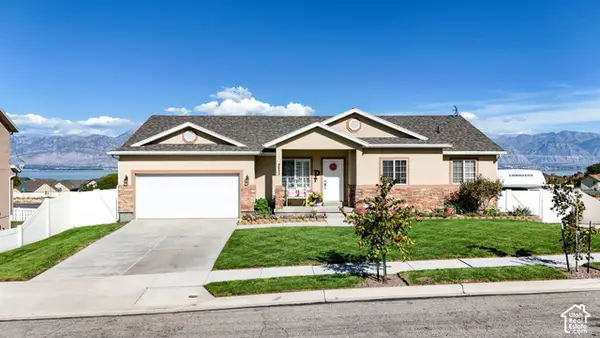 $555,000Active4 beds 3 baths3,670 sq. ft.
4052 S Montego Dr W, Saratoga Springs, UT 84045
MLS# 2187635Listed by: KW UTAH REALTORS KELLER WILLIAMS - New
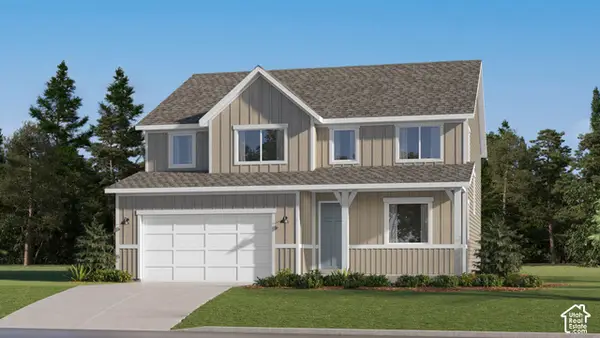 $689,900Active4 beds 3 baths3,497 sq. ft.
1533 W Prairie Blue Dr, Saratoga Springs, UT 84005
MLS# 2187639Listed by: LENNAR HOMES OF UTAH, LLC - New
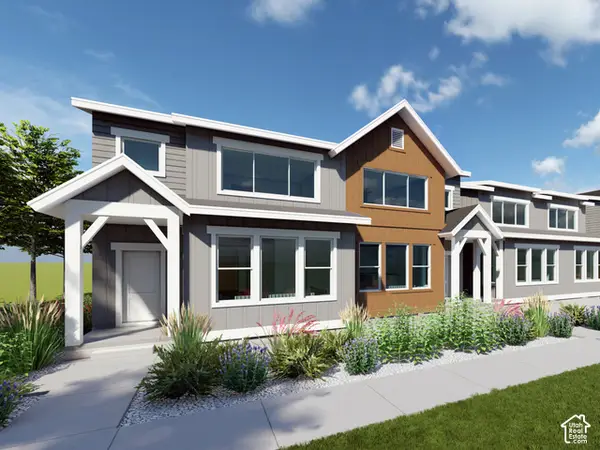 $459,900Active3 beds 3 baths2,689 sq. ft.
1723 W Viola Ln #3094, Saratoga Springs, UT 84005
MLS# 2187571Listed by: LENNAR HOMES OF UTAH, LLC - New
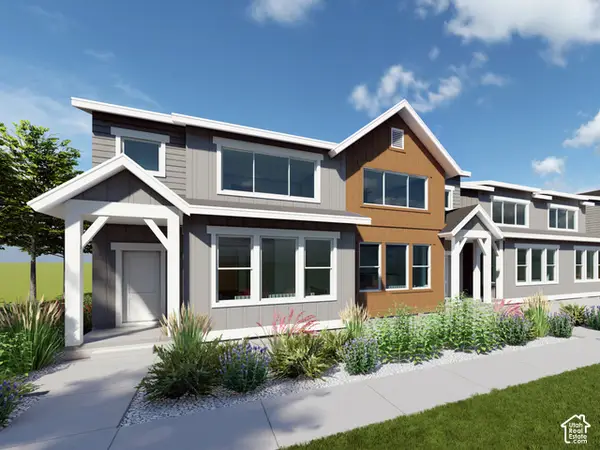 $444,900Active3 beds 3 baths2,355 sq. ft.
1731 W Viola Ln #3096, Saratoga Springs, UT 84005
MLS# 2187581Listed by: LENNAR HOMES OF UTAH, LLC - New
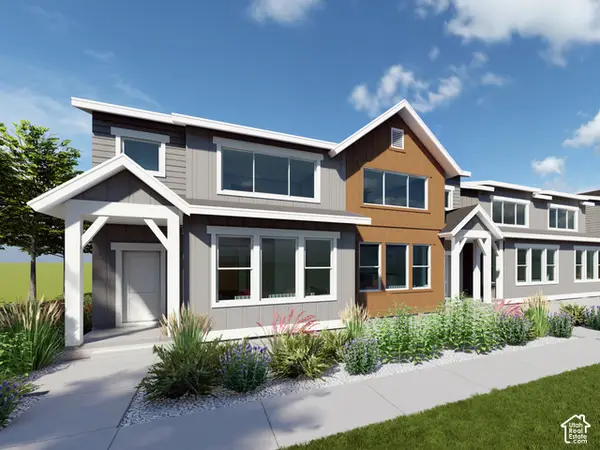 $479,900Active4 beds 3 baths2,804 sq. ft.
1717 W Viola Ln #3093, Saratoga Springs, UT 84005
MLS# 2187590Listed by: LENNAR HOMES OF UTAH, LLC - New
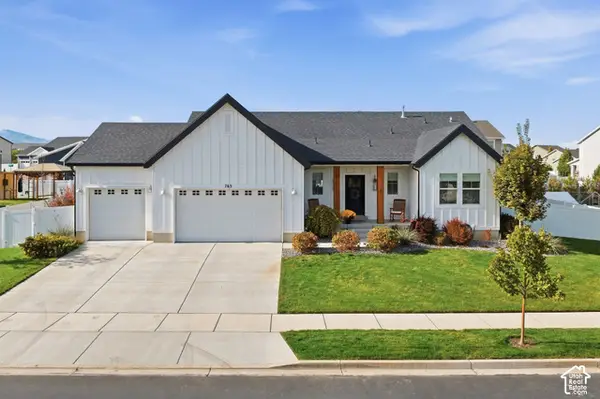 $759,900Active6 beds 4 baths4,208 sq. ft.
763 S Crooked Post Way, Saratoga Springs, UT 84045
MLS# 2187599Listed by: KW WESTFIELD (EXCELLENCE)


Protect your home and budget from life's surprises with an Assurant Home Warranty, backed by a partner that supports you through every step of homeownership. Explore Plans.
©2026 Century 21 Real Estate LLC. All rights reserved. CENTURY 21®, the CENTURY 21 Logo and C21® are service marks owned by Century 21 Real Estate LLC. Century 21 Real Estate LLC fully supports the principles of the Fair Housing Act and the Equal Opportunity Act. Each office is independently owned and operated. Listing information is deemed reliable but not guaranteed accurate.