
4013 S Lake Mountain Dr E, Saratoga Springs, UT 84045
Local realty services provided by:CENTURY 21 High Desert
4013 S Lake Mountain Dr E,Saratoga Springs, UT 84045
$416,000
- 3 Beds
- 2 Baths
- 1,170 sq. ft.
- Single family
- Active
Listed by: mark robinson
Office: remax results
MLS#:2185389
Source:SL
Price summary
- Price:$416,000
- Price per sq. ft.:$355.56
About this home
Must see! These spectacular views of Utah Lake and the Wasatch Mountains to the East and and the high deserts to the west, surrounding this corner lot rambler on a full .249 acres. Sq. footage to be verified by public record. Small home, BIG amenities. Call, make an appointment today! ...
Contact an agent
Home facts
- Year built:2000
- Subdivision & Development:LAKE MOUNTAIN ESTATES
- Listing ID #:2185389
- Added:1 day(s) ago
- Updated:September 16, 2026 at 03:56 AM
Rooms and interior
- Bedrooms:3
- Total bathrooms:2
- Full bathrooms:2
- Rooms Total:9
- Flooring:Carpet, Laminate, Tile
- Living area:1,170 sq. ft.
Heating and cooling
- Heating:Forced Air, Gas: Central
Structure and exterior
- Roof:Asbestos Shingle
- Year built:2000
- Building area:1,170 sq. ft.
- Lot area:0.25 Acres
- Lot Features:Corner Lot, Curb & Gutter, Road: Paved, Terrain: Grad Slope
- Architectural Style:Rambler/Ranch
- Construction Materials:Concrete
- Exterior Features:Awning(s), Porch: Open, Walkout
- Levels:1 Story
Schools
- High school:Westlake
- Middle school:Vista Heights Middle School
- Elementary school:Saratoga Shores
Utilities
- Water:Culinary, Irrigation, Water Connected
- Sewer:Sewer Connected, Sewer: Connected
Finances and disclosures
- Price:$416,000
- Price per sq. ft.:$355.56
- Tax amount:$3,000
Features and amenities
- Laundry features:Electric Dryer Hookups
- Amenities:Bar: Dry, Vaulted Ceilings
Parking
- Total parking spaces:6
- Parking description:2 Car Garage, Attached, Attached Garage, Built-In, Covered, Rv Parking
- Garage spaces:2
New listings near 4013 S Lake Mountain Dr E
- New
 $585,000Active3 beds 3 baths3,052 sq. ft.
3256 S Iron Hill Cir, Saratoga Springs, UT 84045
MLS# 2185443Listed by: REAL BROKER, LLC - New
 $389,990Active3 beds 3 baths1,448 sq. ft.
479 N Riverside Dr, Saratoga Springs, UT 84045
MLS# 2184721Listed by: ADVANTAGE REAL ESTATE, LLC - New
 $637,900Active4 beds 3 baths3,379 sq. ft.
779 N Boseman Way #715, Saratoga Springs, UT 84045
MLS# 2185356Listed by: EDGE REALTY - New
 $632,900Active4 beds 3 baths3,644 sq. ft.
1592 W Russo Dr #716, Saratoga Springs, UT 84045
MLS# 2185359Listed by: EDGE REALTY - New
 $693,900Active4 beds 3 baths3,379 sq. ft.
2887 N Purpletop Ln #2179, Saratoga Springs, UT 84045
MLS# 2185370Listed by: EDGE REALTY - New
 $939,995Active5 beds 5 baths4,245 sq. ft.
952 S Mathilda Dr #156, Saratoga Springs, UT 84045
MLS# 2185408Listed by: AIM REALTY - Open Wed, 6 to 8pmNew
 $578,000Active4 beds 3 baths2,800 sq. ft.
2169 N Elderberry Dr, Saratoga Springs, UT 84045
MLS# 2185272Listed by: PRESIDIO REAL ESTATE 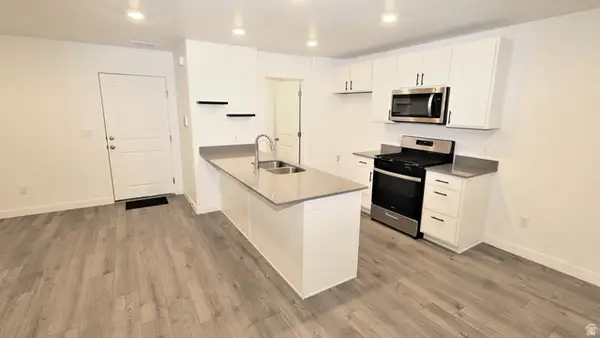 $345,000Active3 beds 2 baths1,311 sq. ft.
913 E Belay Ct, Saratoga Springs, UT 84045
MLS# 2175450Listed by: REAL BROKER, LLC- New
 $758,990Active5 beds 4 baths5,265 sq. ft.
879 W Brocket St #247, Saratoga Springs, UT 84045
MLS# 2184943Listed by: RICHMOND AMERICAN HOMES OF UTAH, INC


Protect your home and budget from life's surprises with an Assurant Home Warranty, backed by a partner that supports you through every step of homeownership. Explore Plans.
©2026 Century 21 Real Estate LLC. All rights reserved. CENTURY 21®, the CENTURY 21 Logo and C21® are service marks owned by Century 21 Real Estate LLC. Century 21 Real Estate LLC fully supports the principles of the Fair Housing Act and the Equal Opportunity Act. Each office is independently owned and operated. Listing information is deemed reliable but not guaranteed accurate.