
408 N Barlow Ct, Saratoga Springs, UT 84045
Local realty services provided by:CENTURY 21 Everest
408 N Barlow Ct,Saratoga Springs, UT 84045
$1,000,000
- 6 Beds
- 7 Baths
- 4,932 sq. ft.
- Single family
- Active
Listed by: angie potter
Office: presidio real estate (south valley)
MLS#:2179088
Source:SL
Price summary
- Price:$1,000,000
- Price per sq. ft.:$202.76
About this home
Welcome home, where luxury, craftsmanship and lifestyle come together beautifully. From the gourmet kitchen and spacious butlers pantry to the expansive wrap around deck. Every detail has been thoughtfully designed with elevated living in mind. The show stopping oversized Garage is truly something special, offering incredible capacity for vehicles, boats, trailers, toys and hobbies . Plus a generous loft for workspace, storage or flex space. A separate legal ADU apartment completes this beautiful property with flexibility and income potential. This is a property that doesn't just look beautiful, it works beautifully for the way you live
Contact an agent
Home facts
- Year built:2023
- Subdivision & Development:RIDGE
- Listing ID #:2179088
- Added:49 day(s) ago
- Updated:October 04, 2026 at 11:22 AM
Rooms and interior
- Bedrooms:6
- Total bathrooms:7
- Full bathrooms:5
- Half bathrooms:2
- Rooms Total:23
- Kitchen Description:Disposal, Freezer, Oven: Double, Oven: Gas, Range Hood, Range: Gas, Refrigerator
- Basement Description:Entrance, Full, Walk-Out Access
- Living area:4,932 sq. ft.
Heating and cooling
- Cooling:Central Air
- Heating:Electric, Forced Air, Gas: Central, Gas: Stove, Hot Water, Passive Solar
Structure and exterior
- Roof:Asphalt
- Year built:2023
- Building area:4,932 sq. ft.
- Lot area:0.32 Acres
- Lot Features:Corner Lot, Curb & Gutter, Drip Irrigation, Fenced: Partial, Greywater Collection, Road: Paved, Secluded, Sidewalks, Sprinkler: Auto-Full, Terrain: Grad Slope
- Construction Materials:Cement Siding, Stone, Stucco
- Exterior Features:Basement Entrance, Deck: Covered, Porch: Open
- Levels:4 Story
Schools
- High school:Westlake
- Middle school:Vista Heights Middle School
- Elementary school:Thunder Ridge
Utilities
- Water:Culinary, Secondary, Water Connected
- Sewer:Sewer Connected, Sewer: Connected, Sewer: Public
Finances and disclosures
- Price:$1,000,000
- Price per sq. ft.:$202.76
- Tax amount:$4,474
Features and amenities
- Amenities:Accessory Apartment, Closet: Walk-In, Floor Drains, Gas Logs, Instantaneous Hot Water, Low VOC Finishes, Mother-In-Law Apartment, Smart Thermostat(s), Video Camera(s), Video Door Bell(s), Water Softener Owned, Window Coverings
Parking
- Total parking spaces:7
- Parking description:2 Car Deep (Tandem), 4 Car Garage, Attached, Attached Garage, Extra Height, Extra Length, Extra Width, Garage Door Opener, Heated Garage, Rv Parking, Storage Above, Workbench, Workshop
- Garage spaces:4
New listings near 408 N Barlow Ct
- New
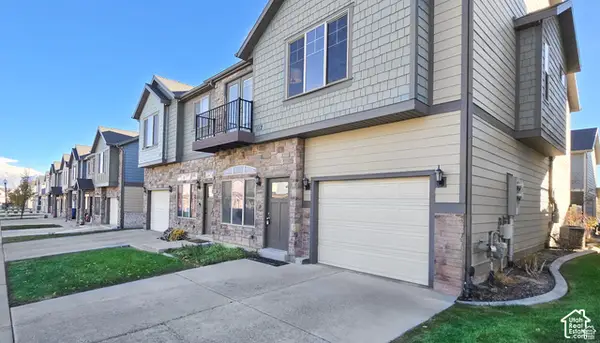 $410,000Active3 beds 3 baths1,985 sq. ft.
117 E River Bend St, Saratoga Springs, UT 84045
MLS# 2189198Listed by: EQUITY REAL ESTATE (SELECT) - New
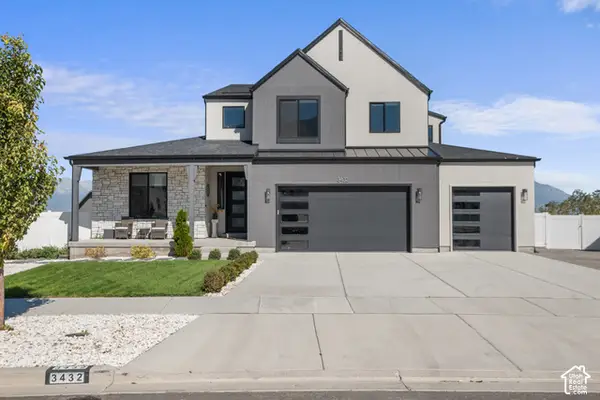 $1,200,000Active4 beds 3 baths4,266 sq. ft.
3432 S Killdeer Dr, Saratoga Springs, UT 84045
MLS# 2189167Listed by: REALTYPATH LLC (PRESTIGE) - New
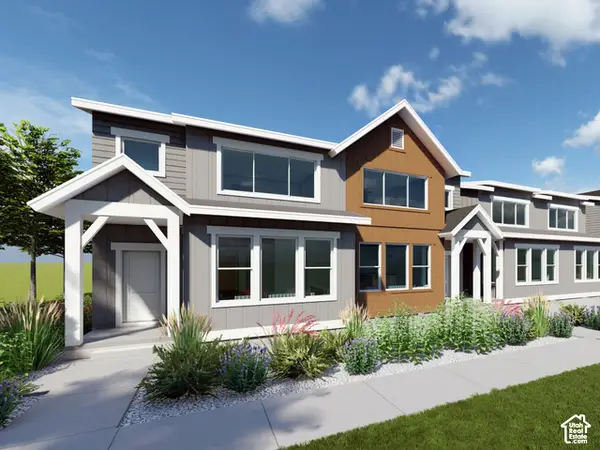 $459,900Active3 beds 3 baths2,691 sq. ft.
1737 W Viola Ln #3097, Saratoga Springs, UT 84045
MLS# 2189139Listed by: LENNAR HOMES OF UTAH, LLC - New
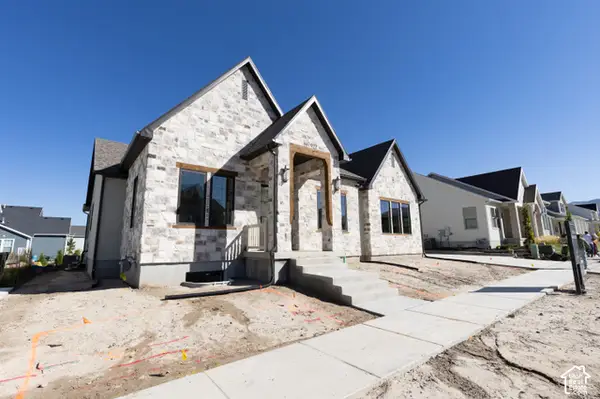 $1,312,900Active5 beds 5 baths4,864 sq. ft.
922 S Louisa Dr #136, Saratoga Springs, UT 84045
MLS# 2189075Listed by: SOVEREIGN PROPERTIES, LC - New
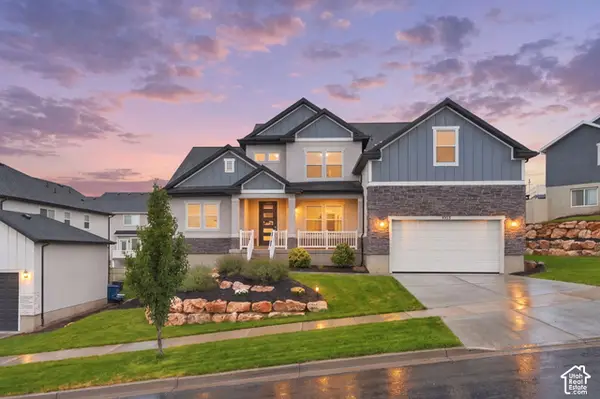 $887,000Active5 beds 3 baths5,368 sq. ft.
1033 N High Pass Dr, Saratoga Springs, UT 84045
MLS# 2188895Listed by: REAL BROKER, LLC - New
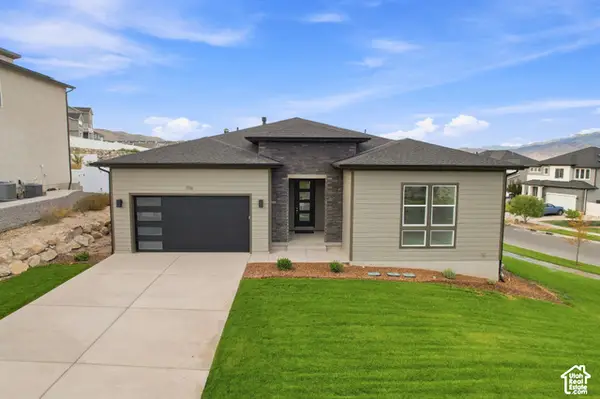 $850,000Active6 beds 5 baths4,030 sq. ft.
1116 W Gossamer Ln #7, Saratoga Springs, UT 84045
MLS# 2188956Listed by: TOLL BROTHERS REAL ESTATE, INC. - New
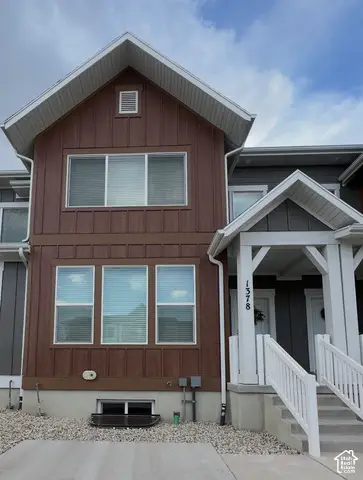 $441,973Active3 beds 3 baths2,727 sq. ft.
1378 W Sharry Baby N, Saratoga Springs, UT 84045
MLS# 2188870Listed by: BERKSHIRE HATHAWAY HOMESERVICES ELITE REAL ESTATE - New
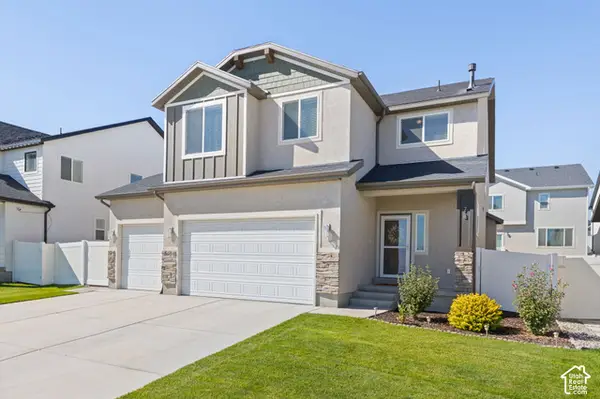 $619,900Active4 beds 3 baths3,376 sq. ft.
73 N Lexington Way, Saratoga Springs, UT 84045
MLS# 2188851Listed by: KW SOUTH VALLEY KELLER WILLIAMS - New
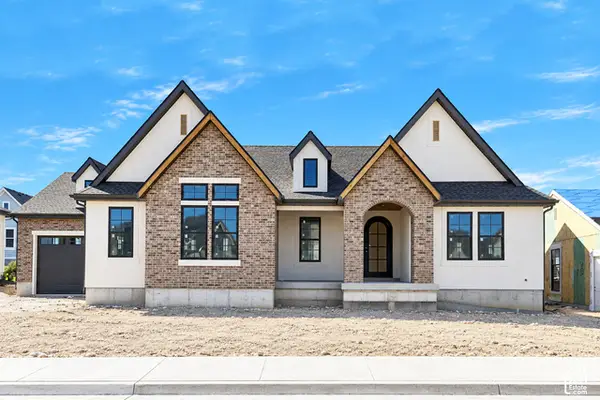 $1,599,900Active4 beds 4 baths4,894 sq. ft.
933 S Louisa Dr, Saratoga Springs, UT 84045
MLS# 2188725Listed by: BRAVO REALTY SERVICES, LLC - New
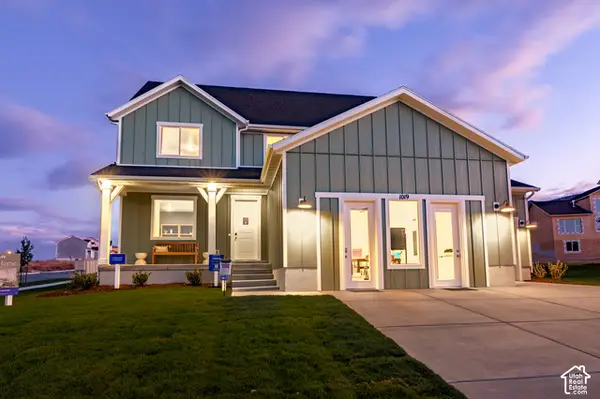 $699,900Active4 beds 3 baths3,649 sq. ft.
1019 W Fallow Dr #125, Saratoga Springs, UT 84045
MLS# 2187860Listed by: LENNAR HOMES OF UTAH, LLC


Protect your home and budget from life's surprises with an Assurant Home Warranty, backed by a partner that supports you through every step of homeownership. Explore Plans.
©2026 Century 21 Real Estate LLC. All rights reserved. CENTURY 21®, the CENTURY 21 Logo and C21® are service marks owned by Century 21 Real Estate LLC. Century 21 Real Estate LLC fully supports the principles of the Fair Housing Act and the Equal Opportunity Act. Each office is independently owned and operated. Listing information is deemed reliable but not guaranteed accurate.