
952 S Mathilda Dr #156, Saratoga Springs, UT 84045
Local realty services provided by:CENTURY 21 High Desert
952 S Mathilda Dr #156,Saratoga Springs, UT 84045
$939,995
- 5 Beds
- 5 Baths
- 4,245 sq. ft.
- Single family
- Active
Listed by: taylor winget, kaylee thompson
Office: aim realty
MLS#:2185408
Source:SL
Price summary
- Price:$939,995
- Price per sq. ft.:$221.44
- Monthly HOA dues:$110
About this home
Limited-time 3% concession to help buy down your rate! The Madison is a premier rambler featuring a spacious great room designed for both entertaining and everyday living, a large kitchen with GE Caf appliances, and upgraded finishes throughout. Enjoy beautiful views from the great room and primary suite, plus a spa-like bath with an oversized shower and freestanding tub. FREE finished basement included! Taxes are an estimate. Basement sqft includes cold storage.
Contact an agent
Home facts
- Year built:2026
- Subdivision & Development:BEACON POINTE
- Listing ID #:2185408
- Added:1 day(s) ago
- Updated:September 16, 2026 at 05:00 AM
Rooms and interior
- Bedrooms:5
- Total bathrooms:5
- Full bathrooms:4
- Half bathrooms:1
- Rooms Total:16
- Flooring:Carpet, Laminate, Tile
- Kitchen Description:Microwave, Oven: Double, Range Hood
- Basement Description:Full
- Living area:4,245 sq. ft.
Heating and cooling
- Cooling:Central Air
- Heating:Forced Air, Gas: Central
Structure and exterior
- Roof:Aluminium, Asphalt
- Year built:2026
- Building area:4,245 sq. ft.
- Lot area:0.18 Acres
- Lot Features:Fenced: Partial, Sprinkler: Auto-Partial
- Architectural Style:Rambler/Ranch
- Construction Materials:Asphalt, Cement Siding
- Exterior Features:Entry (Foyer), Porch: Open
- Levels:2 Story
Schools
- High school:Westlake
- Middle school:Lake Mountain
- Elementary school:Saratoga Shores
Utilities
- Water:Culinary, Secondary, Water Connected
- Sewer:Sewer Connected, Sewer: Connected
Finances and disclosures
- Price:$939,995
- Price per sq. ft.:$221.44
- Tax amount:$4,000
Features and amenities
- Laundry features:Electric Dryer Hookups
- Amenities:Alarm: Fire, Ceiling Fan, Closet: Walk-In, Pets Permitted, Pool, Snow Removal
Parking
- Total parking spaces:3
- Parking description:2 Car Deep (Tandem), 3 Car Garage, Attached, Attached Garage
- Garage spaces:3
New listings near 952 S Mathilda Dr #156
- New
 $585,000Active3 beds 3 baths3,052 sq. ft.
3256 S Iron Hill Cir, Saratoga Springs, UT 84045
MLS# 2185443Listed by: REAL BROKER, LLC - New
 $389,990Active3 beds 3 baths1,448 sq. ft.
479 N Riverside Dr, Saratoga Springs, UT 84045
MLS# 2184721Listed by: ADVANTAGE REAL ESTATE, LLC - New
 $637,900Active4 beds 3 baths3,379 sq. ft.
779 N Boseman Way #715, Saratoga Springs, UT 84045
MLS# 2185356Listed by: EDGE REALTY - New
 $632,900Active4 beds 3 baths3,644 sq. ft.
1592 W Russo Dr #716, Saratoga Springs, UT 84045
MLS# 2185359Listed by: EDGE REALTY - New
 $693,900Active4 beds 3 baths3,379 sq. ft.
2887 N Purpletop Ln #2179, Saratoga Springs, UT 84045
MLS# 2185370Listed by: EDGE REALTY - New
 $416,000Active3 beds 2 baths1,170 sq. ft.
4013 S Lake Mountain Dr E, Saratoga Springs, UT 84045
MLS# 2185389Listed by: REMAX RESULTS - Open Wed, 6 to 8pmNew
 $578,000Active4 beds 3 baths2,800 sq. ft.
2169 N Elderberry Dr, Saratoga Springs, UT 84045
MLS# 2185272Listed by: PRESIDIO REAL ESTATE 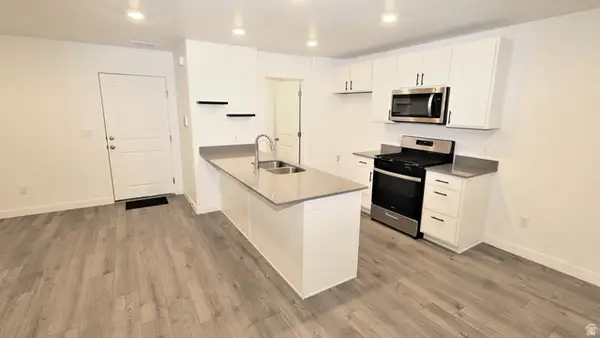 $345,000Active3 beds 2 baths1,311 sq. ft.
913 E Belay Ct, Saratoga Springs, UT 84045
MLS# 2175450Listed by: REAL BROKER, LLC- New
 $758,990Active5 beds 4 baths5,265 sq. ft.
879 W Brocket St #247, Saratoga Springs, UT 84045
MLS# 2184943Listed by: RICHMOND AMERICAN HOMES OF UTAH, INC


Protect your home and budget from life's surprises with an Assurant Home Warranty, backed by a partner that supports you through every step of homeownership. Explore Plans.
©2026 Century 21 Real Estate LLC. All rights reserved. CENTURY 21®, the CENTURY 21 Logo and C21® are service marks owned by Century 21 Real Estate LLC. Century 21 Real Estate LLC fully supports the principles of the Fair Housing Act and the Equal Opportunity Act. Each office is independently owned and operated. Listing information is deemed reliable but not guaranteed accurate.