
2150 S Main St #R405, South Salt Lake, UT 84115
Local realty services provided by:CENTURY 21 Lifestyle Real Estate
2150 S Main St #R405,South Salt Lake, UT 84115
$330,000
- 3 Beds
- 2 Baths
- 1,072 sq. ft.
- Condominium
- Active
Listed by: jameson kroll, justin a jenkins
Office: logic real estate llc.
MLS#:2170308
Source:SL
Price summary
- Price:$330,000
- Price per sq. ft.:$307.84
- Monthly HOA dues:$490
About this home
Exceptional value! Clean and well-maintained 3 bed, 2 bath condo offering 1,072 sq ft in a convenient South Salt Lake location. Now offered approximately $20,000 below recent comparable sales in the building, creating one of the best values currently available. This move-in ready home features an open kitchen and living area with granite countertops, stainless steel appliances, ample cabinet space, pendant lighting, and hard-surface flooring throughout the main living space. The primary suite offers a walk-in closet and private bath, while two additional bedrooms provide flexibility for guests, a home office, or additional living needs. Enjoy a secure building with elevator access, a welcoming lobby, and easy access to downtown Salt Lake City, public transit, shopping, dining, and major commuter routes. A rare opportunity to purchase below recent comparable sales without sacrificing condition or location.
Contact an agent
Home facts
- Year built:2005
- Listing ID #:2170308
- Added:19 day(s) ago
- Updated:July 27, 2026 at 11:21 AM
Rooms and interior
- Bedrooms:3
- Total bathrooms:2
- Full bathrooms:1
- Rooms Total:9
- Flooring:Carpet, Laminate, Tile
- Kitchen Description:Disposal, Range/Oven: Free Stdng., Refrigerator
- Living area:1,072 sq. ft.
Heating and cooling
- Cooling:Central Air
- Heating:Gas: Central
Structure and exterior
- Roof:Flat
- Year built:2005
- Building area:1,072 sq. ft.
- Lot area:0.01 Acres
- Lot Features:Road: Paved, Sidewalks
- Architectural Style:Condo
- Construction Materials:Brick, Stucco
- Levels:1 Story
Schools
- High school:Granite Peaks
- Middle school:Granite Park
- Elementary school:Woodrow Wilson
Utilities
- Water:Culinary, Water Connected
- Sewer:Sewer Connected, Sewer: Connected
Finances and disclosures
- Price:$330,000
- Price per sq. ft.:$307.84
- Tax amount:$2,254
Features and amenities
- Laundry features:Dryer, Washer
- Amenities:Closet: Walk-In, Controlled Access, French Doors, Insurance, Pet Rules, Pets Permitted, Sewer Paid, Snow Removal, Storage, Trash, Water
Parking
- Total parking spaces:2
- Parking description:Covered
- Carport spaces:1
New listings near 2150 S Main St #R405
- New
 $505,000Active3 beds 3 baths1,622 sq. ft.
324 E Jessica View Ln #13, South Salt Lake, UT 84115
MLS# 2174230Listed by: COMMUNIE RE - New
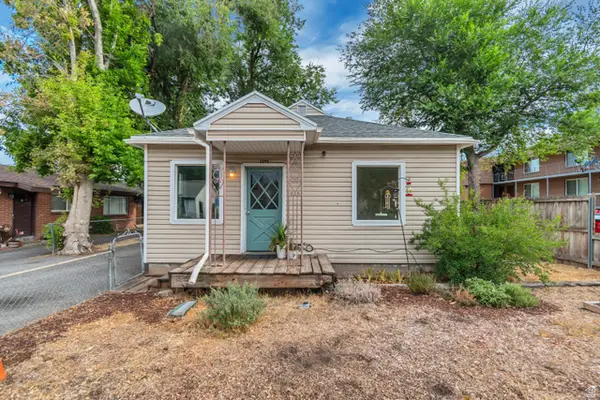 $399,999Active2 beds 1 baths960 sq. ft.
255 E Crestone Ave, South Salt Lake, UT 84115
MLS# 2173705Listed by: REALTYPRO METRO, LC - New
 $460,000Active3 beds 3 baths1,874 sq. ft.
3461 S State St #2-H, Salt Lake City, UT 84116
MLS# 2173610Listed by: BERKSHIRE HATHAWAY HOMESERVICES ELITE REAL ESTATE - New
 $420,000Active2 beds 3 baths1,600 sq. ft.
3714 S Markinch Way, Salt Lake City, UT 84115
MLS# 2173469Listed by: WASATCH HOMES AND ESTATES, LLC - New
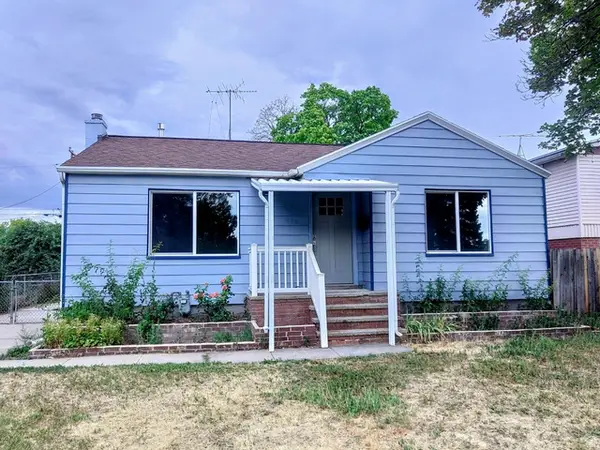 $533,600Active4 beds 2 baths1,636 sq. ft.
250 E Beryl Ave S, South Salt Lake, UT 84115
MLS# 2173013Listed by: MS2 & ASSOCIATES LLC 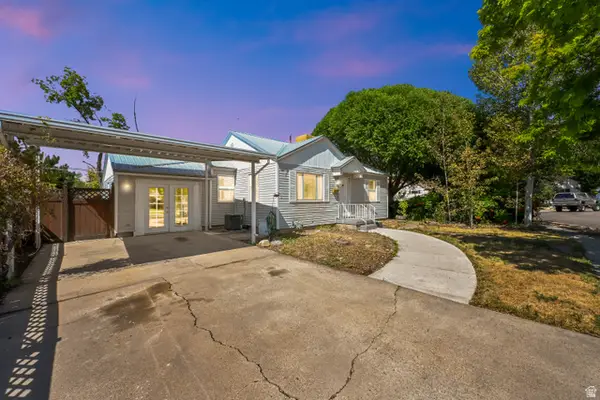 $400,000Pending3 beds 1 baths1,429 sq. ft.
443 E Vidas Ave S, South Salt Lake, UT 84115
MLS# 2172793Listed by: EQUITY REAL ESTATE (NRE)- New
 $40,000Active2 beds 1 baths660 sq. ft.
151 E Hamilton Ln, South Salt Lake, UT 84115
MLS# 2172595Listed by: EXP REALTY, LLC 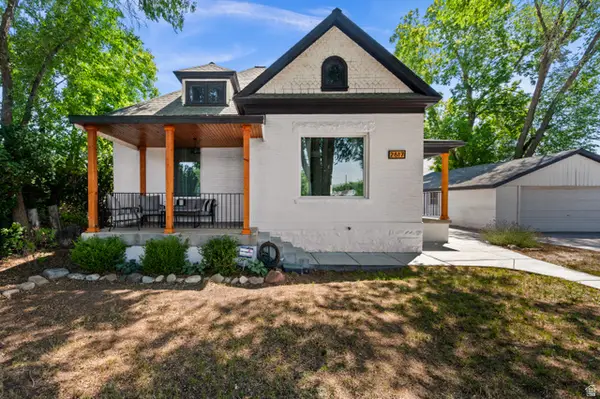 $545,000Pending3 beds 2 baths1,440 sq. ft.
2617 S 300 E, Salt Lake City, UT 84115
MLS# 2172201Listed by: WINDERMERE REAL ESTATE (9TH & 9TH)- New
 $425,000Active3 beds 3 baths1,929 sq. ft.
170 W Barry Links Way, South Salt Lake, UT 84115
MLS# 2172215Listed by: THE AGENCY SALT LAKE CITY 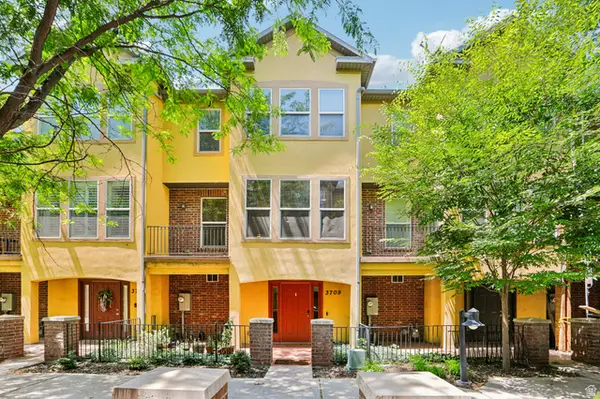 $400,000Active3 beds 3 baths1,614 sq. ft.
3709 S Balmossie Ln, South Salt Lake, UT 84115
MLS# 2170749Listed by: OMADA REAL ESTATE


Protect your home and budget from life's surprises with an Assurant Home Warranty, backed by a partner that supports you through every step of homeownership. Explore Plans.
©2026 Century 21 Real Estate LLC. All rights reserved. CENTURY 21®, the CENTURY 21 Logo and C21® are service marks owned by Century 21 Real Estate LLC. Century 21 Real Estate LLC fully supports the principles of the Fair Housing Act and the Equal Opportunity Act. Each office is independently owned and operated. Listing information is deemed reliable but not guaranteed accurate.