
39 N Valley View Dr #94, Saint George, UT 84770
Local realty services provided by:CENTURY 21 Naomi
Listed by: heidi kapcsos
Office: exp realty, llc. (southern utah)
MLS#:2165092
Source:SL
Price summary
- Price:$459,900
- Price per sq. ft.:$202.07
- Monthly HOA dues:$254
About this home
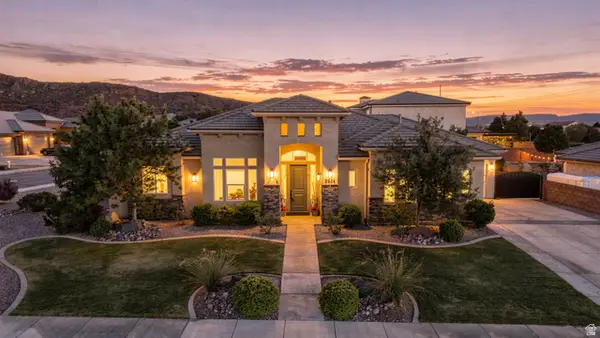
Beautifully maintained and updated home located in the highly desirable Vista Del Sol 45+ community. Situated on the largest lot in the subdivision, this exceptional property offers outstanding space, privacy, and comfort. Featuring 3 bedrooms, 2 bathrooms, a dedicated office, and a versatile formal dining room that could also serve as a piano room or additional flex space, this home offers a layout designed to fit a variety of lifestyles. French doors at the entrance lead into a bright enclosed sunroom (21x12), creating the perfect space to relax and enjoy natural light year-round. The updated kitchen showcases quartz countertops, convenient pull-out cabinetry, newer appliances, a gas cooktop, and a microwave/oven combination. Recent improvements include new plantation shutters, blinds, vinyl wood flooring, tile, carpet, updated bathroom, updated light fixtures, and a new water heater. Step outside to enjoy the oversized lot, offering ample space for outdoor living, gardening, entertaining, or simply enjoying the peaceful surroundings. Additional flooring materials are negotiable. Offering a rare combination of modern updates, generous living space, and one of the best lots in the community, this exceptional Vista Del Sol home is ready for its next chapter....
Contact an agent
Home facts
- Year built:1994
- Subdivision & Development:VISTA DELSOL TOWNHOMES
- Listing ID #:2165092
- Added:50 day(s) ago
- Updated:August 02, 2026 at 11:35 AM
Rooms and interior
- Bedrooms:3
- Total bathrooms:2
- Full bathrooms:2
- Rooms Total:12
- Flooring:Carpet, Tile, Vinyl
- Bathrooms Description:Bath: Sep. Tub/Shower, Jetted Tub
- Kitchen Description:Disposal, Microwave, Oven: Double, Range Hood, Range/Oven: Built-In
- Basement Description:Slab
- Living area:2,276 sq. ft.
Heating and cooling
- Cooling:Central Air
- Heating:Gas: Central
Structure and exterior
- Roof:Tile
- Year built:1994
- Building area:2,276 sq. ft.
- Lot area:0.16 Acres
- Lot Features:Curb & Gutter, Flat, Road: Paved, Secluded, Sprinkler: Auto-Full, Terrain: Grad Slope
- Architectural Style:Rambler/Ranch
- Construction Materials:Stucco
- Exterior Features:Covered, Entry (Foyer), Lighting, Patio: Covered, Porch: Open
- Levels:1 Story
Schools
- High school:Dixie
- Middle school:Dixie Middle
- Elementary school:Sunset
Utilities
- Water:Culinary, Water Connected
- Sewer:Sewer Connected, Sewer: Connected, Sewer: Public
Finances and disclosures
- Price:$459,900
- Price per sq. ft.:$202.07
- Tax amount:$1,492
Features and amenities
- Amenities:Ceiling Fan, Closet: Walk-In, Den/Office, French Doors, Gas Logs, Jetted Tub, Pool, Satellite Dish, Tennis Court(s), Vaulted Ceilings, Water, Water Softener Owned
Parking
- Total parking spaces:2
- Parking description:2 Car Garage, Attached Garage
- Garage spaces:2
New listings near 39 N Valley View Dr #94
- New
 $484,000Active3 beds 3 baths1,567 sq. ft.
5491 S Sonora Stone Ln, St. George, UT 84790
MLS# 2176029Listed by: FATHOM REALTY (ST GEORGE) - New
 $639,900Active4 beds 3 baths2,477 sq. ft.
1540 E Honeycomb Dr, St. George, UT 84790
MLS# 2175969Listed by: RE/MAX ASSOCIATES - New
 $105,000Active1 beds 1 baths656 sq. ft.
1225 N Dixie Downs Rd #100, St. George, UT 84770
MLS# 2175972Listed by: REALTY ABSOLUTE - New
 $710,000Active4 beds 3 baths2,387 sq. ft.
2624 E Auburn Dr, St. George, UT 84790
MLS# 2175939Listed by: REAL ESTATE ESSENTIALS - New
 $899,000Active5 beds 4 baths2,367 sq. ft.
2139 W Cougar Rock Cir #142, St. George, UT 84770
MLS# 2175777Listed by: RED ROCK REAL ESTATE LLC - New
 $599,900Active3 beds 2 baths2,136 sq. ft.
1795 N Snow Canyon Pkwy #86, St. George, UT 84770
MLS# 2175802Listed by: X FACTOR REAL ESTATE, LLC - New
 $1,175,000Active3 beds 4 baths2,822 sq. ft.
5227 N Hidden Pinyon, St. George, UT 84770
MLS# 2175770Listed by: RED ROCK REAL ESTATE LLC - New
 $1,395,000Active5 beds 4 baths6,437 sq. ft.
2495 E Springs Dr, St. George, UT 84790
MLS# 2175745Listed by: ERA BROKERS CONSOLIDATED (HURRICANE BRANCH) - New
 $874,900Active5 beds 4 baths2,816 sq. ft.
658 Owen Dr, St. George, UT 84790
MLS# 2175619Listed by: BERKSHIRE HATHAWAY HOMESERVICES UTAH PROPERTIES (SALT LAKE) - New
 $365,000Active3 beds 2 baths1,506 sq. ft.
1365 E Fort Pierce Dr #33, St. George, UT 84790
MLS# 2175457Listed by: COLDWELL BANKER PREMIER REALTY


Protect your home and budget from life's surprises with an Assurant Home Warranty, backed by a partner that supports you through every step of homeownership. Explore Plans.
©2026 Century 21 Real Estate LLC. All rights reserved. CENTURY 21®, the CENTURY 21 Logo and C21® are service marks owned by Century 21 Real Estate LLC. Century 21 Real Estate LLC fully supports the principles of the Fair Housing Act and the Equal Opportunity Act. Each office is independently owned and operated. Listing information is deemed reliable but not guaranteed accurate.