
3371 S 2410 W #123, Syracuse, UT 84075
Local realty services provided by:CENTURY 21 Everest
3371 S 2410 W #123,Syracuse, UT 84075
$919,990
- 3 Beds
- 3 Baths
- 3,138 sq. ft.
- Single family
- Active
Listed by: dan tencza, haley i minhondo
Office: richmond american homes of utah, inc
MLS#:2194396
Source:SL
Price summary
- Price:$919,990
- Price per sq. ft.:$293.18
- Monthly HOA dues:$45
About this home
Impressive REDWOOD Model Home finally for sale! This exquisite home features quartz countertops and back kitchen, perfect for culinary enthusiasts. Enjoy natural light flooding through transom windows and cozy up by the fireplace in the spacious great room or the loft above. Entertain or unwind on the patio space for relaxation. Not to mention the unbeatable spa bathroom! Experience unparalleled comfort and design with every detail thoughtfully imagined for modern living. Model home furniture sold on a separate bill of sale for $12,000.
Contact an agent
Home facts
- Year built:2022
- Subdivision & Development:PARKVIEW AT SHORELINE
- Listing ID #:2194396
- Added:1 day(s) ago
- Updated:November 04, 2026 at 02:12 PM
Rooms and interior
- Bedrooms:3
- Total bathrooms:3
- Full bathrooms:2
- Half bathrooms:1
- Rooms Total:14
- Flooring:Carpet, Tile
- Bathrooms Description:Bath: Sep. Tub/Shower
- Kitchen Description:Disposal, Oven: Wall, Range: Countertop, Range: Gas, Refrigerator
- Basement Description:Slab
- Living area:3,138 sq. ft.
Heating and cooling
- Cooling:Central Air
Structure and exterior
- Roof:Asphalt
- Year built:2022
- Building area:3,138 sq. ft.
- Lot area:0.19 Acres
- Lot Features:Fenced: Partial
- Construction Materials:Cement Siding, Stone, Stucco
- Exterior Features:Patio: Open
- Levels:2 Story
Schools
- High school:Clearfield
- Middle school:Legacy
- Elementary school:Sand Springs
Utilities
- Water:Culinary, Secondary, Water Connected
- Sewer:Sewer Connected, Sewer: Connected
Finances and disclosures
- Price:$919,990
- Price per sq. ft.:$293.18
- Tax amount:$1
Features and amenities
- Laundry features:Dryer, Washer
- Amenities:Closet: Walk-In, Den/Office, Pets Permitted, Picnic Area, Playground, Pool
Parking
- Total parking spaces:3
- Parking description:3 Car Garage, Attached, Attached Garage, Garage Door Opener
- Garage spaces:3
New listings near 3371 S 2410 W #123
- New
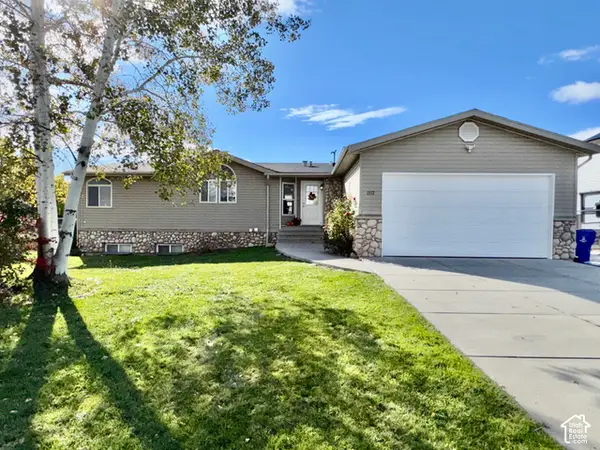 $760,000Active8 beds 4 baths3,100 sq. ft.
1517 W 2700 S, Syracuse, UT 84075
MLS# 2194323Listed by: COLDWELL BANKER REALTY (SOUTH OGDEN) - New
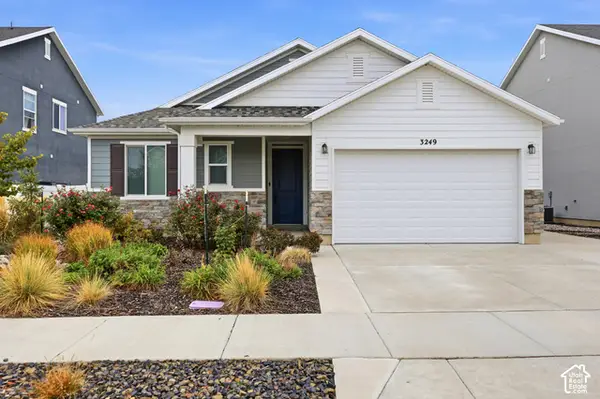 $535,000Active3 beds 2 baths1,667 sq. ft.
3249 S Claire Ave, Syracuse, UT 84075
MLS# 2194286Listed by: HOMIE - New
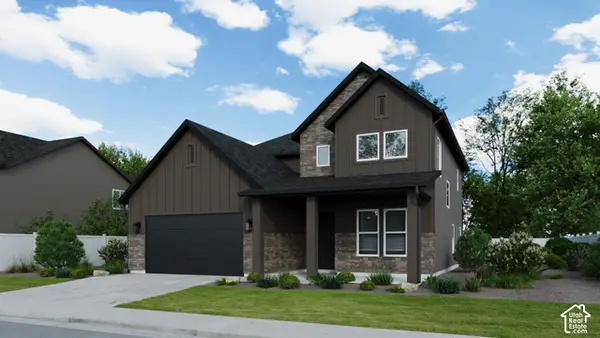 $729,900Active3 beds 3 baths2,714 sq. ft.
3154 S Trailside Dr #112, Syracuse, UT 84075
MLS# 2194108Listed by: COLE WEST REAL ESTATE, LLC - New
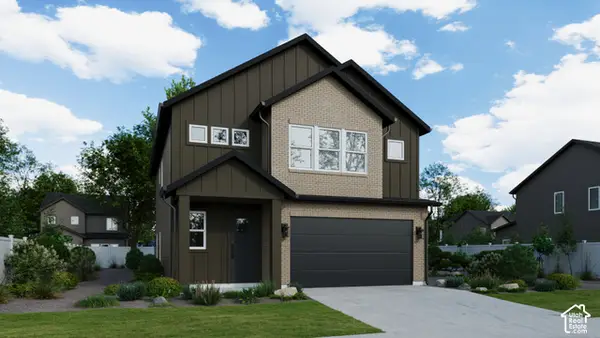 $649,900Active4 beds 3 baths2,354 sq. ft.
3142 S Trailside Dr #111, Syracuse, UT 84075
MLS# 2194110Listed by: COLE WEST REAL ESTATE, LLC - New
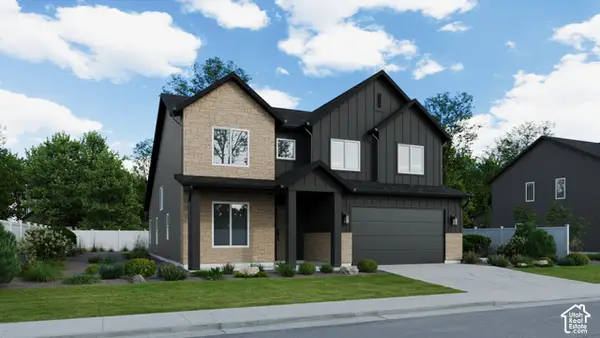 $759,900Active4 beds 4 baths2,890 sq. ft.
3162 S Trailside Dr, Syracuse, UT 84075
MLS# 2194112Listed by: COLE WEST REAL ESTATE, LLC - New
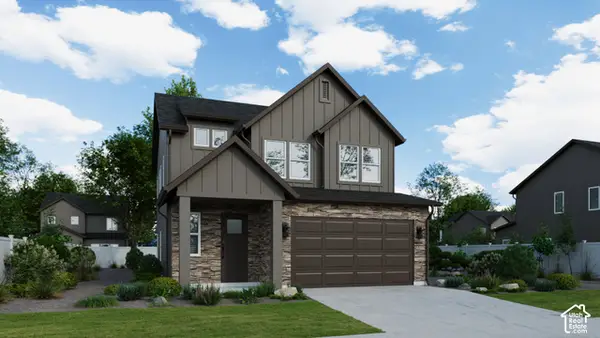 $589,900Active3 beds 3 baths1,839 sq. ft.
3134 S Trailside Dr E, Syracuse, UT 84075
MLS# 2193873Listed by: COLE WEST REAL ESTATE, LLC - Open Sat, 11am to 1pmNew
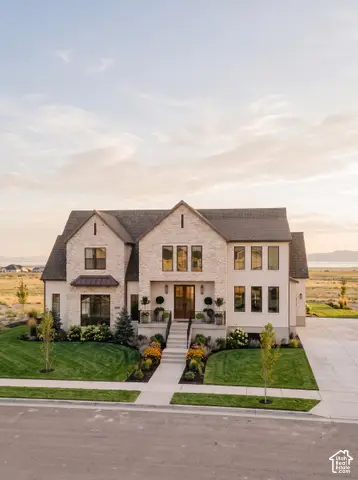 $1,200,000Active4 beds 4 baths5,016 sq. ft.
3665 W 2110 S #108, Syracuse, UT 84075
MLS# 2193767Listed by: HENRY WALKER REAL ESTATE, LLC 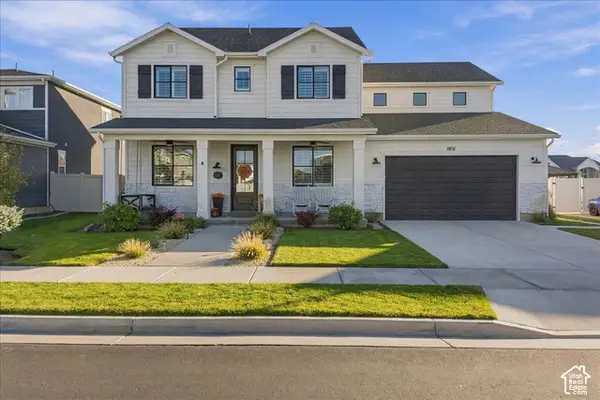 $715,000Pending3 beds 3 baths3,006 sq. ft.
1851 W Mulberry Way, Syracuse, UT 84075
MLS# 2193686Listed by: REAL BROKER, LLC- New
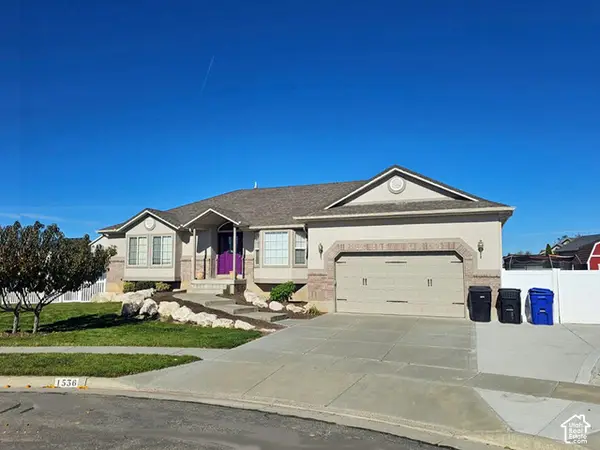 $729,900Active5 beds 4 baths3,674 sq. ft.
1536 W 2925 S, Syracuse, UT 84075
MLS# 2193557Listed by: OAKWOODS REALTY LLC


Protect your home and budget from life's surprises with an Assurant Home Warranty, backed by a partner that supports you through every step of homeownership. Explore Plans.
©2026 Century 21 Real Estate LLC. All rights reserved. CENTURY 21®, the CENTURY 21 Logo and C21® are service marks owned by Century 21 Real Estate LLC. Century 21 Real Estate LLC fully supports the principles of the Fair Housing Act and the Equal Opportunity Act. Each office is independently owned and operated. Listing information is deemed reliable but not guaranteed accurate.