2401 S Shady Red Ct, West Valley City, UT 84119
Local realty services provided by:CENTURY 21 High Desert
2401 S Shady Red Ct,West Valley City, UT 84119
$355,725
- 3 Beds
- 3 Baths
- 1,127 sq. ft.
- Townhouse
- Active
Listed by: peter morkel
Office: kw westfield (excellence)
MLS#:2193926
Source:SL
Price summary
- Price:$355,725
- Price per sq. ft.:$315.64
- Monthly HOA dues:$153
About this home
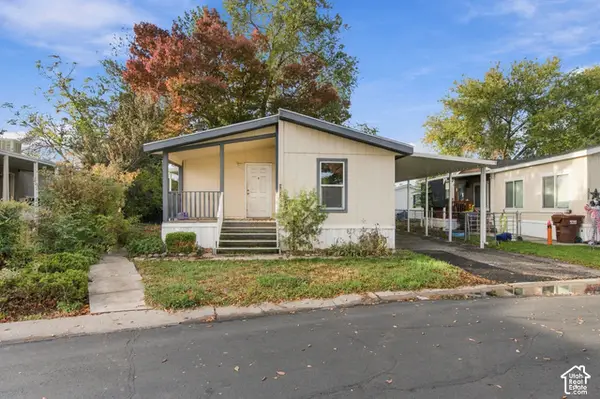
Your home search just entered its glow-up era. This recently updated 3-bedroom, 2.5-bath townhome in a gated West Valley City community brings cozy vibes and fresh style. New LVP flooring on the main level, new bedroom carpet, updated light fixtures, and new vanities? The refresh understood the assignment. With 1,127 square feet, there's room for your everyday routine, weekend hangouts, and a bedroom that can double as your work-from-home headquarters. An attached garage keeps your car out of the weather, while the included washer and dryer make move-in day a little sweeter. The HOA covers water, sewer, trash, landscaping, and snow removal-because your weekends deserve better than a chore marathon. Stop saving listings and start picturing your furniture here. Call or text to schedule your private tour. Come for the glow-up. Stay for the "this feels like home."
Contact an agent
Home facts
- Year built:2004
- Subdivision & Development:VILLAGE PUD
- Listing ID #:2193926
- Added:1 day(s) ago
- Updated:November 04, 2026 at 02:12 PM
Rooms and interior
- Bedrooms:3
- Total bathrooms:3
- Full bathrooms:1
- Half bathrooms:1
- Rooms Total:10
- Flooring:Carpet, Tile
- Kitchen Description:Disposal, Range Hood, Range/Oven: Free Stdng.
- Living area:1,127 sq. ft.
Heating and cooling
- Cooling:Central Air
- Heating:Forced Air, Gas: Central
Structure and exterior
- Roof:Asphalt
- Year built:2004
- Building area:1,127 sq. ft.
- Lot area:0.04 Acres
- Lot Features:Fenced: Partial, Flat, Road: Paved, Sprinkler: Auto-Full
- Architectural Style:Townhouse
- Construction Materials:Brick, Stucco
- Levels:2 Story
Schools
- High school:Granger
- Middle school:Granite Park
- Elementary school:Redwood
Utilities
- Water:Culinary, Water Connected
- Sewer:Sewer Connected, Sewer: Connected, Sewer: Public
Finances and disclosures
- Price:$355,725
- Price per sq. ft.:$315.64
- Tax amount:$2,241
Features and amenities
- Laundry features:Dryer, Electric Dryer Hookups, Washer
- Amenities:Controlled Access, Gated, Sewer Paid, Trash, Water
Parking
- Total parking spaces:1
- Parking description:1 Car Garage, Attached, Attached Garage, Garage Door Opener
- Garage spaces:1
New listings near 2401 S Shady Red Ct
- New
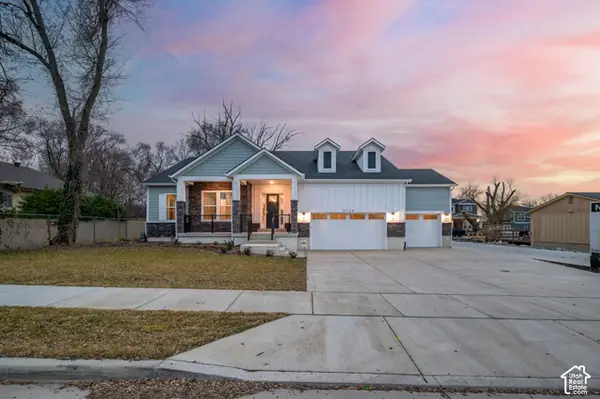 $899,990Active6 beds 4 baths4,550 sq. ft.
3724 S 5450 W, Salt Lake City, UT 84120
MLS# 2194517Listed by: PRESIDIO REAL ESTATE - New
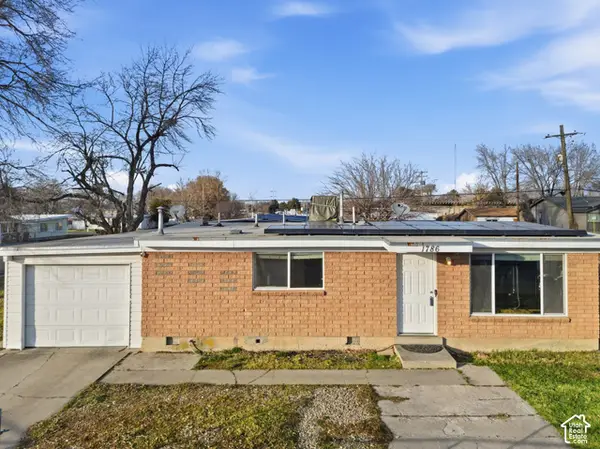 $426,900Active3 beds 2 baths1,102 sq. ft.
1786 W 3300 S, West Valley City, UT 84119
MLS# 2194480Listed by: IN DEPTH REALTY - New
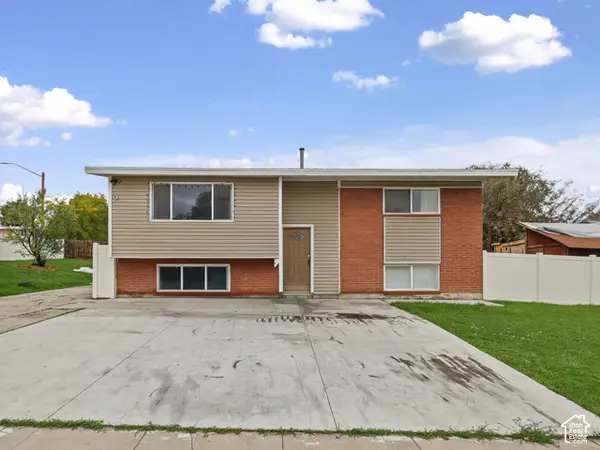 $399,900Active4 beds 2 baths1,858 sq. ft.
3936 S Calico Way W, West Valley City, UT 84120
MLS# 2194417Listed by: UTAH'S WISE CHOICE REAL ESTATE - New
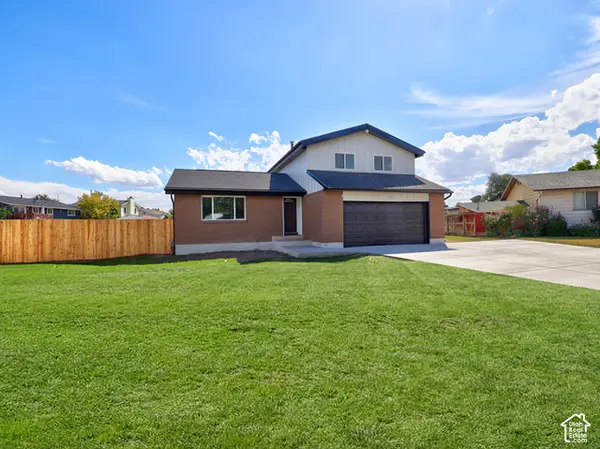
 $529,990Active5 beds 4 baths2,160 sq. ft.
4067 S Starwood Cir, West Valley City, UT 84120
MLS# 2194373Listed by: CENTURY 21 EVEREST - New
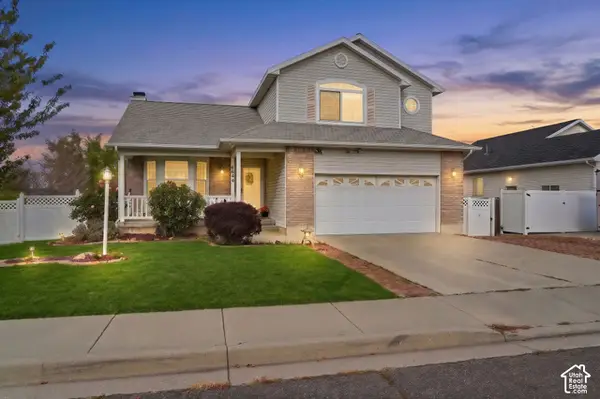 $495,000Active3 beds 4 baths2,264 sq. ft.
6644 W Feulner Dr, West Valley City, UT 84128
MLS# 2194339Listed by: REAL BROKER, LLC - Open Sat, 2:30 to 4:30pmNew
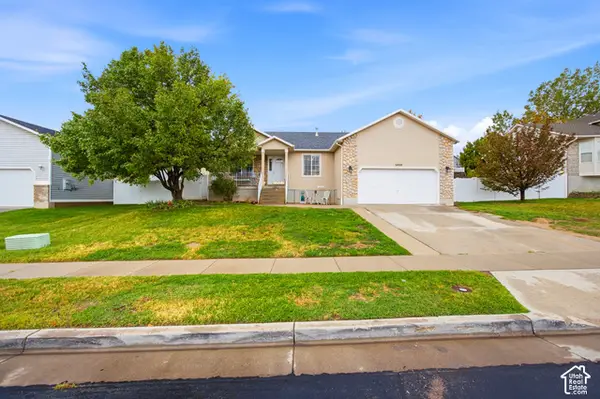 $585,000Active6 beds 3 baths2,990 sq. ft.
6424 S High Bluff Dr, West Valley City, UT 84118
MLS# 2194341Listed by: RANLIFE REAL ESTATE INC - New
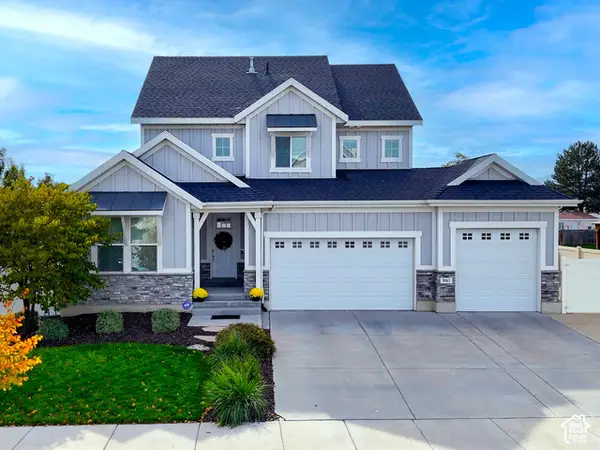 $764,900Active4 beds 4 baths3,254 sq. ft.
5061 W Brixham Way, West Valley City, UT 84120
MLS# 2194312Listed by: RED HOUSE REAL ESTATE, PC 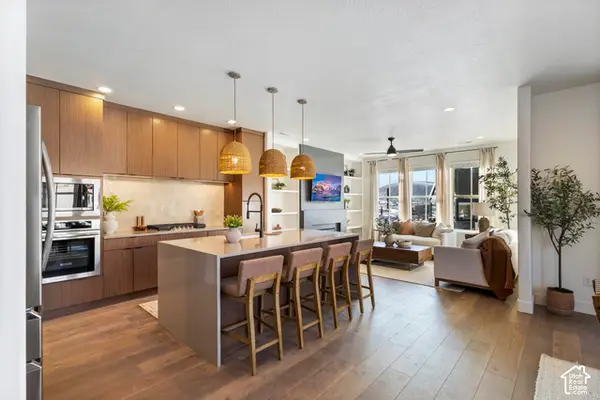 $556,007Pending3 beds 3 baths1,912 sq. ft.
6941 W Gravel Cross Way #320, West Jordan, UT 84081
MLS# 2194196Listed by: S H REALTY LC $514,105Pending3 beds 3 baths1,685 sq. ft.
7232 S Nightshade Way W #301, West Jordan, UT 84081
MLS# 2194206Listed by: S H REALTY LC- New
 $65,000Active3 beds 2 baths1,120 sq. ft.
1181 W Bobolink St S, Salt Lake City, UT 84123
MLS# 2194137Listed by: OMADA REAL ESTATE


Protect your home and budget from life's surprises with an Assurant Home Warranty, backed by a partner that supports you through every step of homeownership. Explore Plans.
©2026 Century 21 Real Estate LLC. All rights reserved. CENTURY 21®, the CENTURY 21 Logo and C21® are service marks owned by Century 21 Real Estate LLC. Century 21 Real Estate LLC fully supports the principles of the Fair Housing Act and the Equal Opportunity Act. Each office is independently owned and operated. Listing information is deemed reliable but not guaranteed accurate.