4117 W 4490 S, West Valley City, UT 84120
Local realty services provided by:CENTURY 21 Naomi
4117 W 4490 S,West Valley City, UT 84120
$449,000
- 4 Beds
- 2 Baths
- 2,186 sq. ft.
- Single family
- Active
Listed by: megan beckstead
Office: coldwell banker realty (salt lake-sugar house)
MLS#:2194657
Source:SL
Price summary
- Price:$449,000
- Price per sq. ft.:$205.4
About this home
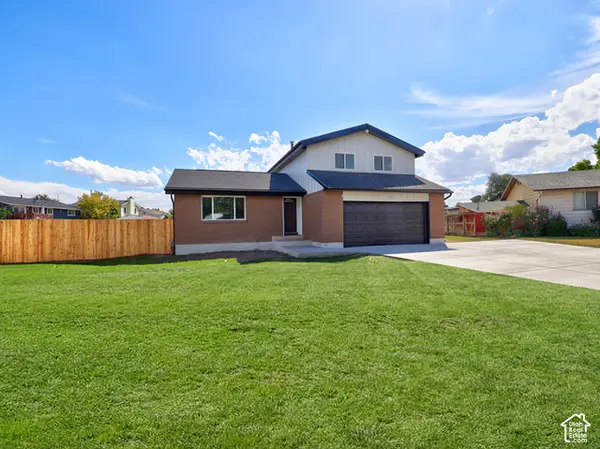
Picture hosting the holidays in your new home. Seller is offering $5,000 in seller concessions to the buyer. This West Valley City brick rambler pairs an updated kitchen and new appliances with brand new windows, fresh paint, new baseboards, and finished flooring. The oversized bedroom has two closets, and the quarter-acre lot gives you room to garden, have animals, entertain, or plan the backyard you've been wanting. A storage shed keeps tools and gear tucked away. The unfinished basement gives you a head start on future living space, with two framed and enclosed rooms and a plumbed bathroom with a working toilet. Come see what's already done and imagine what you could make your own. Buyer to verify all listing information and requirements for future basement improvements. This home is move in ready and room to expand into the basement and into the large yard.
Contact an agent
Home facts
- Year built:1967
- Subdivision & Development:BENVIEW NO 9
- Listing ID #:2194657
- Added:1 day(s) ago
- Updated:November 04, 2026 at 11:57 PM
Rooms and interior
- Bedrooms:4
- Total bathrooms:2
- Full bathrooms:2
- Rooms Total:11
- Flooring:Hardwood
- Kitchen Description:Disposal, Kitchen: Updated, Portable Dishwasher, Range Hood, Range/Oven: Free Stdng., Refrigerator
- Basement Description:Full
- Living area:2,186 sq. ft.
Heating and cooling
- Cooling:Central Air
- Heating:Forced Air
Structure and exterior
- Roof:Asphalt
- Year built:1967
- Building area:2,186 sq. ft.
- Lot area:0.26 Acres
- Lot Features:Curb & Gutter, Fenced: Full
- Architectural Style:Rambler/Ranch
- Construction Materials:Brick, Cedar
- Exterior Features:Lighting, Out Buildings, Walkout
- Levels:2 Story
Schools
- High school:Hunter
- Middle school:John F. Kennedy
- Elementary school:David Gourley
Utilities
- Water:Culinary, Water Connected
- Sewer:Sewer Connected, Sewer: Connected, Sewer: Public
Finances and disclosures
- Price:$449,000
- Price per sq. ft.:$205.4
- Tax amount:$2,595
Features and amenities
- Laundry features:Electric Dryer Hookups
- Amenities:Storage Shed(s)
Parking
- Total parking spaces:5
- Parking description:Covered
- Carport spaces:1
New listings near 4117 W 4490 S
- New
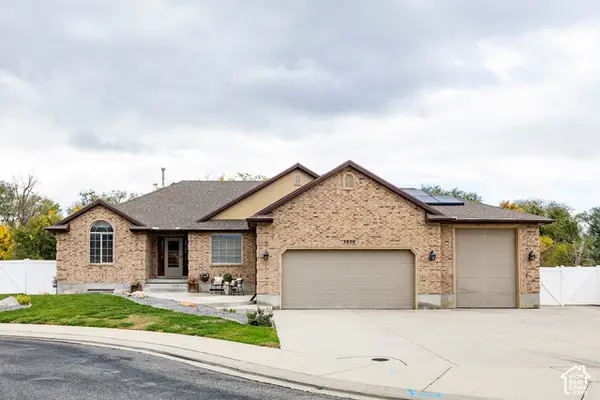 $675,000Active6 beds 3 baths3,785 sq. ft.
3930 S Madill Cir W, West Valley City, UT 84119
MLS# 2194659Listed by: SUMMIT SOTHEBY'S INTERNATIONAL REALTY - New
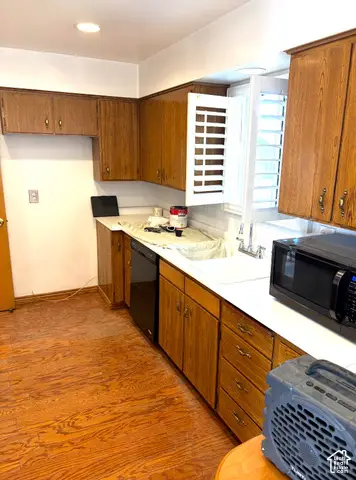
 $445,000Active2 beds 1 baths2,214 sq. ft.
3488 W 4100 S, West Valley City, UT 84119
MLS# 2194673Listed by: CENTURY 21 EVEREST - New
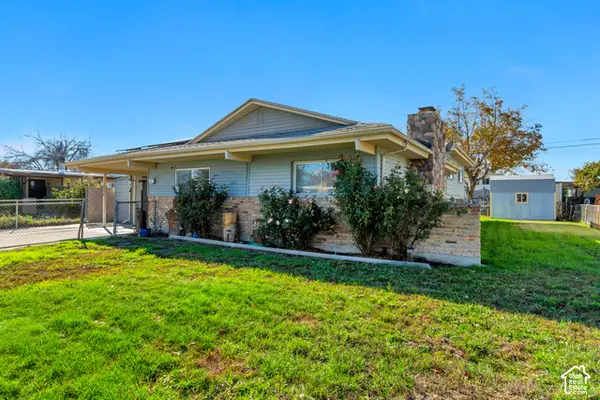 $489,000Active4 beds 3 baths2,300 sq. ft.
3856 S Cheryl St W, Salt Lake City, UT 84119
MLS# 2194045Listed by: EXIT REALTY SUCCESS - New
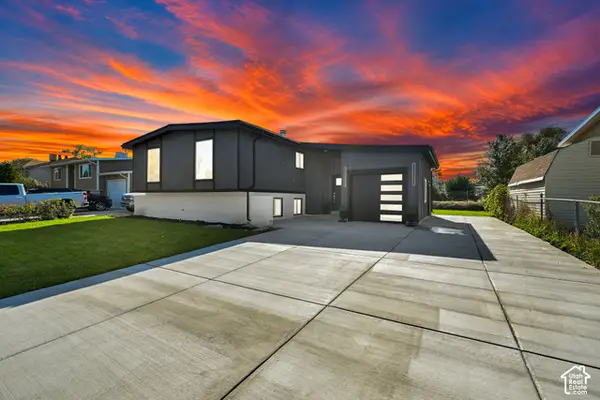 $579,000Active5 beds 3 baths2,424 sq. ft.
3565 W Muriel Way S, West Valley City, UT 84119
MLS# 2194625Listed by: CENTURY 21 EVEREST - New
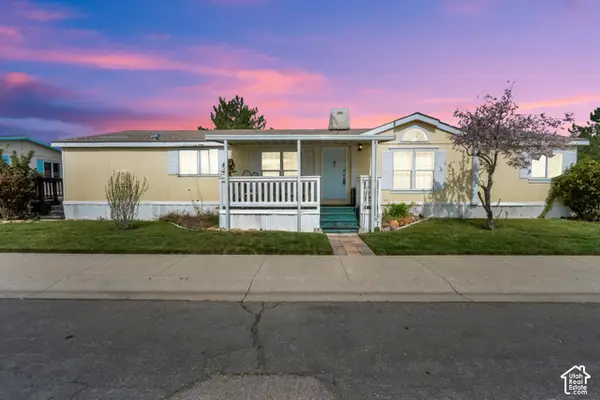 $129,900Active3 beds 2 baths1,876 sq. ft.
2866 S Hampton Dr, West Valley City, UT 84119
MLS# 2194542Listed by: LIFESTYLE REALTY INC. - New
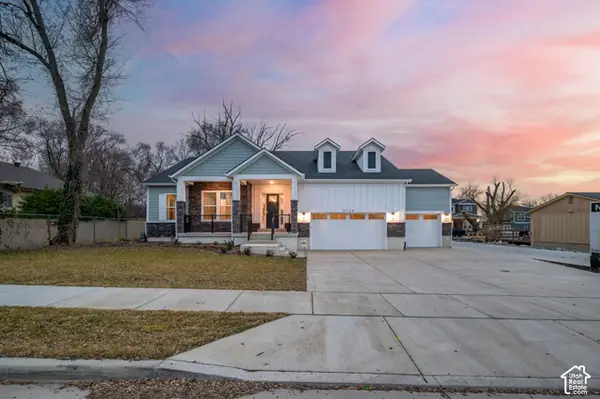 $899,990Active6 beds 4 baths4,550 sq. ft.
3724 S 5450 W, Salt Lake City, UT 84120
MLS# 2194517Listed by: PRESIDIO REAL ESTATE - New
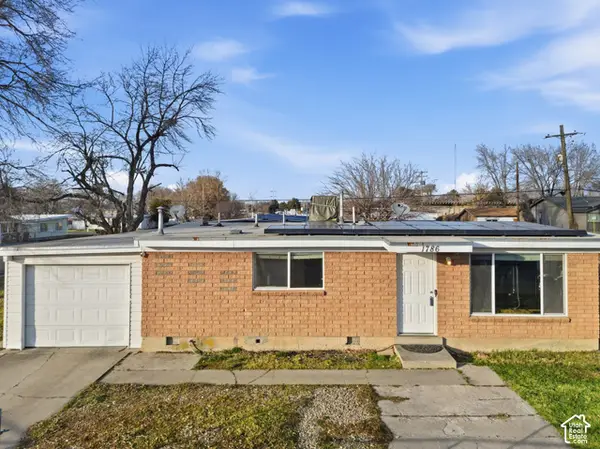 $426,900Active3 beds 2 baths1,102 sq. ft.
1786 W 3300 S, West Valley City, UT 84119
MLS# 2194480Listed by: IN DEPTH REALTY - New
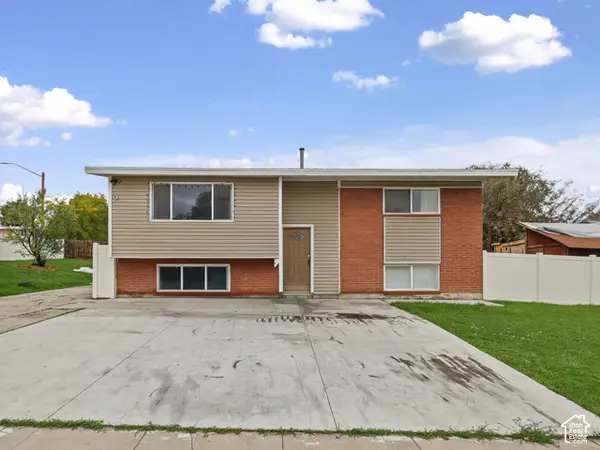 $399,900Active4 beds 2 baths1,858 sq. ft.
3936 S Calico Way W, West Valley City, UT 84120
MLS# 2194417Listed by: UTAH'S WISE CHOICE REAL ESTATE - New
 $529,990Active5 beds 4 baths2,160 sq. ft.
4067 S Starwood Cir, West Valley City, UT 84120
MLS# 2194373Listed by: CENTURY 21 EVEREST


Protect your home and budget from life's surprises with an Assurant Home Warranty, backed by a partner that supports you through every step of homeownership. Explore Plans.
©2026 Century 21 Real Estate LLC. All rights reserved. CENTURY 21®, the CENTURY 21 Logo and C21® are service marks owned by Century 21 Real Estate LLC. Century 21 Real Estate LLC fully supports the principles of the Fair Housing Act and the Equal Opportunity Act. Each office is independently owned and operated. Listing information is deemed reliable but not guaranteed accurate.