3565 W Muriel Way S, West Valley City, UT 84119
Local realty services provided by:CENTURY 21 Everest
3565 W Muriel Way S,West Valley City, UT 84119
$579,000
- 5 Beds
- 3 Baths
- 2,424 sq. ft.
- Single family
- Active
Listed by:
 Phil Harvey(801) 706 - 5055CENTURY 21 Everest
Office: century 21 everest
MLS#:2194625
Source:SL
Price summary
- Price:$579,000
- Price per sq. ft.:$238.86
About this home
Discover the possibilities in this West Valley City rambler located in the Meadow Wood subdivision! Offering approximately 2,424 square feet, Five bedrooms, and a fully finished basement, this home provides space to spread out across two levels. The main floor features three bedrooms, a full bathroom, a master bath, a huge brand new kitchen, a large open great room with a gas fireplace for cozy nights. Downstairs features , two large bedrooms with a very open living space with a second kitchen. You are going to love this floor plan!! The home also features Central air adds everyday comfort, a 1 car garage with storage, and brand new driveway and RV pad. Situated on a 0.14-acre lot, and walking distance to schools this home is ready for your personal touch!
Contact an agent
Home facts
- Year built:1972
- Subdivision & Development:MEADOW WOOD
- Listing ID #:2194625
- Added:1 day(s) ago
- Updated:November 04, 2026 at 11:11 PM
Rooms and interior
- Bedrooms:5
- Total bathrooms:3
- Full bathrooms:2
- Rooms Total:20
- Flooring:Carpet, Tile
- Kitchen Description:Disposal, Kitchen: Second, Kitchen: Updated, Range Hood, Range/Oven: Built-In
- Basement Description:Daylight, Full, Walk-Out Access
- Living area:2,424 sq. ft.
Heating and cooling
- Cooling:Central Air
- Heating:Gas: Central
Structure and exterior
- Roof:Rolled-silver
- Year built:1972
- Building area:2,424 sq. ft.
- Lot area:0.14 Acres
- Lot Features:Curb & Gutter, Fenced: Partial, Flat, Road: Paved, Sidewalks, Sprinkler: Auto-Full
- Architectural Style:Split Entry/Bi Level
- Construction Materials:Cedar, Cement Siding
- Exterior Features:Basement Entrance, Porch: Open, Walkout
- Levels:2 Story
Schools
- High school:Granger
- Middle school:Valley
- Elementary school:Pioneer
Utilities
- Water:Culinary, Water Connected
- Sewer:Sewer Connected, Sewer: Connected
Finances and disclosures
- Price:$579,000
- Price per sq. ft.:$238.86
- Tax amount:$2,209
Features and amenities
- Amenities:Accessory Apartment, Alarm: Fire, Bar: Dry, Ceiling Fan, Closet: Walk-In, Den/Office, Gas Logs, Mother-In-Law Apartment, Vaulted Ceilings
Parking
- Total parking spaces:1
- Parking description:1 Car Garage, Attached, Attached Garage, Extra Height, Garage Door Opener, Parking: Uncovered, Rv Parking
- Garage spaces:1
New listings near 3565 W Muriel Way S
- New
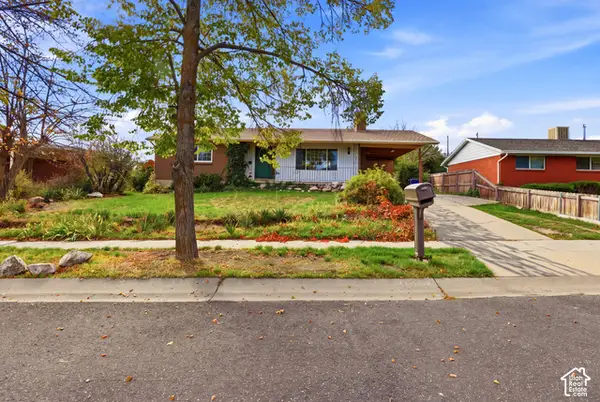 $449,000Active4 beds 2 baths2,186 sq. ft.
4117 W 4490 S, West Valley City, UT 84120
MLS# 2194657Listed by: COLDWELL BANKER REALTY (SALT LAKE-SUGAR HOUSE) - New
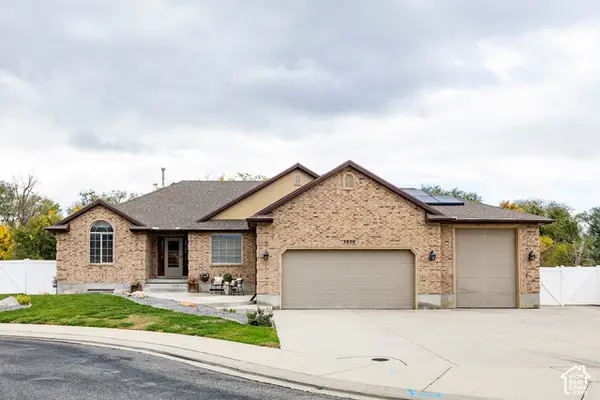 $675,000Active6 beds 3 baths3,785 sq. ft.
3930 S Madill Cir W, West Valley City, UT 84119
MLS# 2194659Listed by: SUMMIT SOTHEBY'S INTERNATIONAL REALTY - New
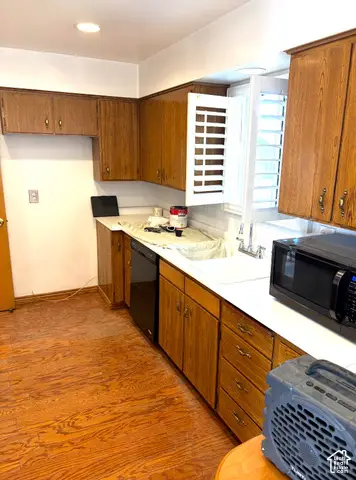
 $445,000Active2 beds 1 baths2,214 sq. ft.
3488 W 4100 S, West Valley City, UT 84119
MLS# 2194673Listed by: CENTURY 21 EVEREST - New
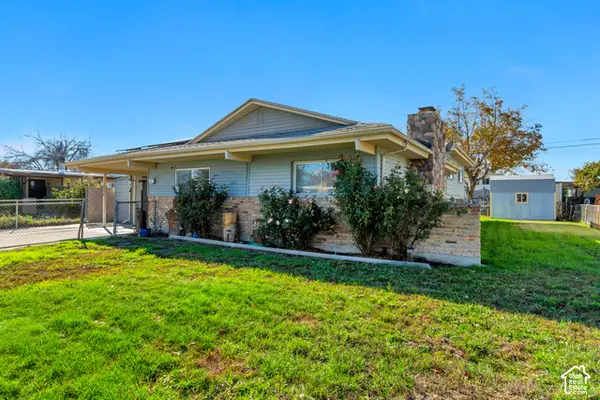 $489,000Active4 beds 3 baths2,300 sq. ft.
3856 S Cheryl St W, Salt Lake City, UT 84119
MLS# 2194045Listed by: EXIT REALTY SUCCESS - New
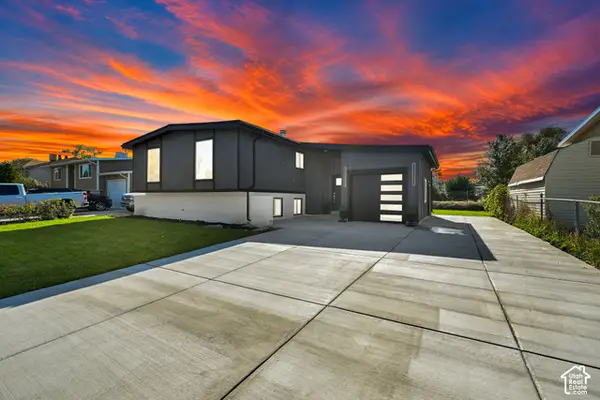 $579,000Active5 beds 3 baths2,424 sq. ft.
3565 W Muriel Way S, West Valley City, UT 84119
MLS# 2194625Listed by: CENTURY 21 EVEREST - New
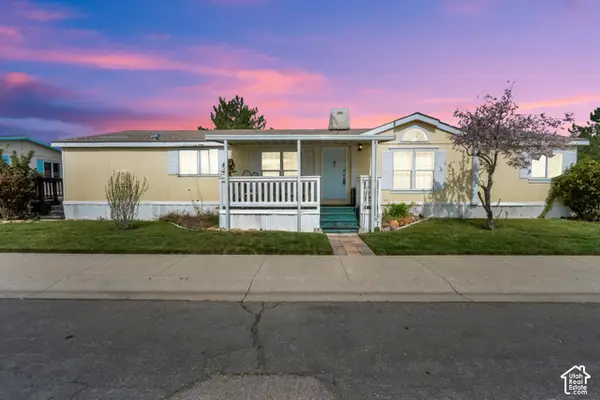 $129,900Active3 beds 2 baths1,876 sq. ft.
2866 S Hampton Dr, West Valley City, UT 84119
MLS# 2194542Listed by: LIFESTYLE REALTY INC. - New
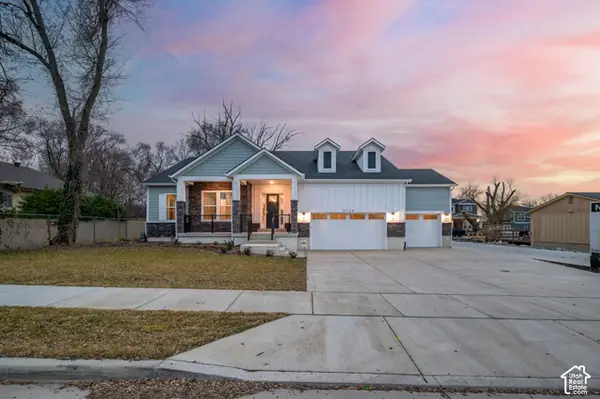 $899,990Active6 beds 4 baths4,550 sq. ft.
3724 S 5450 W, Salt Lake City, UT 84120
MLS# 2194517Listed by: PRESIDIO REAL ESTATE - New
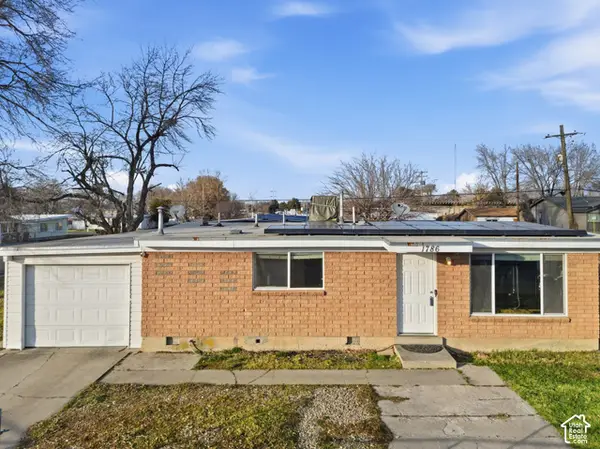 $426,900Active3 beds 2 baths1,102 sq. ft.
1786 W 3300 S, West Valley City, UT 84119
MLS# 2194480Listed by: IN DEPTH REALTY - New
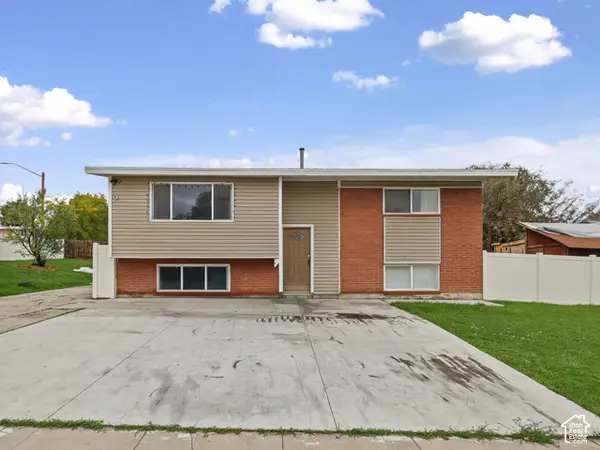 $399,900Active4 beds 2 baths1,858 sq. ft.
3936 S Calico Way W, West Valley City, UT 84120
MLS# 2194417Listed by: UTAH'S WISE CHOICE REAL ESTATE - New
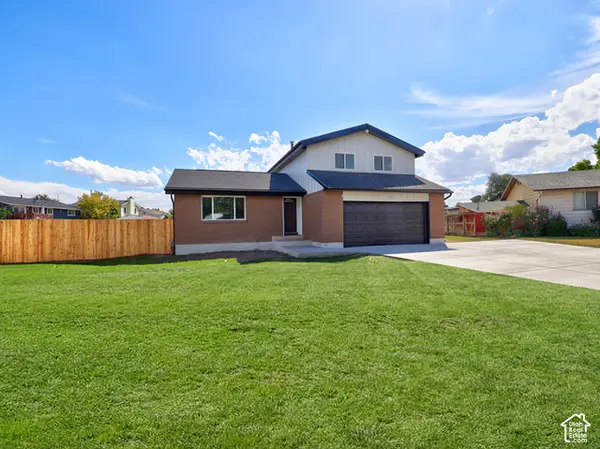 $529,990Active5 beds 4 baths2,160 sq. ft.
4067 S Starwood Cir, West Valley City, UT 84120
MLS# 2194373Listed by: CENTURY 21 EVEREST


Protect your home and budget from life's surprises with an Assurant Home Warranty, backed by a partner that supports you through every step of homeownership. Explore Plans.
©2026 Century 21 Real Estate LLC. All rights reserved. CENTURY 21®, the CENTURY 21 Logo and C21® are service marks owned by Century 21 Real Estate LLC. Century 21 Real Estate LLC fully supports the principles of the Fair Housing Act and the Equal Opportunity Act. Each office is independently owned and operated. Listing information is deemed reliable but not guaranteed accurate.