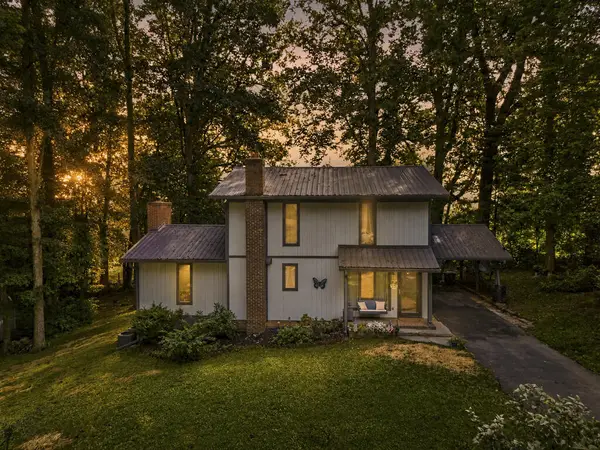
16234 MOCCASIN CIR, Abingdon, VA 24210-4346
Local realty services provided by:CENTURY 21 Prime Properties, Inc.
Listed by: dianna roberts
Office: exp realty
MLS#:111623
Source:VA_SWVAR
Price summary
- Price:$429,000
- Price per sq. ft.:$105.93
About this home
This is the property you've been looking for! Set on 2 acres, this charming property offers the kind of outdoor setting that is hard to find—complete with a flowing creek, stocked pond, wrap around porches that include a covered front porch, attached gazebo, spacious back deck overlooking the creek and lovely meadow with stocked pond. Plus a small fenced area for your pets. And that's just the outside! Inside, the inviting floor plan is designed to take full advantage of the beautiful surroundings, with multiple access points to the porches. The main level features a comfortable primary suite, an additional bedroom, and a full bath. Upstairs, a private third bedroom and full bath provide added space for family, guests, or a home office. A full unfinished basement/garage provides abundant potential for future expansion, storage, workshop space, recreation area, home gym, or hobby room—whatever best fits your needs. With peaceful outdoor spaces, water features, flexible living areas, and the convenience of being just minutes from historic Abingdon, this property offers a rare combination of privacy, charm, and location. Recent updates include HVAC, Total replacement of back deck with premium ZURI material and the metal roof serviced. Come see why this on like home!...
Contact an agent
Home facts
- Year built:1979
- Subdivision & Development:Holston Estates
- Listing ID #:111623
- Added:1 day(s) ago
- Updated:August 25, 2026 at 05:09 PM
Rooms and interior
- Bedrooms:3
- Total bathrooms:3
- Full bathrooms:3
- Dining Description:Main Level
- Kitchen Description:Dishwasher, Main Level, Refrigerator
- Bedroom Description:Master Bedroom - Main Level
- Basement Description:Unfinished
- Living area:2,503 sq. ft.
Heating and cooling
- Cooling:Central Air, Heat Pump
- Heating:Electric, Heat Pump
- Central air:Yes
Structure and exterior
- Roof:Metal
- Year built:1979
- Building area:2,503 sq. ft.
- Lot area:2 Acres
- Lot Features:Level, Waterfront
- Architectural Style:Cape Cod
- Construction Materials:Brick, Vinyl Siding
- Exterior Features:Gazebo, Mature Trees, Paved Street
- Foundation Description:Brick
- Levels:1 1/2 Stories
Schools
- High school:Abingdon
- Middle school:E B Stanley
- Elementary school:Greendale
Utilities
- Water:Public Water
- Sewer:Septic System
Finances and disclosures
- Price:$429,000
- Price per sq. ft.:$105.93
- Tax amount:$1,725 (2025)
Features and amenities
- Appliances:Dishwasher, Refrigerator, Washer
- Laundry features:Dryer, Main Level, Washer
- Amenities:Ceiling Fan(s), Jet Tub, Newer Paint
Parking
- Parking description:Drive Under, Paved Street
- Garage spaces:1
New listings near 16234 MOCCASIN CIR
- New
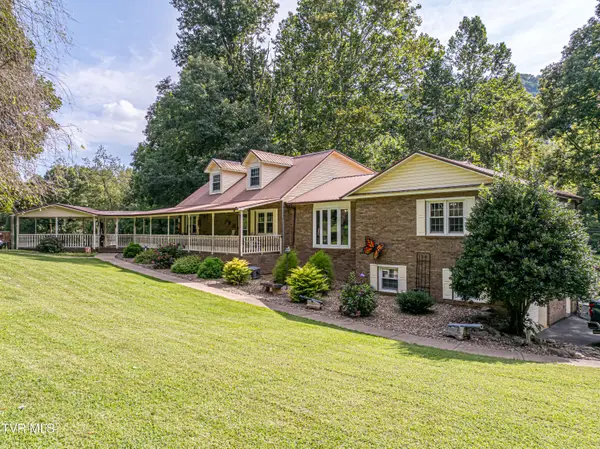 $429,000Active3 beds 3 baths2,503 sq. ft.
16234 Moccasin Circle, Abingdon, VA 24210
MLS# 9999979Listed by: EXP REALTY VA - New
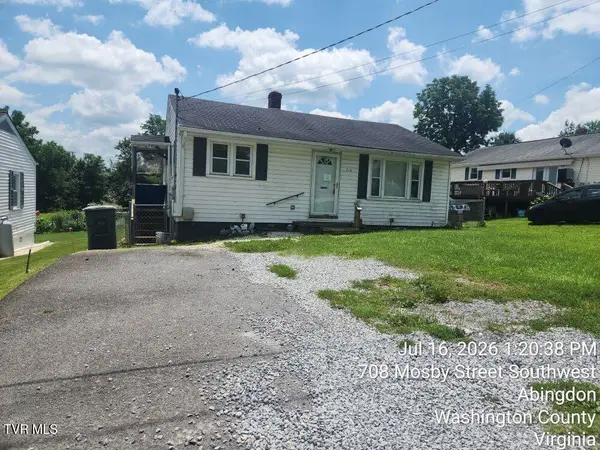 $107,500Active2 beds 1 baths784 sq. ft.
710 Southwest Mosby Street, Abingdon, VA 24210
MLS# 9999943Listed by: MATT SMITH REALTY - New
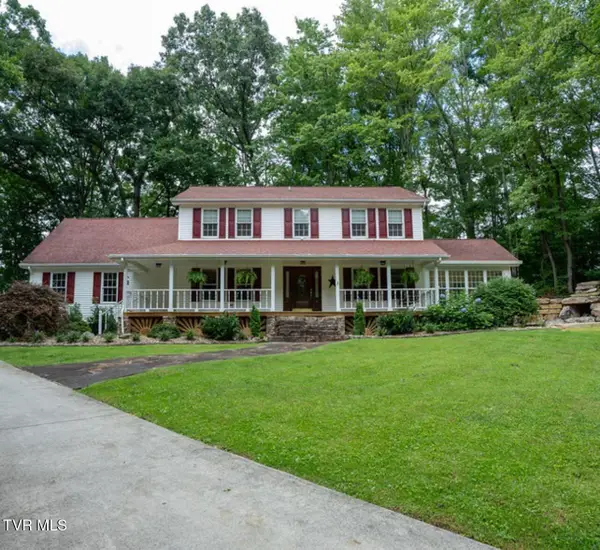 $459,000Active4 beds 3 baths2,790 sq. ft.
18415 Cashmere Court, Abingdon, VA 24210
MLS# 9999920Listed by: THE ADDINGTON AGENCY BRISTOL - New
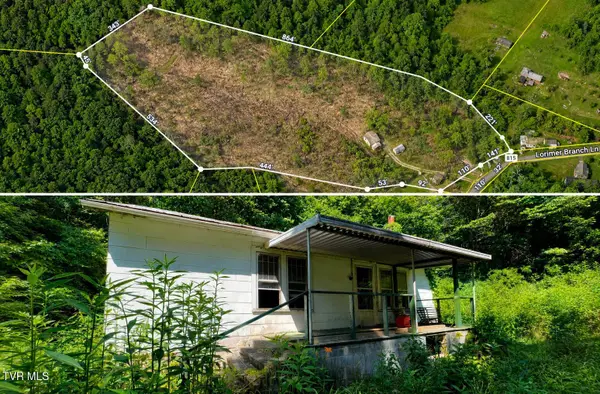
 $115,000Active3 beds 1 baths1,010 sq. ft.
26085 Lorimer Branch Lane, Abingdon, VA 24211
MLS# 9999898Listed by: CENTURY 21 LEGACY - New
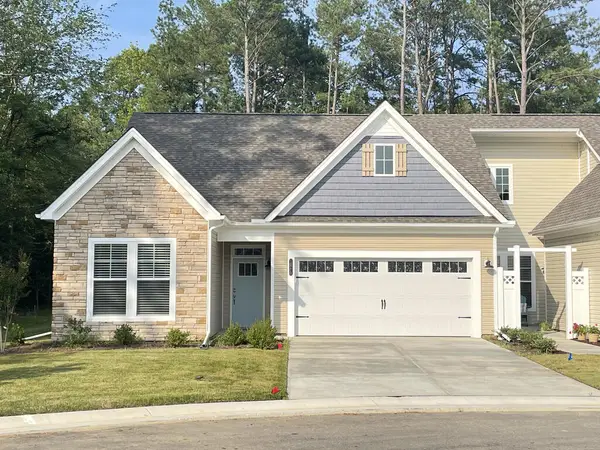 $510,697Active2 beds 2 baths1,745 sq. ft.
323 Tailrace Drive, Abingdon, VA 24210
MLS# 111576Listed by: CH REALTY LLC - New
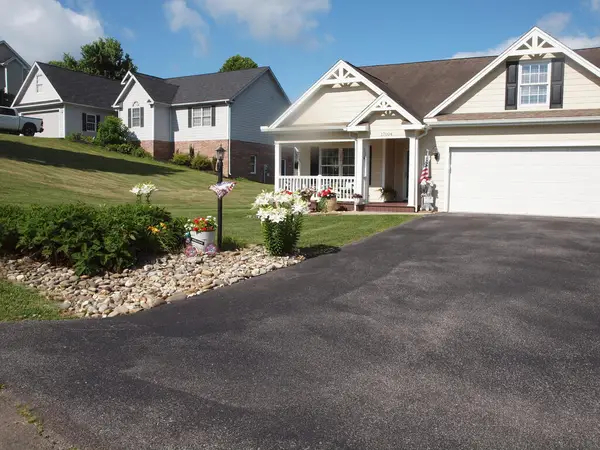 $392,500Active3 beds 2 baths1,711 sq. ft.
17004 Sedona Drive, Abingdon, VA 24211
MLS# 111577Listed by: OWENS & COMPANY - New
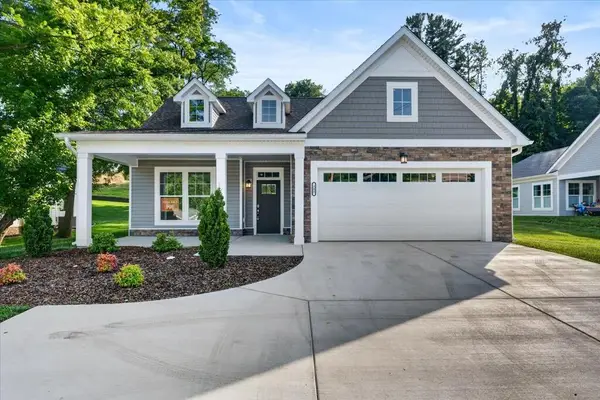 $589,900Active2 beds 2 baths1,973 sq. ft.
343 White's Mill Rd., Abingdon, VA 24210
MLS# 111579Listed by: CH REALTY LLC - New
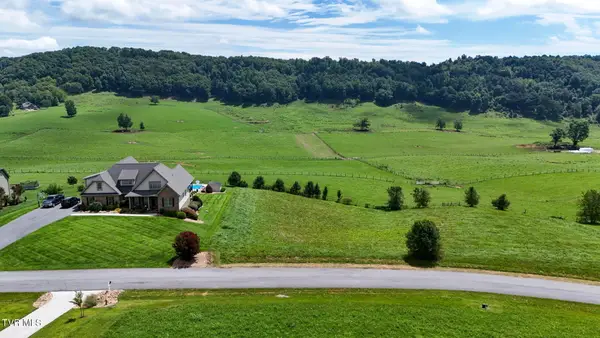 $79,900Active0.75 Acres
Tbd Homestead Way, Abingdon, VA 24210
MLS# 9999837Listed by: THE ADDINGTON AGENCY BRISTOL - New
 $399,900Active3 beds 3 baths1,934 sq. ft.
18424 Cashmere Ct, Abingdon, VA 24210
MLS# 111572Listed by: EXP REALTY


Protect your home and budget from life's surprises with an Assurant Home Warranty, backed by a partner that supports you through every step of homeownership. Explore Plans.
©2026 Century 21 Real Estate LLC. All rights reserved. CENTURY 21®, the CENTURY 21 Logo and C21® are service marks owned by Century 21 Real Estate LLC. Century 21 Real Estate LLC fully supports the principles of the Fair Housing Act and the Equal Opportunity Act. Each office is independently owned and operated. Listing information is deemed reliable but not guaranteed accurate.