
17150 Sedona Drive, Abingdon, VA 24211
Local realty services provided by:CENTURY 21 Legacy
17150 Sedona Drive,Abingdon, VA 24211
$399,900
- 3 Beds
- 2 Baths
- 1,760 sq. ft.
- Single family
- Active
Listed by: cynthia hornsby
Office: prestige homes of the tri cities, inc.
MLS#:9994553
Source:TNVA_MLS
Price summary
- Price:$399,900
- Price per sq. ft.:$227.22
About this home
WELCOME TO DEER RUN ESTATES! Discover this beautifully built, brand-new construction home by Tim Smith, conveniently located just minutes from historic Abingdon. Offering 1,760 finished square feet, this 3-bedroom, 2-bath home features a bright, open-concept floor plan designed for comfortable modern living.
The spacious great room flows seamlessly into the kitchen, complete with stainless steel Whirlpool appliances, soft-close cabinetry, leathered granite countertops and backsplash, and waterproof luxury vinyl plank (LVP) flooring throughout. The primary ensuite features a large walk-in closet and a spacious bathroom with a seated walk-in shower.
Enjoy your morning coffee or unwind in the evening on either the inviting covered front porch or covered back porch. Additional features include a 2-car attached garage with extra storage space.
Quality construction and added features set this home apart, including luxury vinyl Mastic board-and-batten siding, architectural shingles with a manufacturer's lifetime warranty, a crawl space with automatic vents and a 6-mil vapor barrier, Atrium all-vinyl insulated double-hung windows, concrete driveway and sidewalks, and a high-efficiency Rheem electric heat pump.
Combining quality craftsmanship, modern finishes, and a convenient location, this NEW CONSTRUCTION HOME is ready to welcome its first owner. Schedule your private showing today!...
Contact an agent
Home facts
- Year built:2026
- Subdivision & Development:Deer Run Estates
- Listing ID #:9994553
- Added:180 day(s) ago
- Updated:October 25, 2026 at 03:54 PM
Rooms and interior
- Bedrooms:3
- Total bathrooms:2
- Full bathrooms:2
- Rooms Total:6
- Flooring:Luxury Vinyl
- Kitchen Description:Dishwasher, Eat-in Kitchen, Electric Range, Granite Counters, Kitchen Island, Microwave, Refrigerator
- Basement Description:Crawl Space, Exterior Entry
- Living area:1,760 sq. ft.
Heating and cooling
- Cooling:Central Air, Heat Pump
- Heating:Heat Pump
- Central air:Yes
Structure and exterior
- Year built:2026
- Building area:1,760 sq. ft.
- Lot area:0.37 Acres
- Architectural Style:Ranch
- Construction Materials:Brick, Vinyl Siding
- Exterior Features:Covered, Deck, Front porch
- Foundation Description:Block
Schools
- High school:Abingdon
- Middle school:E. B. Stanley
- Elementary school:Abingdon
Utilities
- Water:Public
- Sewer:Public Sewer
Finances and disclosures
- Price:$399,900
- Price per sq. ft.:$227.22
Features and amenities
- Appliances:Dishwasher, Electric Range, Microwave, Refrigerator
- Laundry features:Electric Dryer Hookup, Washer Hookup
- Amenities:Eat-in Kitchen, Entrance Foyer, Insulated Windows, Open Floorplan, Walk-In Closet(s)
Parking
- Parking description:Attached, Driveway, Garage Door Opener
- Garage spaces:2
New listings near 17150 Sedona Drive
- Open Sun, 1 to 4pmNew
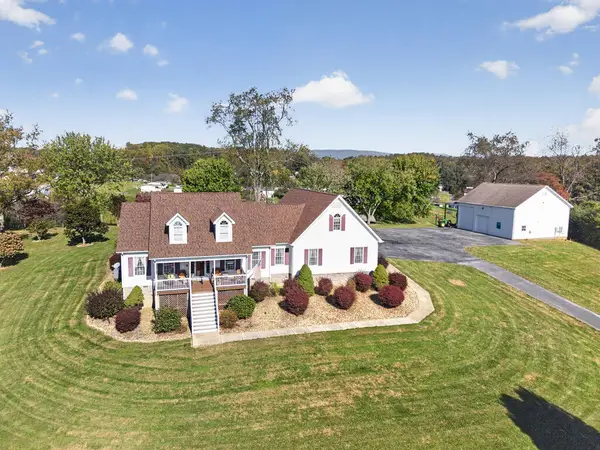 $949,900Active4 beds 5 baths2,985 sq. ft.
19191 Wyndale Rd, Abingdon, VA 24210
MLS# 112433Listed by: EXP REALTY - New
 $390,000Active3 beds 2 baths2,756 sq. ft.
25391 Calima Drive, Abingdon, VA 24210
MLS# 112427Listed by: PRESTIGE HOMES OF THE TRI CITIES INC. - New
 $349,900Active3 beds 2 baths1,647 sq. ft.
15218 Whites Mill Road, Abingdon, VA 24210
MLS# 10002530Listed by: PATH REAL ESTATE LLC - New
 $390,000Active3 beds 2 baths2,756 sq. ft.
25391 Calima Drive, Abingdon, VA 24210
MLS# 10002531Listed by: PRESTIGE HOMES OF THE TRI CITIES, INC. - New
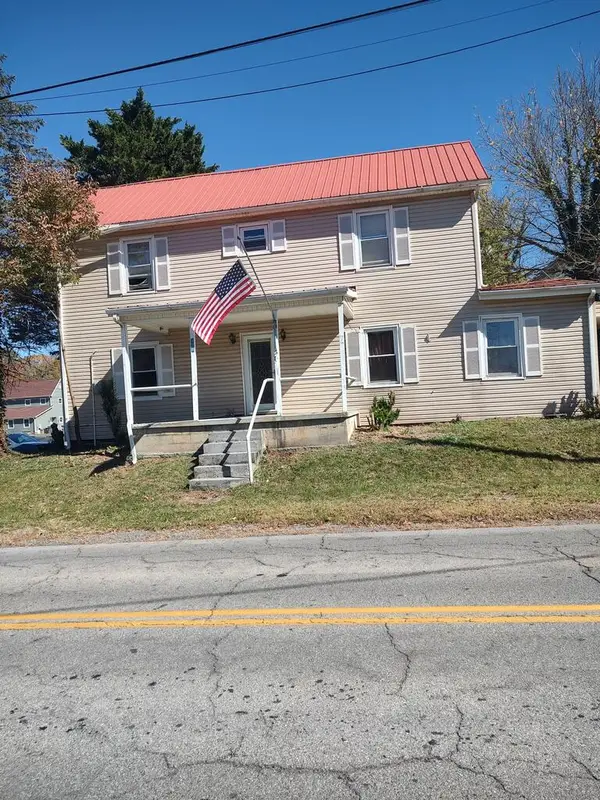 $199,900Active3 beds 2 baths2,230 sq. ft.
138 138 Deadmore St SE, Abingdon, VA 24210-3432
MLS# 112418Listed by: UPTOWN PROPERTIES LLC - New
 $424,995Active3 beds 3 baths2,203 sq. ft.
18090 Brekenridge Court, Abingdon, VA 24211
MLS# 10002477Listed by: PATH REAL ESTATE LLC - New
 $395,000Active3 beds 2 baths1,777 sq. ft.
122 STONEWALL HTS NE, Abingdon, VA 24210-2828
MLS# 112396Listed by: EXP REALTY - New
 $270,000Active3 beds 2 baths1,500 sq. ft.
1065 Southwest Florist Road, Abingdon, VA 24210
MLS# 10002412Listed by: PRESTIGE HOMES OF THE TRI CITIES, INC. - New
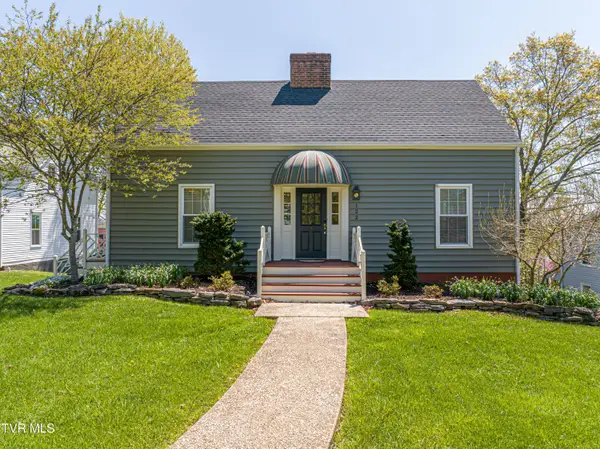 $395,000Active3 beds 2 baths1,683 sq. ft.
122 Northeast Stonewall Heights, Abingdon, VA 24210
MLS# 10002413Listed by: EXP REALTY VA - New
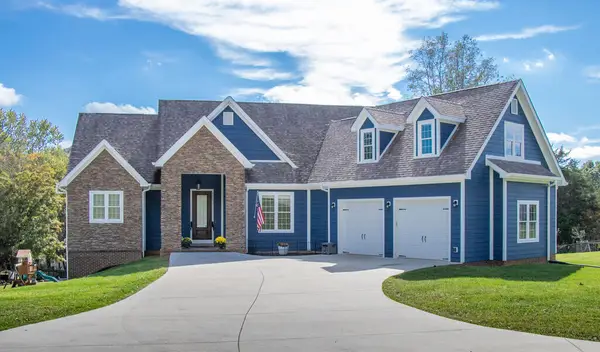 $749,000Active5 beds 4 baths2,977 sq. ft.
26592 Preston Place Drive, Abingdon, VA 24211
MLS# 112395Listed by: PRESTIGE HOMES OF THE TRI CITIES INC.


Protect your home and budget from life's surprises with an Assurant Home Warranty, backed by a partner that supports you through every step of homeownership. Explore Plans.
©2026 Century 21 Real Estate LLC. All rights reserved. CENTURY 21®, the CENTURY 21 Logo and C21® are service marks owned by Century 21 Real Estate LLC. Century 21 Real Estate LLC fully supports the principles of the Fair Housing Act and the Equal Opportunity Act. Each office is independently owned and operated. Listing information is deemed reliable but not guaranteed accurate.