
17363 Primrose Lane, Abingdon, VA 24210
Local realty services provided by:CENTURY 21 Legacy
17363 Primrose Lane,Abingdon, VA 24210
$345,000
- 3 Beds
- 2 Baths
- 2,080 sq. ft.
- Single family
- Active
Listed by: robert fleming
Office: holston realty, inc.
MLS#:10000157
Source:TNVA_MLS
Price summary
- Price:$345,000
- Price per sq. ft.:$165.87
About this home
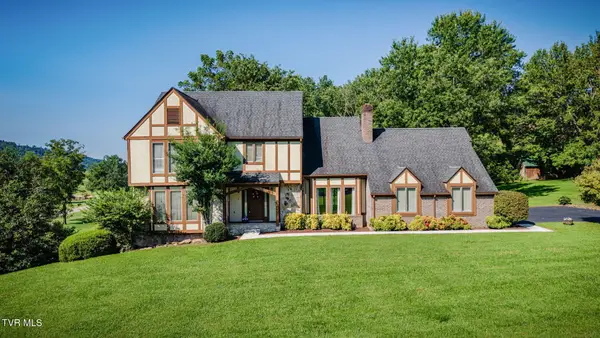
Welcome to your dream home nestled on 3.15 acres of scenic, mostly open land with beautiful, mature trees. This charming 3-bedroom, 2-bathroom residence offers 2,080 square feet of comfortable living space across two levels. The spacious main floor features an open-concept living area flowing through the kitchen, dining, and living room, perfect for family gatherings and entertaining. The kitchen boasts a large double-door pantry, making storage a breeze. There are two cozy bedrooms and a full bathroom rounding out the main floor.
Step outside onto the large covered front porch or relax on the screened side porch, ideal for enjoying the fresh air in any season. The walk-out finished basement doubles your living space, with the expansive den or game room--great for hosting friends or relaxing with family. An additional sitting room, third bedroom, and full bathroom with laundry complete this versatile lower level. Step outdoors from the den, you'll find a partially enclosed patio with soaring ceilings, perfect for outdoor entertaining, seamlessly connecting indoor and outdoor living.
The property offers plenty of storage with two sheds, a spacious shop equipped with power and water, and exterior storage areas. An attached covered carport adds convenience. There's also a versatile area where a mobile home once sat, still with utilities in place--an excellent opportunity for future expansion.
This cozy home combines exceptional outdoor space with room to stretch your legs and grow, offering stunning views, inside comfort, and endless possibilities for customization. Enjoy the tranquility of country living with all the amenities close at hand, just a short drive to Abingdon and Bristol. Schedule your showing today! ** All information believed to be accurate but not guaranteed. **...
Contact an agent
Home facts
- Year built:1982
- Subdivision & Development:Not In Subdivision
- Listing ID #:10000157
- Added:3 day(s) ago
- Updated:August 31, 2026 at 03:32 PM
Rooms and interior
- Bedrooms:3
- Total bathrooms:2
- Full bathrooms:2
- Rooms Total:8
- Flooring:Carpet, Hardwood
- Kitchen Description:Dishwasher, Electric Range, Pantry, Refrigerator
- Basement Description:Finished
- Living area:2,080 sq. ft.
Heating and cooling
- Cooling:Window Unit(s)
- Heating:Oil
Structure and exterior
- Year built:1982
- Building area:2,080 sq. ft.
- Lot area:3.15 Acres
- Architectural Style:Cabin, Log
- Construction Materials:Log, Stone
- Exterior Features:Front porch, Patio, Screened, Side Porch
- Foundation Description:Block
Schools
- High school:John S. Battle
- Middle school:Wallace
- Elementary school:High Point
Utilities
- Water:Public
- Sewer:Private Sewer
Finances and disclosures
- Price:$345,000
- Price per sq. ft.:$165.87
Features and amenities
- Appliances:Dishwasher, Electric Range, Refrigerator
- Laundry features:Electric Dryer Hookup, Washer Hookup
- Amenities:Double Pane Windows
Parking
- Parking description:Asphalt Driveway
New listings near 17363 Primrose Lane
- New
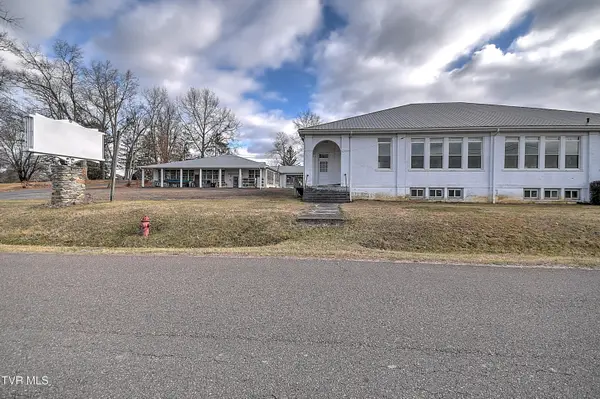 $899,000Active4 beds 9 baths22,273 sq. ft.
19407 Bethel Road, Abingdon, VA 24211
MLS# 10000226Listed by: DAVENPORT BROTHERS REAL ESTATE - New
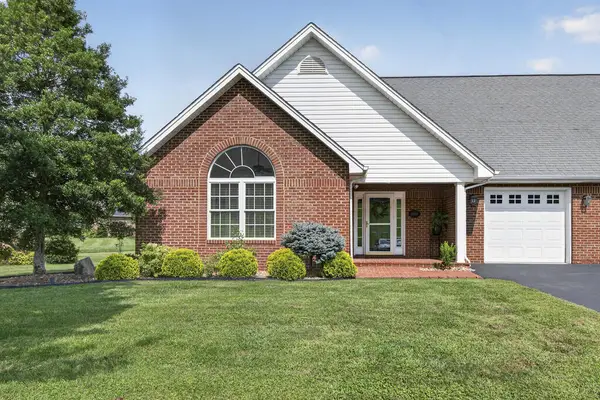 $379,500Active2 beds 2 baths1,412 sq. ft.
20085 Vances MIll Rd, Abingdon, VA 24211
MLS# 111691Listed by: MATT SMITH REALTY - New
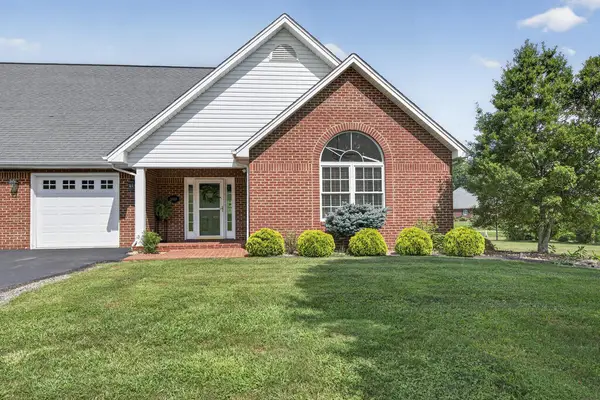 $379,500Active2 beds 2 baths1,412 sq. ft.
20089 Vances Mill Rd, Abingdon, VA 24211
MLS# 111692Listed by: MATT SMITH REALTY - New
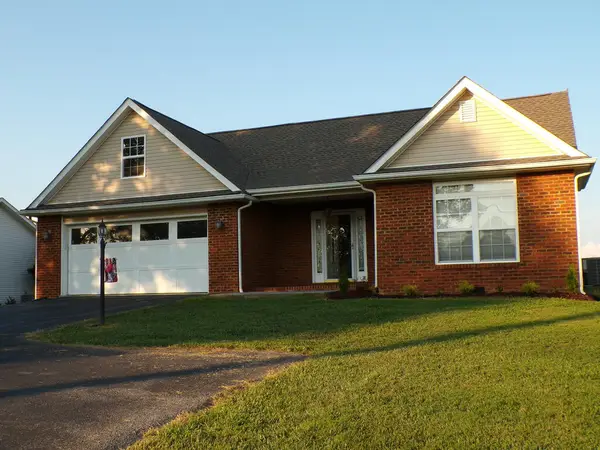 $369,500Active3 beds 2 baths1,713 sq. ft.
18560 WESTINGHOUSE RD, Abingdon, VA 24210-7936
MLS# 111672Listed by: PARK HILL REALTY GROUP, LLC - New
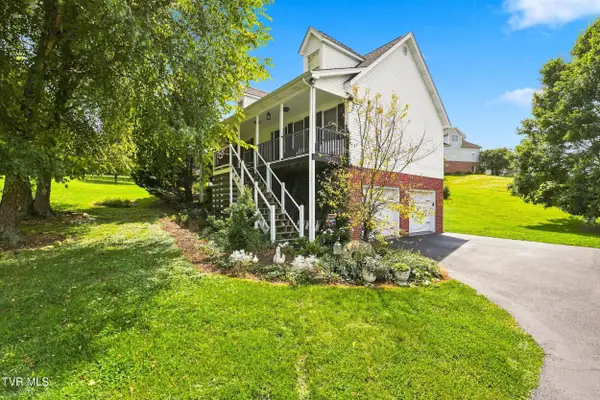 $469,900Active3 beds 4 baths2,913 sq. ft.
19028 Sterling Drive, Abingdon, VA 24211
MLS# 10000141Listed by: REMAX CAVALIERS WISE - New
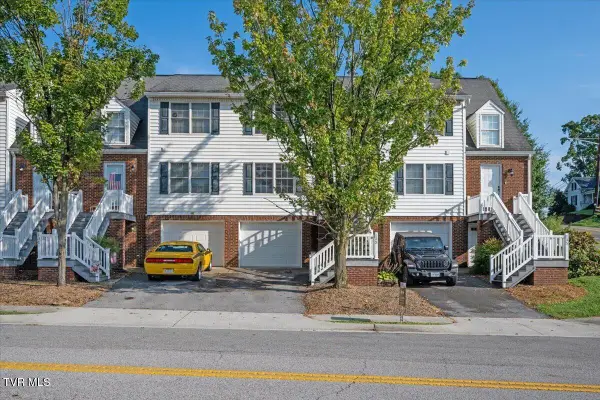 $249,000Active3 beds 2 baths1,657 sq. ft.
133 Smartview Lane #133, Abingdon, VA 24210
MLS# 10000085Listed by: MATT SMITH REALTY - New
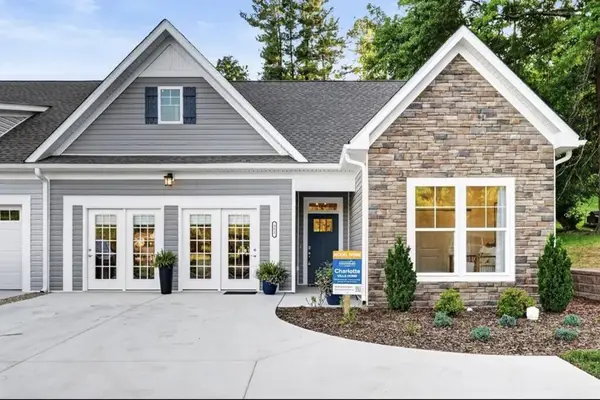 $555,354Active2 beds 2 baths1,767 sq. ft.
351 White's Mill Road, Abingdon, VA 23210
MLS# 111643Listed by: CH REALTY LLC - New
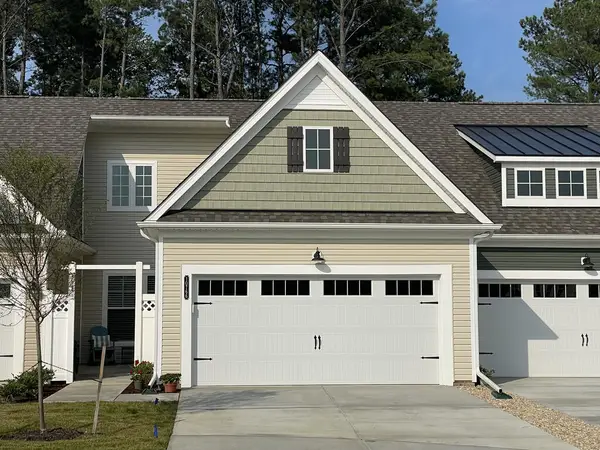 $412,600Active2 beds 2 baths1,509 sq. ft.
311 Tailrace Drive, Abingdon, VA 24210
MLS# 111640Listed by: CH REALTY LLC - New
 $499,900Active3 beds 3 baths2,791 sq. ft.
19386 Triple Crown Drive, Abingdon, VA 24211
MLS# 10000018Listed by: RED DOOR AGENCY


Protect your home and budget from life's surprises with an Assurant Home Warranty, backed by a partner that supports you through every step of homeownership. Explore Plans.
©2026 Century 21 Real Estate LLC. All rights reserved. CENTURY 21®, the CENTURY 21 Logo and C21® are service marks owned by Century 21 Real Estate LLC. Century 21 Real Estate LLC fully supports the principles of the Fair Housing Act and the Equal Opportunity Act. Each office is independently owned and operated. Listing information is deemed reliable but not guaranteed accurate.