
175 Northeast Stonewall Heights, Abingdon, VA 24210
Local realty services provided by:CENTURY 21 Legacy
175 Northeast Stonewall Heights,Abingdon, VA 24210
$725,000
- 4 Beds
- 4 Baths
- 2,750 sq. ft.
- Single family
- Active
Listed by: sandra snaden
Office: matt smith realty
MLS#:9997779
Source:TNVA_MLS
Price summary
- Price:$725,000
- Price per sq. ft.:$203.25
About this home
MAJOR PRICE REDUCTION!! This classic craftsman style home is in a highly sought after area of Abingdon and awaits its new owner. Located close to downtown with all that Abingdon has to offer including shopping, views and historical heritage. Upon arrival, you are awed by the expansive front porch w/ceiling fan and can lighting. Sit, relax and just savor time. An attached garage is an attribute most homes of this age do not feature. Gorgeous landscaping and mature trees add character and warmth to the exterior of the property. Home has been renovated to include hardy plank siding and stone veneer to complement those charming details. The interior of the home mixes classic features with modern upgrades. Wide planked hardwood floors throughout the main level. The gas log fireplace in the oversized living room is perfect on cooler nights. Just off the living room is a private dining area with pantry and convenience to the kitchen. Words cannot encompass the ''WOW'' factor of the newly renovated kitchen. Large island with waterfall quartz countertops. Custom cabinetry w/built in microwave and French door dishwasher help to make the area a chef's dream. Open to the den area, this is an ideal space for the casual entertainer. Step out to the screened in porch for ''bug free'' relaxing and access to the lower deck platform which is perfect for grilling. Extensive landscaping has been completed in the rear yard with bricks being reclaimed from Chicago Brick Company. Let's not forget the other garage door which allows access from the rear. Heading back inside, you will find two staircases leading to the upstairs. On one side is the expansive primary suite with vaulted ceilings and unique windows. The primary bath has been designed with luxury in mind. Multiple rain shower heads are located in the tiled shower area for maximum enjoyment. The stand-alone tub, blue tooth speaker system, marble countertop from Turkey and a mirror with fogless system makes this a true spa experience. Just steps away, through the walk-in closet, you will find the convenient laundry area with farmhouse sink and custom cabinets. This space is also accessible into the other side of the upstairs which consists of a second primary suite with large private bath. In the hallway, you will find the third bath for the remaining two bedrooms to enjoy. A landing offers a space for an office, study area, kids play area or whatever your vision provides. Additional features include a tankless water heater, blink doorbell, bamboo floors in primary bedroom, custom barn doors, additional laundry area in the garage, can lighting and custom light fixtures throughout. This home has had so many updates and features added, so you must see to appreciate. Call today for your private showing!...
Contact an agent
Home facts
- Year built:1929
- Subdivision & Development:Not In Subdivision
- Listing ID #:9997779
- Added:54 day(s) ago
- Updated:August 29, 2026 at 03:39 PM
Rooms and interior
- Bedrooms:4
- Total bathrooms:4
- Full bathrooms:3
- Half bathrooms:1
- Rooms Total:9
- Flooring:Carpet, Hardwood, Tile
- Bathrooms Description:Soaking Tub
- Kitchen Description:Built-In Gas Oven, Convection Oven, Cooktop, Dishwasher, Disposal, Double Oven, Kitchen Island, Marble Counters, Microwave, Pantry, Refrigerator
- Basement Description:Exterior Entry, Interior Entry, Walk-Out Access
- Living area:2,750 sq. ft.
Heating and cooling
- Cooling:Heat Pump
- Heating:Heat Pump, Natural Gas
Structure and exterior
- Year built:1929
- Building area:2,750 sq. ft.
- Lot area:0.28 Acres
- Architectural Style:Bungalow, Craftsman
- Construction Materials:HardiPlank Type, Stone Veneer
- Exterior Features:Back, Covered, Front porch, Rear Patio, Rear Porch, Screened
Schools
- High school:Abingdon
- Middle school:E. B. Stanley
- Elementary school:Abingdon
Utilities
- Water:Public
- Sewer:Public Sewer
Finances and disclosures
- Price:$725,000
- Price per sq. ft.:$203.25
Features and amenities
- Appliances:Dishwasher, Microwave, Refrigerator
- Laundry features:Electric Dryer Hookup, Washer Hookup
- Amenities:Central Vacuum, Insulated Windows, Radon Mitigation System, Remodeled, Soaking Tub, Walk-In Closet(s)
Parking
- Parking description:Asphalt Driveway, Attached, Driveway, Garage Door Opener
- Garage spaces:2
New listings near 175 Northeast Stonewall Heights
- Open Sun, 6 to 8pmNew
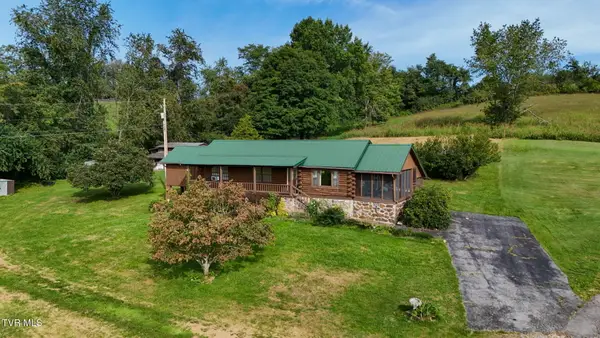 $345,000Active3 beds 2 baths2,080 sq. ft.
17363 Primrose Lane, Abingdon, VA 24210
MLS# 10000157Listed by: HOLSTON REALTY, INC. - New
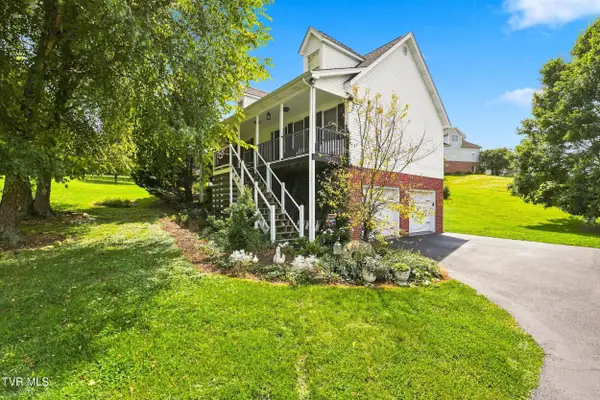 $469,900Active3 beds 4 baths2,913 sq. ft.
19028 Sterling Drive, Abingdon, VA 24211
MLS# 10000141Listed by: REMAX CAVALIERS WISE - New
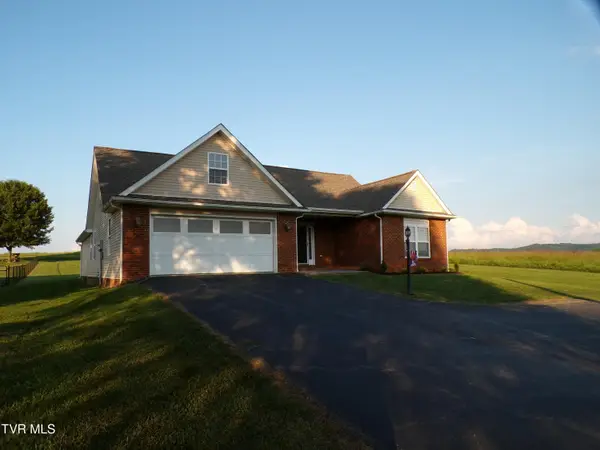 $369,500Active3 beds 2 baths1,713 sq. ft.
18560 Westinghouse Road, Abingdon, VA 24210
MLS# 10000121Listed by: PARK HILL REALTY GROUP, LLC - New
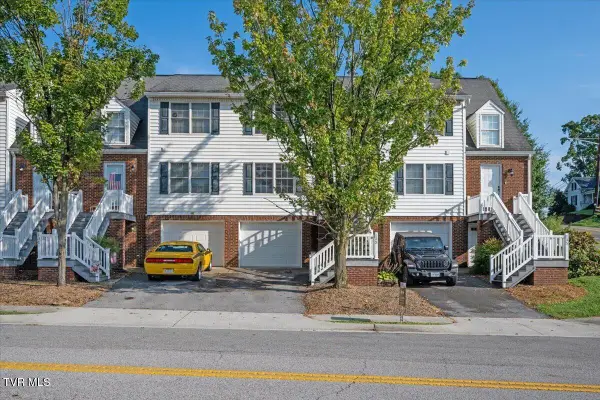 $249,000Active3 beds 2 baths1,657 sq. ft.
133 Smartview Lane #133, Abingdon, VA 24210
MLS# 10000085Listed by: MATT SMITH REALTY - New
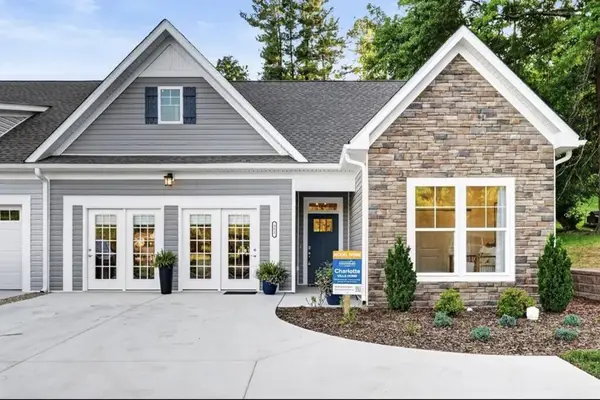 $555,354Active2 beds 2 baths1,767 sq. ft.
351 White's Mill Road, Abingdon, VA 23210
MLS# 111643Listed by: CH REALTY LLC - New
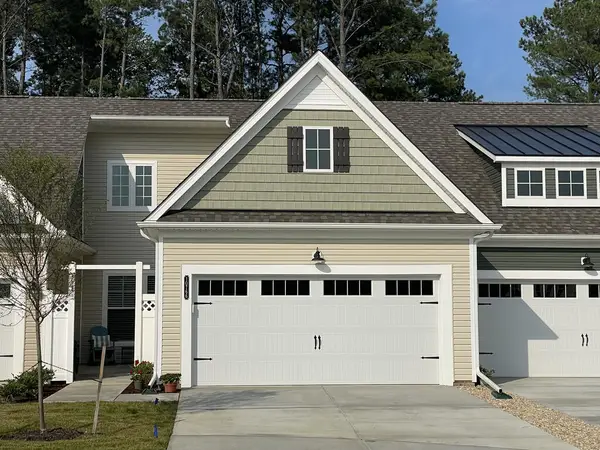 $412,600Active2 beds 2 baths1,509 sq. ft.
311 Tailrace Drive, Abingdon, VA 24210
MLS# 111640Listed by: CH REALTY LLC - New
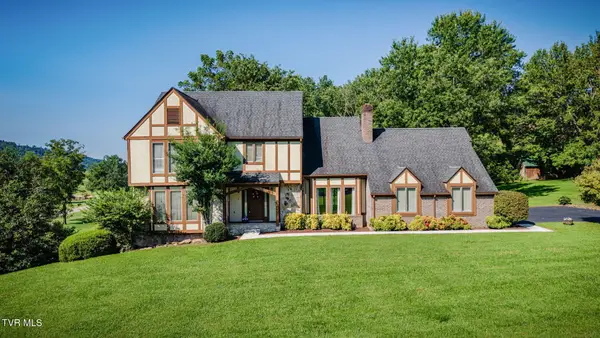 $499,900Active3 beds 3 baths2,791 sq. ft.
19386 Triple Crown Drive, Abingdon, VA 24211
MLS# 10000018Listed by: RED DOOR AGENCY - Open Sun, 6 to 8pmNew
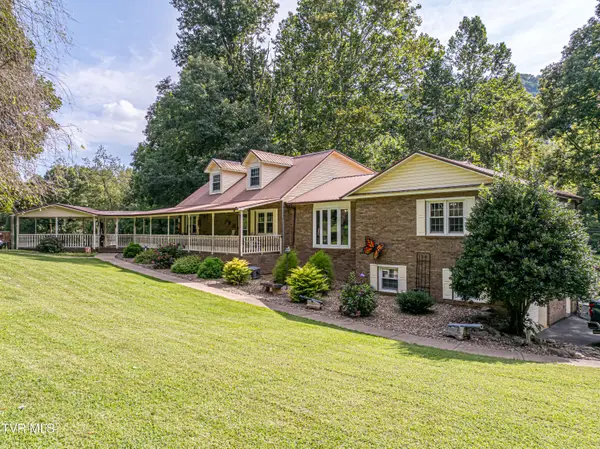 $429,000Active3 beds 3 baths2,503 sq. ft.
16234 Moccasin Circle, Abingdon, VA 24210
MLS# 9999979Listed by: EXP REALTY VA - Open Sun, 2 to 4pmNew
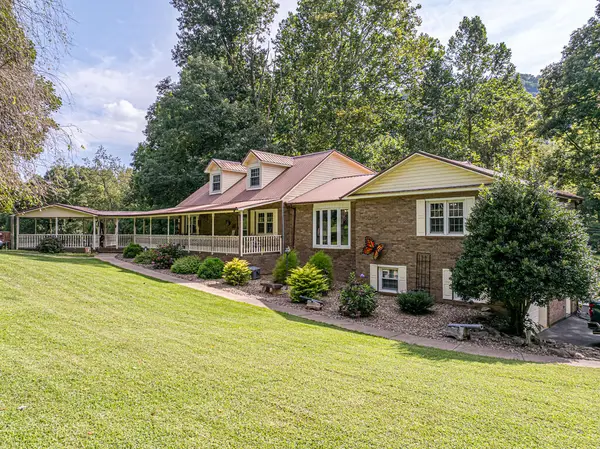 $429,000Active3 beds 3 baths2,503 sq. ft.
16234 MOCCASIN CIR, Abingdon, VA 24210-4346
MLS# 111623Listed by: EXP REALTY - New
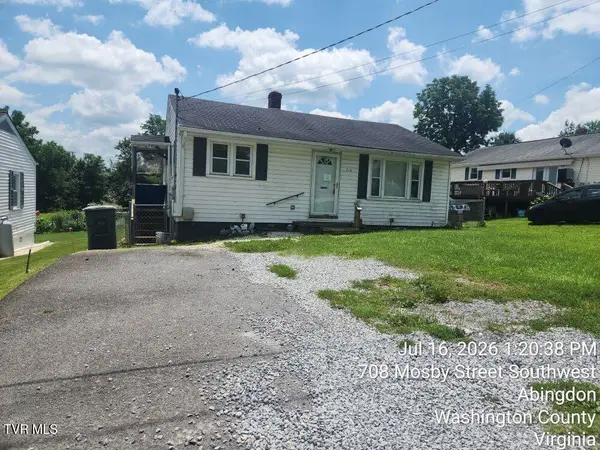 $107,500Active2 beds 1 baths784 sq. ft.
710 Southwest Mosby Street, Abingdon, VA 24210
MLS# 9999943Listed by: MATT SMITH REALTY


Protect your home and budget from life's surprises with an Assurant Home Warranty, backed by a partner that supports you through every step of homeownership. Explore Plans.
©2026 Century 21 Real Estate LLC. All rights reserved. CENTURY 21®, the CENTURY 21 Logo and C21® are service marks owned by Century 21 Real Estate LLC. Century 21 Real Estate LLC fully supports the principles of the Fair Housing Act and the Equal Opportunity Act. Each office is independently owned and operated. Listing information is deemed reliable but not guaranteed accurate.