
175 Stonewall Heights, Abingdon, VA 24210
Local realty services provided by:CENTURY 21 Prime Properties, Inc.
Listed by: sandra snaden
Office: matt smith realty
MLS#:110841
Source:VA_SWVAR
Price summary
- Price:$725,000
- Price per sq. ft.:$182.76
About this home
PRICE REDUCTION!This classic craftsman style home is in a highly sought after area of Abingdon is awaiting its new owner. Close to downtown and all that Abingdon has to offer including shopping, views and historical heritage. Upon arrival, you are awed by the expansive front porch w/ceiling fan and can lighting. Sit, relax and just savor time. An attached garage is an attribute most homes of this age do not feature. Gorgeous landscaping and mature trees add character and warmth to the exterior of the property. Home has been renovated to include hardy plank siding and stone veneer to complement those charming details. The interior of the home mixes classic features with modern upgrades. Wide planked hardwood floors throughout the main level. The gas log fireplace in the oversized living room is perfect on cooler nights. Just off the living room is a private dining area with pantry and convenience to the kitchen. Words cannot encompass the "WOW" factor of the newly renovated kitchen. Large island with waterfall quartz countertops. Custom cabinetry w/built in microwave and French door dishwasher help to make the area a chef's dream. Open to the den area, this is an ideal space for the casual entertainer. Step out to the screened in porch for "bug free" relaxing and access to the lower deck platform which is perfect for grilling. Extensive landscaping has been completed in the rear yard with bricks being reclaimed from Chicago Brick Company. Let's not forget the other garage door which allows access from the rear. Heading back inside, you will find two staircases leading to the upstairs. On one side is the expansive primary suite with vaulted ceilings and unique windows. The primary bath has been designed with luxury in mind. Multiple rain shower heads are located in the tiled shower area for maximum enjoyment. The stand-alone tub, blue tooth speaker system, marble countertop from Turkey and a mirror with fogless system makes this a true spa experience....
Contact an agent
Home facts
- Year built:1929
- Subdivision & Development:N/A
- Listing ID #:110841
- Added:40 day(s) ago
- Updated:August 08, 2026 at 02:39 PM
Rooms and interior
- Bedrooms:4
- Total bathrooms:4
- Full bathrooms:3
- Half bathrooms:1
- Flooring:Newer Floor Covering
- Dining Description:First Level
- Kitchen Description:Central Vacuum, Dishwasher, Double Oven, First Level, Garbage Disposal, Microwave, Refrigerator
- Bedroom Description:Master Bedroom - Second Level
- Living area:2,750 sq. ft.
Heating and cooling
- Cooling:Central Air, Electric, Heat Pump
- Heating:Forced Air, Heat Pump, Natural Gas
- Central air:Yes
Structure and exterior
- Roof:Metal
- Year built:1929
- Building area:2,750 sq. ft.
- Lot area:0.28 Acres
- Lot Features:Level
- Architectural Style:Bungalow
- Construction Materials:HardiPlank Type, Stone Veneer
- Exterior Features:Mature Trees, Paved Street, Privacy Fence
- Levels:2 Story
Schools
- High school:Abingdon
- Middle school:E B Stanley
- Elementary school:Abingdon
Utilities
- Water:Public Water
- Sewer:Public Sewer
Finances and disclosures
- Price:$725,000
- Price per sq. ft.:$182.76
- Tax amount:$2,039 (2025)
Features and amenities
- Appliances:Dishwasher, Refrigerator
- Laundry features:Second Level
- Amenities:Cable, Ceiling Fan(s), Radon Mitigation System, Smoke Detector, Vaulted Ceiling(s)
Parking
- Parking description:Paved Street
- Garage spaces:2
New listings near 175 Stonewall Heights
- New
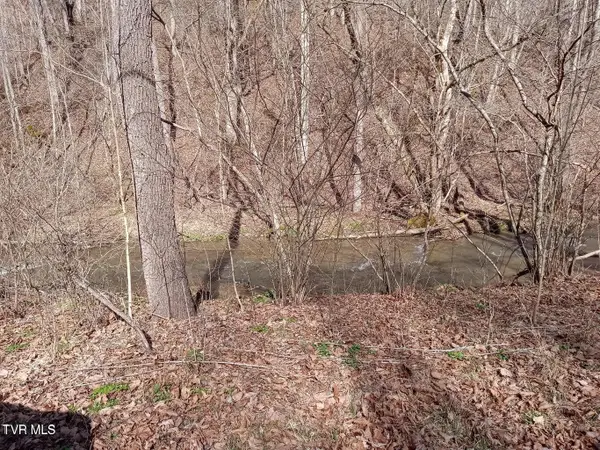 $89,900Active21.53 Acres
Tbd Toole Creek Road, Abingdon, VA 24210
MLS# 9999297Listed by: REMAX CAVALIERS - ABINGDON - New
 $525,000Active3 beds 3 baths2,383 sq. ft.
20958 Chatham Court, Abingdon, VA 24210
MLS# 111388Listed by: UPTOWN PROPERTIES LLC - New
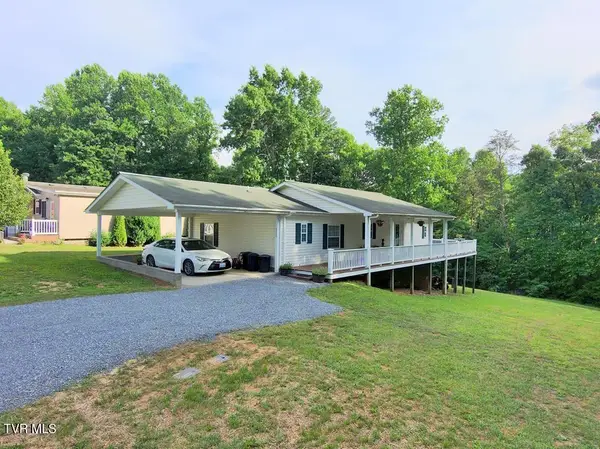 $224,000Active3 beds 2 baths1,584 sq. ft.
22156 Webb Drive, Abingdon, VA 24211
MLS# 9999270Listed by: BERKSHIRE HHS, JONES PROPERTY GROUP - New
 $240,000Active3 beds 2 baths1,382 sq. ft.
26188 Beech Circle, Abingdon, VA 24211
MLS# 9999256Listed by: REMAX CAVALIERS WISE - New
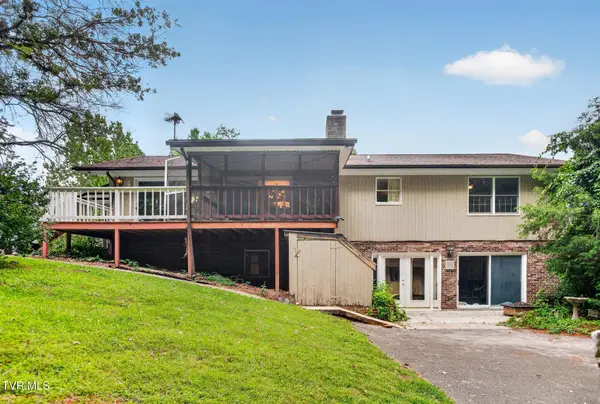 $374,999Active4 beds 3 baths3,524 sq. ft.
823 Birdie Drive, Abingdon, VA 24211
MLS# 9999230Listed by: YOUR HOME SOLD GUARANTEED REALTY - New
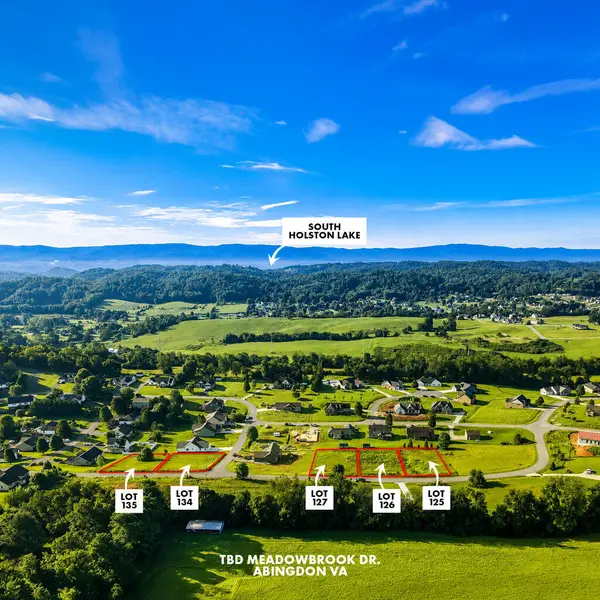 $32,500Active0.4 Acres
TBD Meadowbrook Dr., Abingdon, VA 24210
MLS# 111379Listed by: MATT SMITH REALTY - New
 $499,900Active3 beds 3 baths2,242 sq. ft.
13422 Countiss Rd, Abingdon, VA 24210
MLS# 111378Listed by: EXP REALTY - New
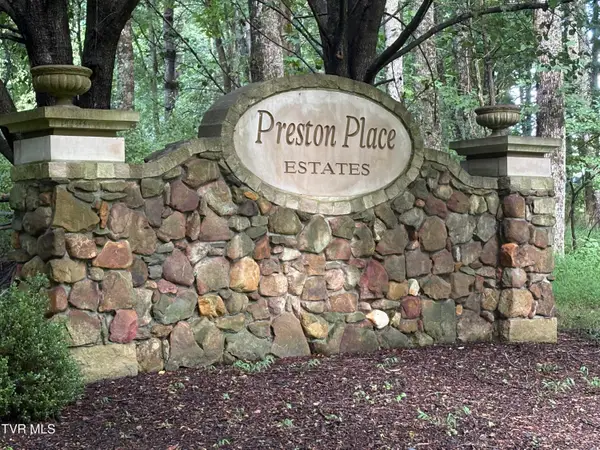 $36,000Active1.02 Acres
31 Preston Place Drive, Abingdon, VA 24211
MLS# 9999201Listed by: BYRD HOME TEAM - New
 $259,000Active3 beds 1 baths1,162 sq. ft.
28107 Minton Ln, Abingdon, VA 24211
MLS# 111351Listed by: LANDMARK REALTY - New
 $698,000Active-- beds -- baths7,296 sq. ft.
15295 Enterprise Drive, Abingdon, VA 24211
MLS# 111338Listed by: MATT SMITH REALTY


Protect your home and budget from life's surprises with an Assurant Home Warranty, backed by a partner that supports you through every step of homeownership. Explore Plans.
©2026 Century 21 Real Estate LLC. All rights reserved. CENTURY 21®, the CENTURY 21 Logo and C21® are service marks owned by Century 21 Real Estate LLC. Century 21 Real Estate LLC fully supports the principles of the Fair Housing Act and the Equal Opportunity Act. Each office is independently owned and operated. Listing information is deemed reliable but not guaranteed accurate.