
19386 Triple Crown Drive, Abingdon, VA 24211
Local realty services provided by:CENTURY 21 Legacy
Listed by: brooke pennington
Office: red door agency
MLS#:10000018
Source:TNVA_MLS
Price summary
- Price:$499,900
- Price per sq. ft.:$108.39
About this home
Storybook architecture, a mountain backdrop, and an acre of land to make it your own. Tucked inside Abingdon's Foxfire Estates, this distinctive Tudor-inspired 1989 home combines the charm of a storybook cottage with the space and functionality of a much larger home. Set near the end of a quiet street, this 1.06-acre corner lot offers the kind of space and flexibility that is increasingly hard to find, with county taxes only and no HOA.
Inside, you'll find three large bedrooms, two and a half baths, two separate living spaces, a dedicated laundry room, and plenty of storage throughout. The two-car garage contains an additional heated and cooled flex room, ready to become a home gym, studio, office, hobby space, playroom, or whatever suits your needs.
Upstairs, the expansive primary suite includes an oversized extended closet and an adjoining bath wrapped in a mauve-pink palette, complete with matching fixtures and tile. The vintage color story brings plenty of personality and fits right in with today's renewed appreciation for colorful, character-filled bathrooms.
The home has also seen a thoughtful round of updates in 2026, including newly refinished wood floors, new plush carpet and interior paint, a new garage door, a new cement walkway to the front entrance, a resealed driveway, and a refreshed deck. The roof was replaced approximately 8 or 9 years ago, while the kitchen countertops and appliances are about 6 years old.
Outside, the large deck and patio create inviting spaces for enjoying the generous backyard. The full unfinished basement adds even more potential, including a wood-burning fireplace and plenty of room to dream up whatever comes next.
With its distinctive architecture, generous spaces, one-acre setting, and mix of vintage character and recent updates, this is a home with personality. Bring your vision, your plants, your books, your projects, or whatever makes a house feel like yours. The cottage-core daydream is already here. It just needs its next chapter.
Buyer/Buyer's Agent to verify any and all information, taken from Public Records and Seller....
Contact an agent
Home facts
- Year built:1989
- Subdivision & Development:Foxfire Estates
- Listing ID #:10000018
- Added:5 day(s) ago
- Updated:August 31, 2026 at 03:32 PM
Rooms and interior
- Bedrooms:3
- Total bathrooms:3
- Full bathrooms:2
- Half bathrooms:1
- Rooms Total:7
- Flooring:Carpet, Hardwood, Tile
- Bathrooms Description:Garden Tub
- Kitchen Description:Built-In Electric Oven, Cooktop, Dishwasher, Granite Counters, Microwave, Pantry, Refrigerator
- Basement Description:Block, Full, Interior Entry, Unfinished, Walk-Out Access
- Living area:2,791 sq. ft.
Heating and cooling
- Cooling:Heat Pump
- Heating:Fireplace(s), Heat Pump
Structure and exterior
- Year built:1989
- Building area:2,791 sq. ft.
- Lot area:1.06 Acres
- Architectural Style:Tudor
- Construction Materials:Brick, Wood Siding
- Exterior Features:Back, Covered, Deck, Rear Patio, Rear Porch
- Foundation Description:Block
Schools
- High school:Abingdon
- Middle school:E. B. Stanley
- Elementary school:Abingdon
Utilities
- Water:Public
- Sewer:Septic Tank
Finances and disclosures
- Price:$499,900
- Price per sq. ft.:$108.39
Features and amenities
- Appliances:Dishwasher, Microwave, Refrigerator
- Laundry features:Electric Dryer Hookup, Washer Hookup
- Amenities:Built-in Features, Cedar Closet(s), Central Vacuum, Walk-In Closet(s)
Parking
- Parking description:Asphalt Driveway, Attached, Driveway, Garage Door Opener
- Garage spaces:2
New listings near 19386 Triple Crown Drive
- New
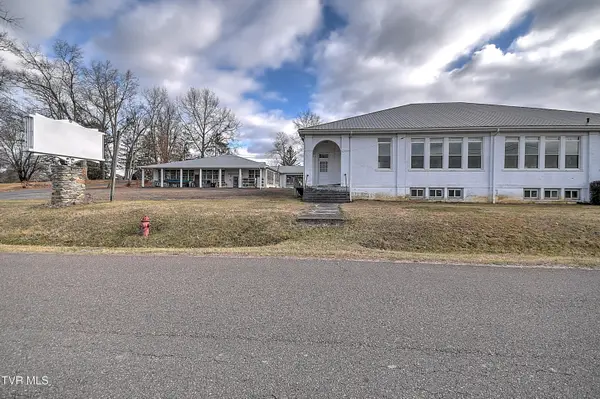 $899,000Active4 beds 9 baths22,273 sq. ft.
19407 Bethel Road, Abingdon, VA 24211
MLS# 10000226Listed by: DAVENPORT BROTHERS REAL ESTATE - New
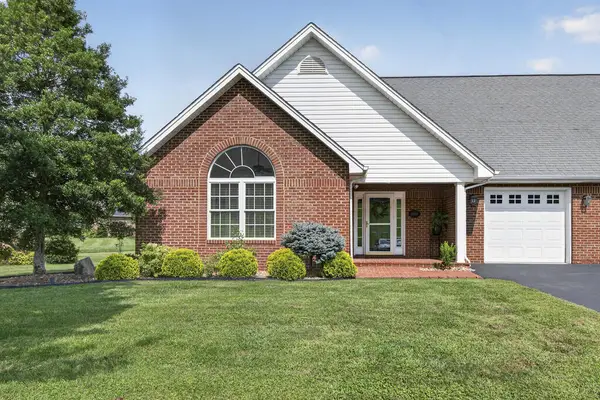 $379,500Active2 beds 2 baths1,412 sq. ft.
20085 Vances MIll Rd, Abingdon, VA 24211
MLS# 111691Listed by: MATT SMITH REALTY - New
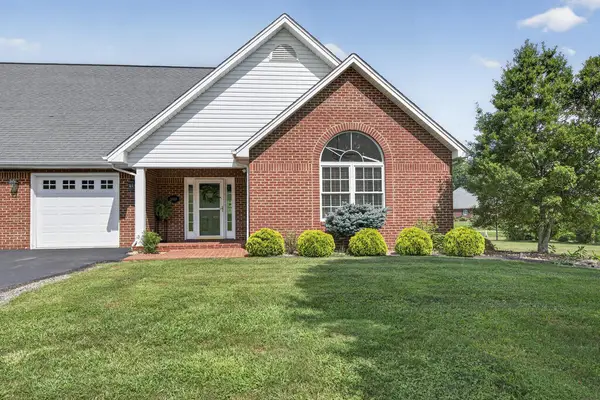 $379,500Active2 beds 2 baths1,412 sq. ft.
20089 Vances Mill Rd, Abingdon, VA 24211
MLS# 111692Listed by: MATT SMITH REALTY - New
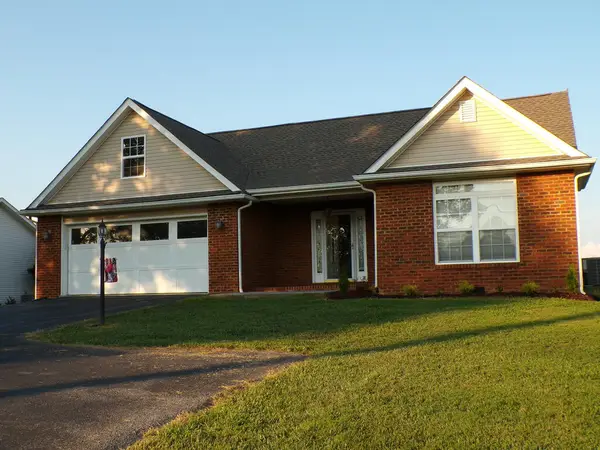 $369,500Active3 beds 2 baths1,713 sq. ft.
18560 WESTINGHOUSE RD, Abingdon, VA 24210-7936
MLS# 111672Listed by: PARK HILL REALTY GROUP, LLC - New
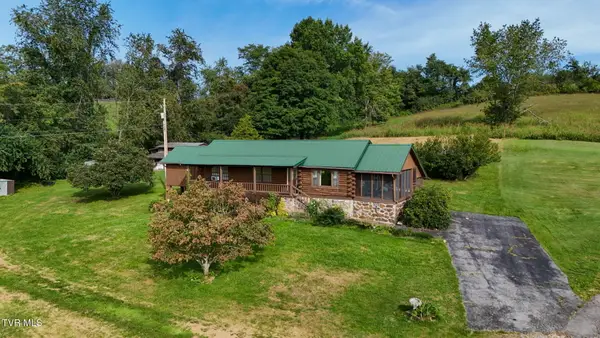 $345,000Active3 beds 2 baths2,080 sq. ft.
17363 Primrose Lane, Abingdon, VA 24210
MLS# 10000157Listed by: HOLSTON REALTY, INC. - New
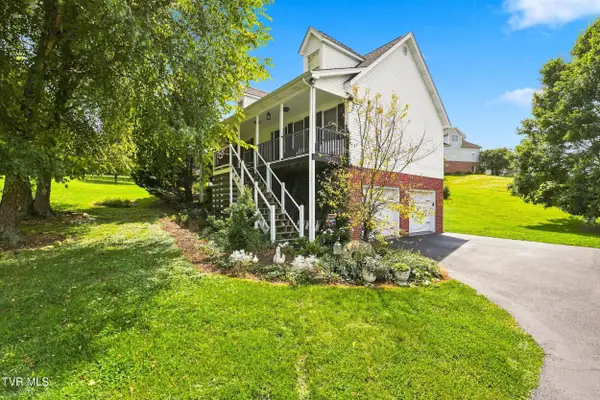 $469,900Active3 beds 4 baths2,913 sq. ft.
19028 Sterling Drive, Abingdon, VA 24211
MLS# 10000141Listed by: REMAX CAVALIERS WISE - New
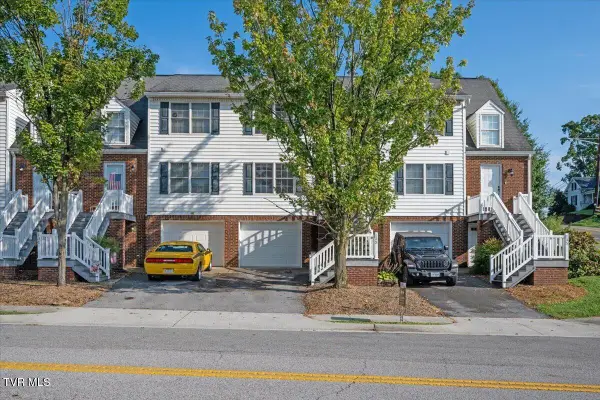 $249,000Active3 beds 2 baths1,657 sq. ft.
133 Smartview Lane #133, Abingdon, VA 24210
MLS# 10000085Listed by: MATT SMITH REALTY - New
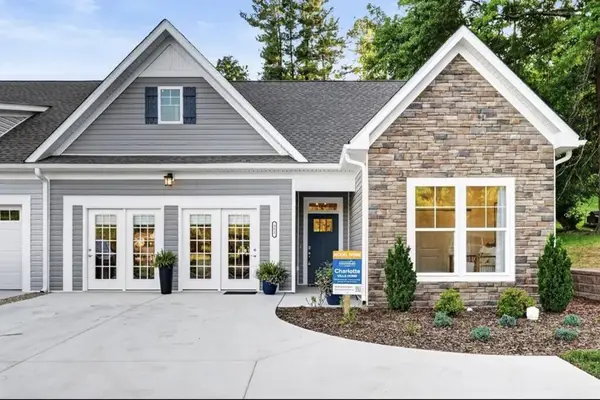 $555,354Active2 beds 2 baths1,767 sq. ft.
351 White's Mill Road, Abingdon, VA 23210
MLS# 111643Listed by: CH REALTY LLC - New
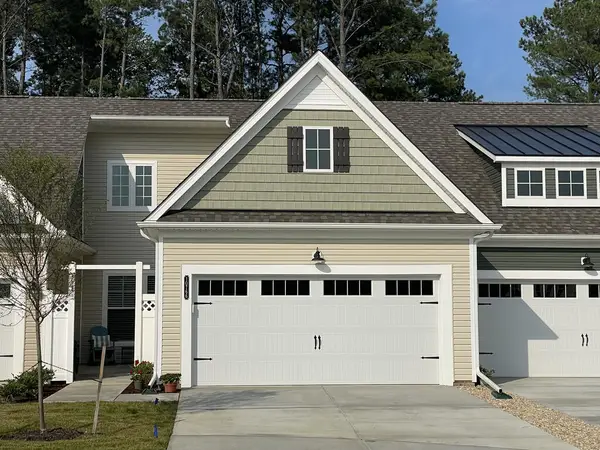 $412,600Active2 beds 2 baths1,509 sq. ft.
311 Tailrace Drive, Abingdon, VA 24210
MLS# 111640Listed by: CH REALTY LLC


Protect your home and budget from life's surprises with an Assurant Home Warranty, backed by a partner that supports you through every step of homeownership. Explore Plans.
©2026 Century 21 Real Estate LLC. All rights reserved. CENTURY 21®, the CENTURY 21 Logo and C21® are service marks owned by Century 21 Real Estate LLC. Century 21 Real Estate LLC fully supports the principles of the Fair Housing Act and the Equal Opportunity Act. Each office is independently owned and operated. Listing information is deemed reliable but not guaranteed accurate.