
19407 Bethel Road, Abingdon, VA 24211
Local realty services provided by:CENTURY 21 Legacy
19407 Bethel Road,Abingdon, VA 24211
$899,000
- 4 Beds
- 9 Baths
- 22,273 sq. ft.
- Single family
- Active
Listed by: samantha caudell, andrew davenport
Office: davenport brothers real estate
MLS#:10000226
Source:TNVA_MLS
Price summary
- Price:$899,000
- Price per sq. ft.:$40.36
About this home
Could you see yourself owning a one-of-a-kind home, event venue, Airbnb, retail shop or all of the above? A history pamphlet found in the school's old library state the original one-room church built in 1881 was torn down and rebuilt as a school in 1920. The 22,273 square foot, 1 level property referred to as the Bethel Schoolhouse (Bethel Schoolhouse Antiques), with a large two entrance parking lot surrounding the building, is waiting for it's next owner! The possibilities here are endless, as this building could be used for live music events, short or long-term rentals, office rental space, retail shops, woodworking shop, and so much more (contingent upon zoning and building code conformance). The previous owner lived on one side of the building and operated an Antique shop on the other side. Over the years the previous owner hosted live music events and offered long-term rentals in some of the living spaces. With two workshops, a ''cafeteria'' that was converted into an antique shop, and tons of office or storage space, the new owner of this property could create multiple streams of income in one space. The basement is equipped with its own kitchen, bathroom, and laundry area and private exterior entrance, making it an ideal space for a long-term rental without a disruption of the business operations on the main floor. With its classic school charm and nostalgic auditorium, this property would pour historic charm into any business or be an incredibly unique place to call home. Seller is related to the agent....
Contact an agent
Home facts
- Year built:1920
- Subdivision & Development:Not In Subdivision
- Listing ID #:10000226
- Added:1 day(s) ago
- Updated:August 30, 2026 at 04:58 AM
Rooms and interior
- Bedrooms:4
- Total bathrooms:9
- Full bathrooms:4
- Half bathrooms:5
- Rooms Total:23
- Flooring:Carpet, Concrete, Hardwood, Laminate
- Kitchen Description:Dishwasher, Microwave, Pantry, Refrigerator
- Basement Description:Concrete, Exterior Entry, Finished, Interior Entry, Sump Pump
- Living area:22,273 sq. ft.
Heating and cooling
- Cooling:Ceiling Fan(s)
- Heating:Propane, Wood Stove
Structure and exterior
- Year built:1920
- Building area:22,273 sq. ft.
- Lot area:2.08 Acres
- Construction Materials:Brick
- Exterior Features:Covered, Front porch, Garden, Porch
- Foundation Description:Block
Schools
- High school:Holston
- Middle school:Damascus
- Elementary school:Rhea Valley
Utilities
- Water:Public
- Sewer:Septic Tank
Finances and disclosures
- Price:$899,000
- Price per sq. ft.:$40.36
Features and amenities
- Appliances:Dishwasher, Microwave, Refrigerator, Washer
- Laundry features:Dryer, Electric Dryer Hookup, Washer, Washer Hookup
- Amenities:Double Pane Windows, Garden, Single Pane Windows, Utility Sink
Parking
- Parking description:Asphalt Driveway
New listings near 19407 Bethel Road
- New
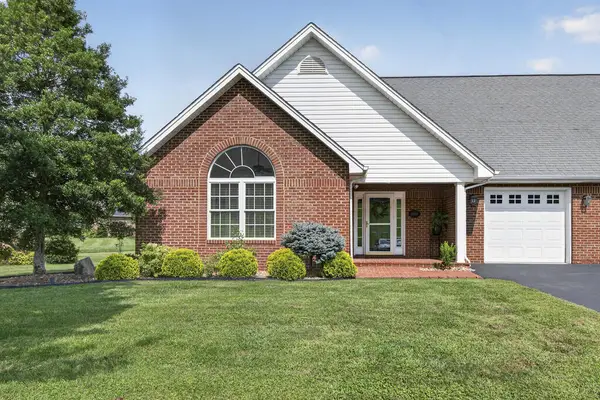 $379,500Active2 beds 2 baths1,412 sq. ft.
20085 Vances MIll Rd, Abingdon, VA 24211
MLS# 111691Listed by: MATT SMITH REALTY - New
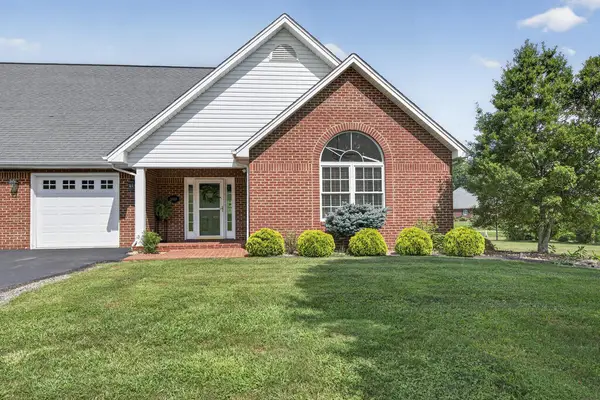 $379,500Active2 beds 2 baths1,412 sq. ft.
20089 Vances Mill Rd, Abingdon, VA 24211
MLS# 111692Listed by: MATT SMITH REALTY - Open Sun, 6 to 8pmNew
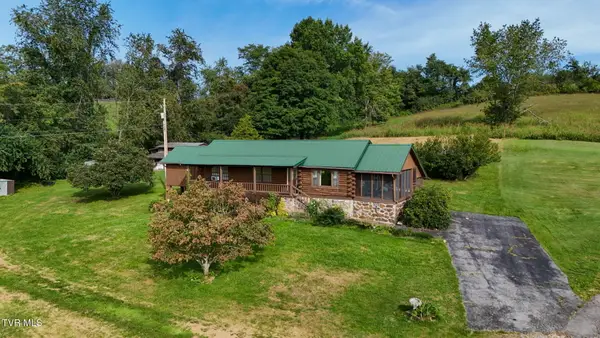 $345,000Active3 beds 2 baths2,080 sq. ft.
17363 Primrose Lane, Abingdon, VA 24210
MLS# 10000157Listed by: HOLSTON REALTY, INC. - New
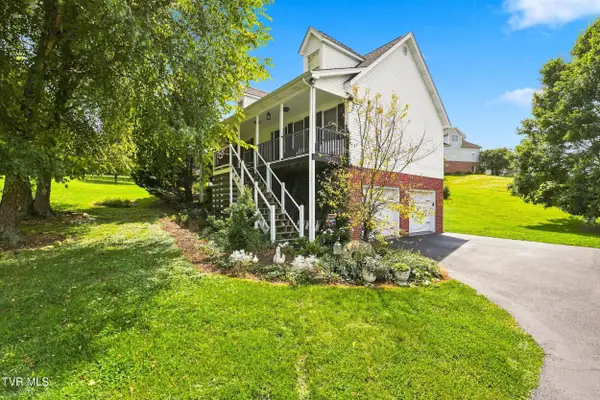 $469,900Active3 beds 4 baths2,913 sq. ft.
19028 Sterling Drive, Abingdon, VA 24211
MLS# 10000141Listed by: REMAX CAVALIERS WISE - New
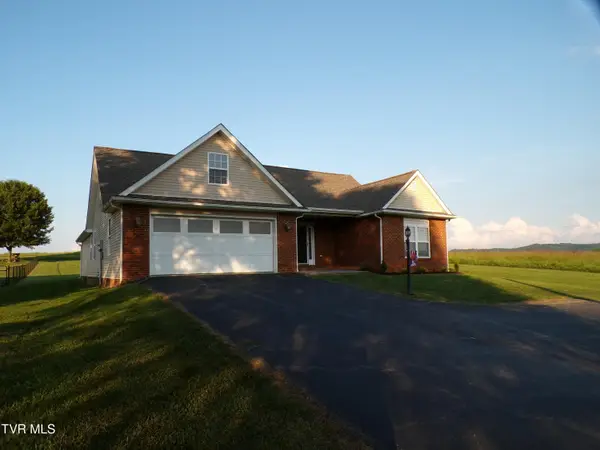 $369,500Active3 beds 2 baths1,713 sq. ft.
18560 Westinghouse Road, Abingdon, VA 24210
MLS# 10000121Listed by: PARK HILL REALTY GROUP, LLC - New
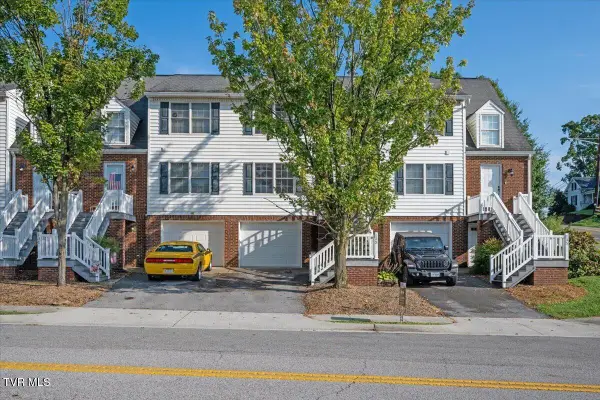 $249,000Active3 beds 2 baths1,657 sq. ft.
133 Smartview Lane #133, Abingdon, VA 24210
MLS# 10000085Listed by: MATT SMITH REALTY - New
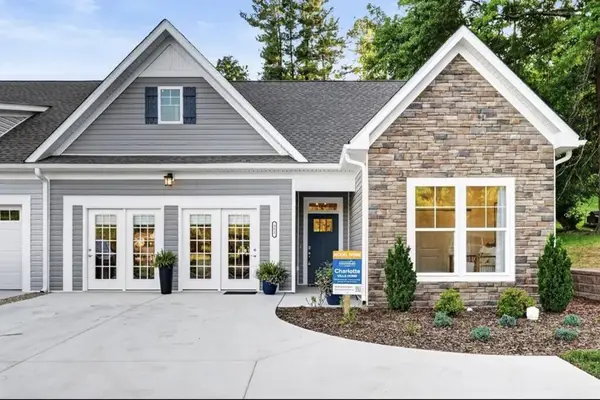 $555,354Active2 beds 2 baths1,767 sq. ft.
351 White's Mill Road, Abingdon, VA 23210
MLS# 111643Listed by: CH REALTY LLC - New
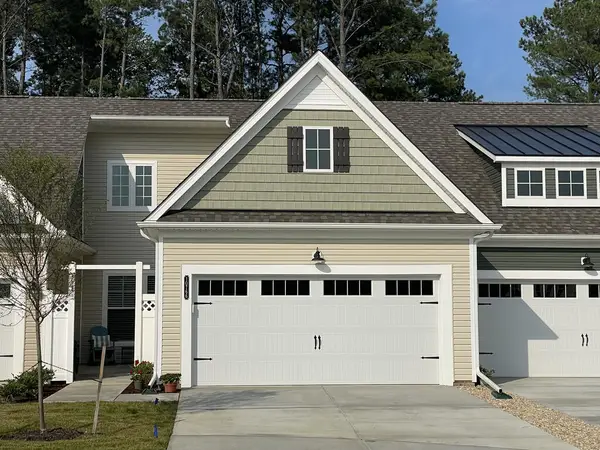 $412,600Active2 beds 2 baths1,509 sq. ft.
311 Tailrace Drive, Abingdon, VA 24210
MLS# 111640Listed by: CH REALTY LLC - New
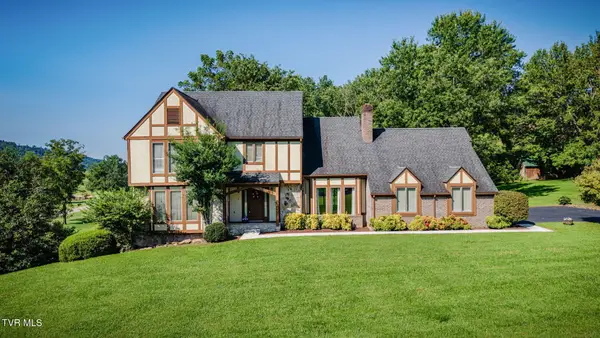 $499,900Active3 beds 3 baths2,791 sq. ft.
19386 Triple Crown Drive, Abingdon, VA 24211
MLS# 10000018Listed by: RED DOOR AGENCY


Protect your home and budget from life's surprises with an Assurant Home Warranty, backed by a partner that supports you through every step of homeownership. Explore Plans.
©2026 Century 21 Real Estate LLC. All rights reserved. CENTURY 21®, the CENTURY 21 Logo and C21® are service marks owned by Century 21 Real Estate LLC. Century 21 Real Estate LLC fully supports the principles of the Fair Housing Act and the Equal Opportunity Act. Each office is independently owned and operated. Listing information is deemed reliable but not guaranteed accurate.