
20210 Jeb Stuart Highway, Abingdon, VA 24211
Local realty services provided by:CENTURY 21 Legacy
20210 Jeb Stuart Highway,Abingdon, VA 24211
$450,000
- 3 Beds
- 3 Baths
- 2,093 sq. ft.
- Single family
- Active
Listed by: kristina kilgore
Office: the addington agency bristol
MLS#:10003145
Source:TNVA_MLS
Price summary
- Price:$450,000
- Price per sq. ft.:$176.13
About this home
THE PROPERTY YOU'VE BEEN WAITING FOR! Acreage, mountain views, an inground pool, detached garage, barn, and room to roam--all in one incredible package! Situated on over 4 beautiful, fully fenced acres, this charming brick ranch offers the perfect combination of country living, outdoor recreation, and convenience to some of Southwest Virginia's most desirable destinations.
The outdoor amenities are truly exceptional! Enjoy endless mountain views from the spacious covered back porch featuring low-maintenance Trex decking, or spend your summer days relaxing around the gorgeous 18' x 36' inground pool, installed in 2022. The outdoor living spaces also include a firepit and a patio already wired for a hot tub. The property is dotted with apple, peach, and pear trees, along with grapevines, creating your very own little slice of paradise.
For those needing additional space, the detached garage features a metal roof, wood stove, and convenient upper-level storage with its own rear entrance. A small barn complete with a chicken coop adds to the property's charm and versatility, making it ideal for those dreaming of a mini-farm lifestyle, raising chickens, gardening, or simply enjoying the freedom of country living. With over 4 fully fenced acres, there's plenty of room to spread out and enjoy it all!
Inside, this inviting brick ranch offers comfortable living with thoughtful features throughout. A fantastic mudroom doubles as a functional home office, complete with a built-in desk and cabinetry, providing the perfect space for working from home, managing household tasks, or keeping everyday essentials organized. The kitchen features a new microwave, and all appliances convey, making your move even easier. Additional highlights include replacement windows throughout, an architectural shingle roof, two water heaters, and a gas wall heater in the kitchen for supplemental heat. The thoughtfully improved crawl space features a vapor barrier and a decked storage area. The Ring camera also conveys.
The lower level offers tremendous potential! Complete with a half bath, separate exterior entrance, and plumbing already in place for a future kitchen, this versatile space could be ideal for extended family, guest accommodations, recreation, or additional living space.
And the location is hard to beat! Enjoy peaceful country living while being less than five minutes from the charming towns of Abingdon and Damascus. Outdoor enthusiasts will love the proximity to the Appalachian Trail, outstanding hiking, world-class fishing, hunting, and boating on South Holston Lake. Experience the renowned Barter Theatre, explore the area's historic downtowns, or venture just 15 minutes to Bristol, VA/TN, home of the Hard Rock Casino & Resort and countless entertainment opportunities.
Properties offering this much acreage, this many amenities, and such a spectacular setting are a rare find! Whether you're looking for a private retreat, a mini-farm, or a property with room for all your hobbies, this one truly checks the boxes.
All information herein is deemed reliable but subject to buyer verification....
Contact an agent
Home facts
- Year built:1978
- Subdivision & Development:Not In Subdivision
- Listing ID #:10003145
- Added:1 day(s) ago
- Updated:November 11, 2026 at 05:16 PM
Rooms and interior
- Bedrooms:3
- Total bathrooms:3
- Full bathrooms:2
- Half bathrooms:1
- Rooms Total:11
- Flooring:Hardwood, Laminate, Vinyl
- Kitchen Description:Dishwasher, Electric Range, Microwave, Refrigerator
- Bedroom Description:Primary Downstairs
- Basement Description:Crawl Space, Partial, Partially Finished, Walk-Out Access, Workshop
- Living area:2,093 sq. ft.
Heating and cooling
- Cooling:Ceiling Fan(s), Heat Pump
- Heating:Heat Pump, Wall Furnace
Structure and exterior
- Year built:1978
- Building area:2,093 sq. ft.
- Lot area:4.2 Acres
- Lot Features:Pasture
- Architectural Style:Ranch
- Construction Materials:Brick
- Exterior Features:Covered, Front porch, Garden, Rear Patio, Rear Porch
Schools
- High school:Holston
- Middle school:Damascus
- Elementary school:Rhea Valley
Utilities
- Water:Public
- Sewer:Septic Tank
Finances and disclosures
- Price:$450,000
- Price per sq. ft.:$176.13
Features and amenities
- Appliances:Dishwasher, Electric Range, Microwave, Refrigerator, Washer
- Laundry features:Dryer, Electric Dryer Hookup, Washer, Washer Hookup
- Amenities:Double Pane Windows, Entrance Foyer, Garden
- Pool features:In Ground
Parking
- Parking description:Asphalt Driveway, Attached, Detached, Driveway, Garage Door Opener
- Garage spaces:4
New listings near 20210 Jeb Stuart Highway
- New
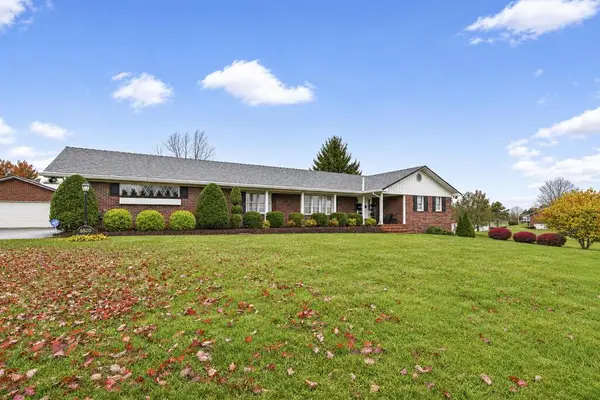 $599,000Active4 beds 4 baths3,829 sq. ft.
18826 Jeb Stuart Highway, Abingdon, VA 24211
MLS# 112644Listed by: LANDMARK REALTY - New
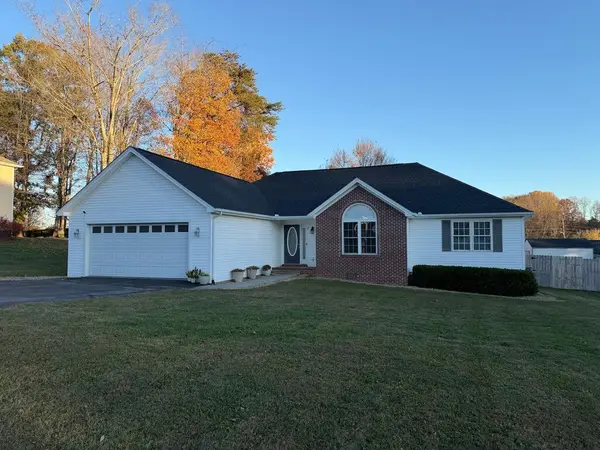 $440,000Active3 beds 2 baths2,062 sq. ft.
16437 Old Timber Rd, Abingdon, VA 24210
MLS# 112646Listed by: HOMELAND REAL ESTATE - New
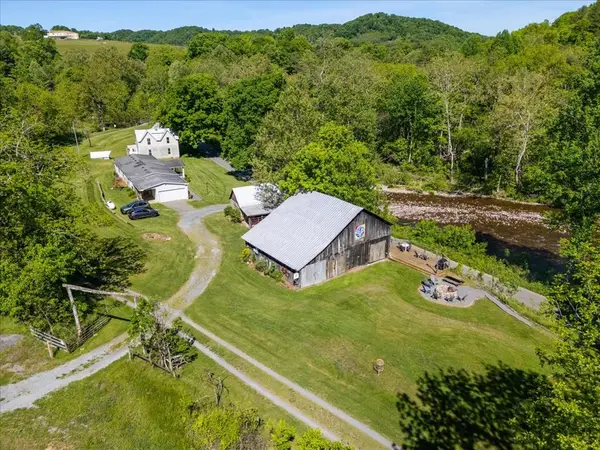 $1,495,000Active45.31 Acres
21560 Alvarado Road, Abingdon, VA 24211
MLS# 112635Listed by: HIGHLANDS REAL ESTATE | SEA GLASS - New
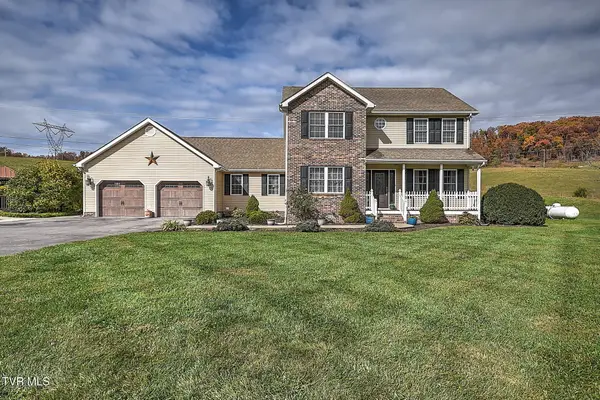 $575,000Active3 beds 4 baths2,600 sq. ft.
25459 Watauga Road, Abingdon, VA 24211
MLS# 10003034Listed by: THE ADDINGTON AGENCY BRISTOL - New
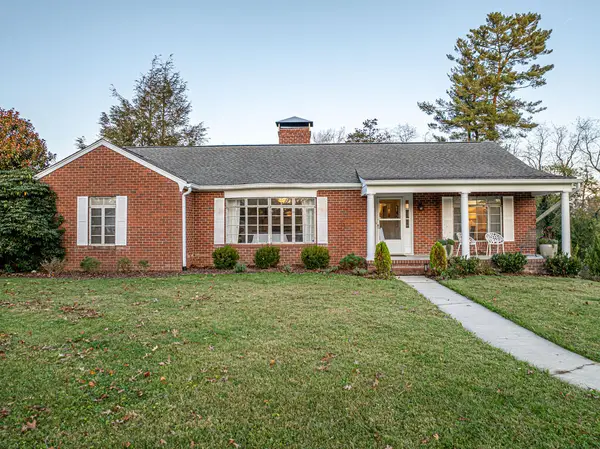 $365,000Active2 beds 2 baths1,998 sq. ft.
414 COURT ST, Abingdon, VA 24210-2006
MLS# 112617Listed by: EXP REALTY - New
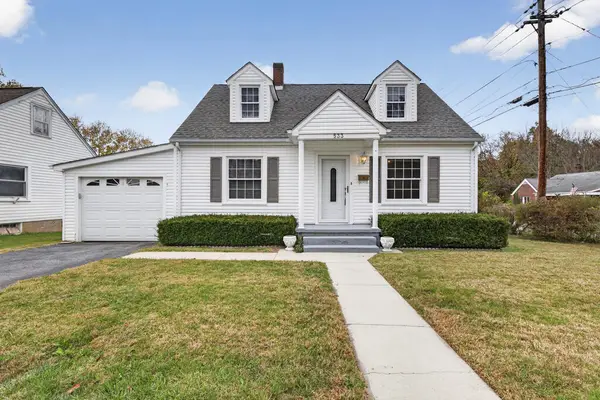 $179,000Active3 beds 1 baths1,209 sq. ft.
533 Sutton St, Abingdon, VA 24210
MLS# 112602Listed by: EXP REALTY - New
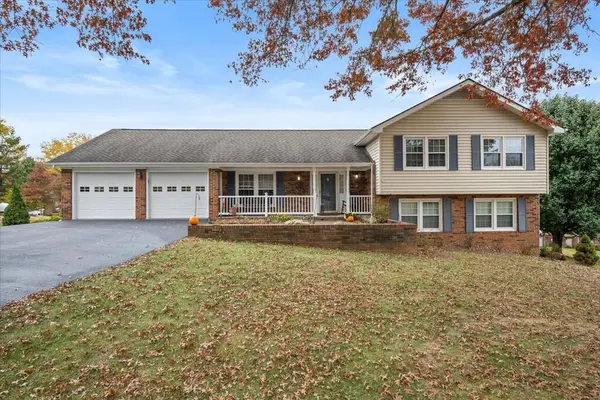 $499,000Active4 beds 3 baths2,534 sq. ft.
190 Par Place, Abingdon, VA 24211
MLS# 112593Listed by: OWENS & COMPANY - New
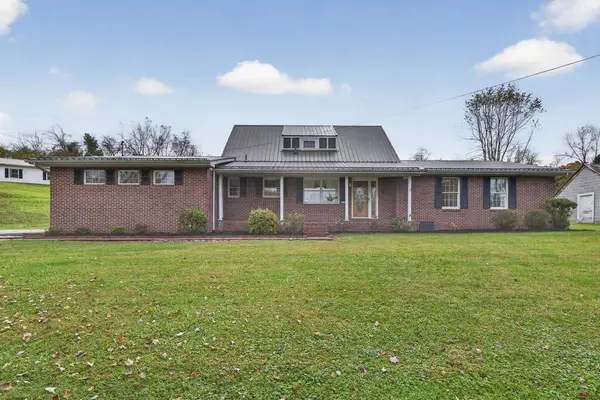 $349,000Active5 beds 4 baths2,268 sq. ft.
19478 Repass Rd, Abingdon, VA 24210
MLS# 112578Listed by: MATT SMITH REALTY - New
 $529,000Active3 beds 4 baths2,977 sq. ft.
198 Valley View Dr, Abingdon, VA 24210
MLS# 112536Listed by: HOLSTON REALTY, INC


Protect your home and budget from life's surprises with an Assurant Home Warranty, backed by a partner that supports you through every step of homeownership. Explore Plans.
©2026 Century 21 Real Estate LLC. All rights reserved. CENTURY 21®, the CENTURY 21 Logo and C21® are service marks owned by Century 21 Real Estate LLC. Century 21 Real Estate LLC fully supports the principles of the Fair Housing Act and the Equal Opportunity Act. Each office is independently owned and operated. Listing information is deemed reliable but not guaranteed accurate.