
21037 21037 Rich Valley Rd, Abingdon, VA 24210
Local realty services provided by:CENTURY 21 Prime Properties, Inc.
Listed by: jason harris
Office: the mahaffey agency
MLS#:110877
Source:VA_SWVAR
Price summary
- Price:$799,000
- Price per sq. ft.:$304.38
About this home
Welcome to your private mountain paradise! This stunning Cape Cod home offers 2,625 square feet of beautifully designed living space nestled on over 8 picturesque, expansive acres. Step out onto the covered wrap-around porch to take in panoramic views of the surrounding mountains and rolling pasture land. Inside, the home features a spacious, light-filled layout with 3 generous bedrooms, 2 full baths, and 1 convenient half bath. Perfectly situated for outdoor enthusiasts and culture lovers alike, you are just moments away from the pristine Holston River and all the historic charm of downtown Abingdon. Enjoy effortless access to the famous Virginia Creeper Trail, the renowned Barter Theater, the historic Martha Washington Inn, and a vibrant local dining scene. Whether you are looking for mini-farm potential, a peaceful retreat, or a scenic homestead close to town, this property truly has it all. Schedule your private tour today!
Contact an agent
Home facts
- Year built:1998
- Listing ID #:110877
- Added:4 day(s) ago
- Updated:July 12, 2026 at 03:02 PM
Rooms and interior
- Bedrooms:3
- Total bathrooms:3
- Full bathrooms:2
- Half bathrooms:1
- Dining Description:First Level
- Kitchen Description:Electric Oven, First Level, Microwave, Refrigerator, Water Filter, Water Softener
- Bedroom Description:Master Bedroom - First Level
- Basement Description:Crawl Space
- Living area:2,625 sq. ft.
Heating and cooling
- Cooling:Central Air, Heat Pump
- Heating:Electric, Heat Pump, Propane
- Central air:Yes
Structure and exterior
- Roof:Shingle
- Year built:1998
- Building area:2,625 sq. ft.
- Lot area:8.15 Acres
- Architectural Style:Cape Cod
- Construction Materials:Vinyl Siding
- Exterior Features:Mature Trees, Paved Street
- Levels:1 1/2 Stories
Schools
- High school:Abingdon
- Middle school:E B Stanley
- Elementary school:Greendale
Utilities
- Water:Well
- Sewer:Septic System
Finances and disclosures
- Price:$799,000
- Price per sq. ft.:$304.38
- Tax amount:$2,197 (2025)
Features and amenities
- Appliances:Refrigerator
- Laundry features:First Level
- Amenities:Ceiling Fan(s), Jet Tub, Smoke Detector, Vaulted Ceiling(s)
Parking
- Parking description:Paved Street
- Garage spaces:2
New listings near 21037 21037 Rich Valley Rd
- New
 $159,900Active2 beds 2 baths1,000 sq. ft.
12354 Chip Ridge Road, Abingdon, VA 24210
MLS# 110991Listed by: MATT SMITH REALTY - New
 $289,900Active4 beds 2 baths1,890 sq. ft.
12358 Chip Ridge Road, Abingdon, VA 24210
MLS# 110988Listed by: MATT SMITH REALTY - New
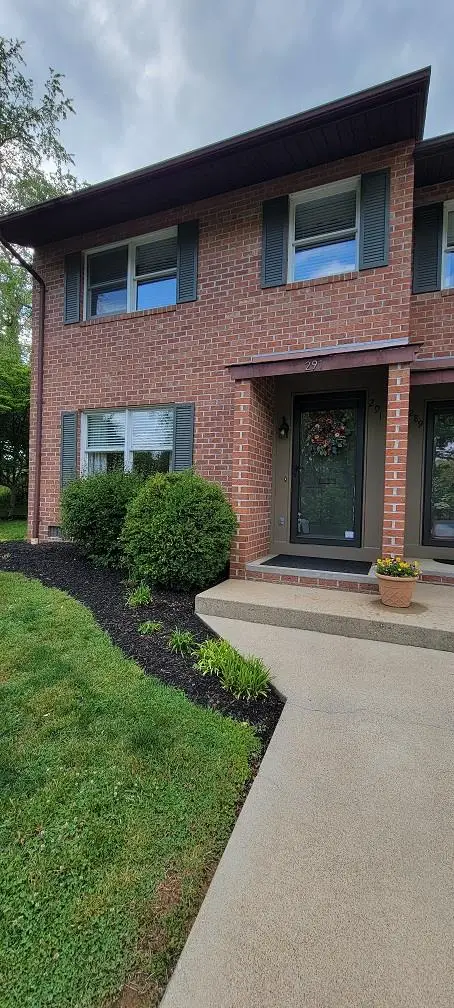 $259,900Active2 beds 3 baths1,650 sq. ft.
291 Henderson Court, Abingdon, VA 24210
MLS# 110983Listed by: BHHS JONES PROPERTY GROUP VA - New
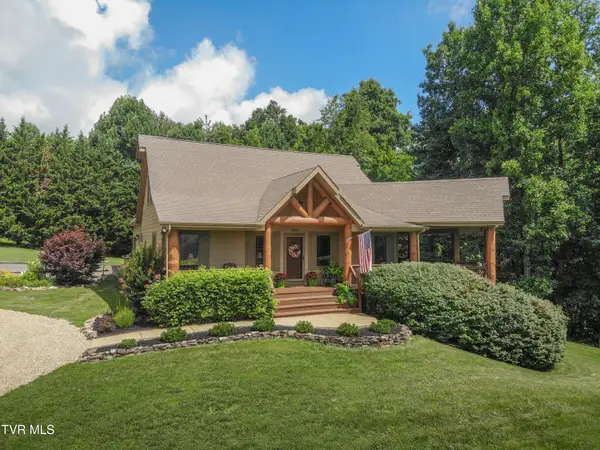 $670,000Active3 beds 5 baths3,437 sq. ft.
16301 Highlands Log Drive, Abingdon, VA 24210
MLS# 9998047Listed by: PRESTIGE HOMES OF THE TRI CITIES, INC. - New
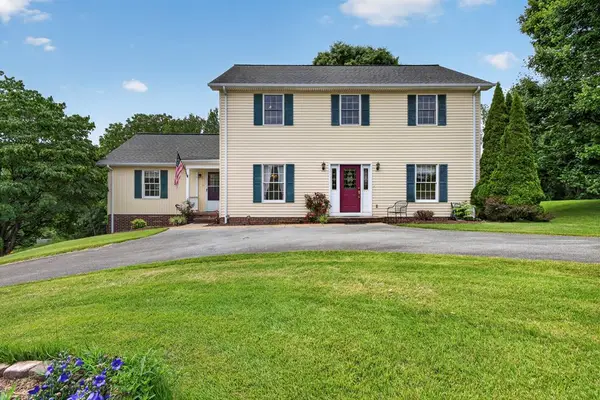 $525,000Active4 beds 4 baths3,277 sq. ft.
19368 Triple Crown Drive, Abingdon, VA 24211
MLS# 110979Listed by: EXP REALTY - New
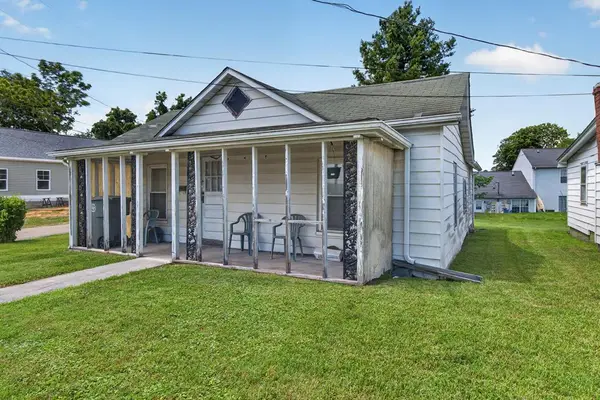 $69,900Active2 beds 1 baths908 sq. ft.
309 Roberta Street, Abingdon, VA 24210
MLS# 110964Listed by: MATT SMITH REALTY - New
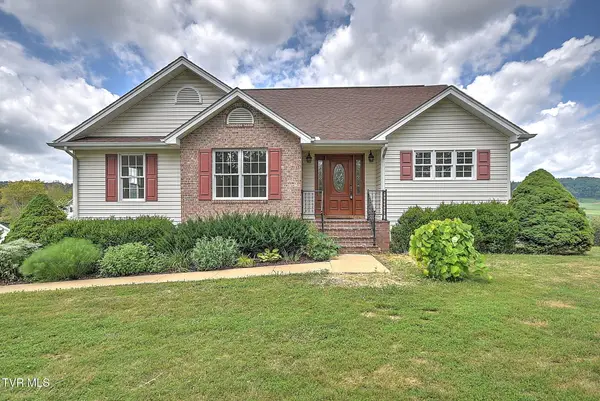 $439,500Active4 beds 3 baths2,102 sq. ft.
25287 Whiteridge Drive, Abingdon, VA 24211
MLS# 9997995Listed by: DAVENPORT BROTHERS REAL ESTATE - New
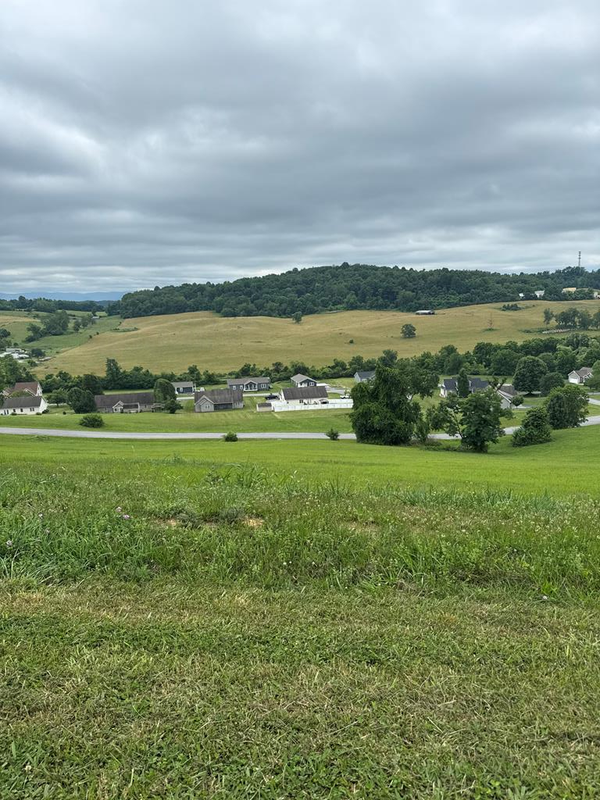 $15,000Active0.59 Acres
TBD NORTHWOODS TRL, Abingdon, VA 24210
MLS# 110956Listed by: MATT SMITH REALTY - New
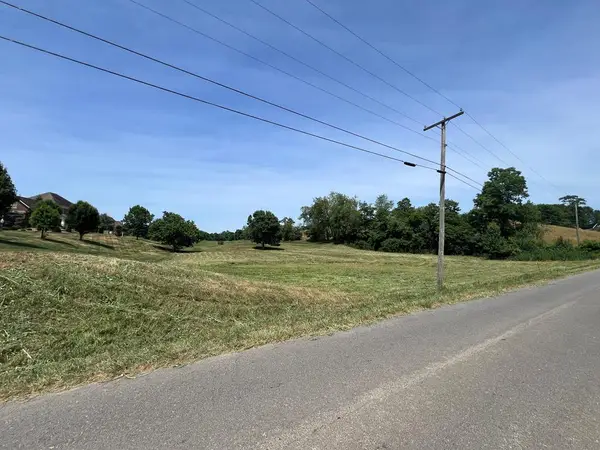 $99,900Active1.32 Acres
TBD Berry Creek Drive, Abingdon, VA 24211
MLS# 110941Listed by: MATT SMITH REALTY - New
 $1,275,000Active4 beds 5 baths6,206 sq. ft.
20443 Josh Allen Drive, Abingdon, VA 24211
MLS# 9997925Listed by: MATT SMITH REALTY


Protect your home and budget from life's surprises with an Assurant Home Warranty, backed by a partner that supports you through every step of homeownership. Explore Plans.
©2026 Century 21 Real Estate LLC. All rights reserved. CENTURY 21®, the CENTURY 21 Logo and C21® are service marks owned by Century 21 Real Estate LLC. Century 21 Real Estate LLC fully supports the principles of the Fair Housing Act and the Equal Opportunity Act. Each office is independently owned and operated. Listing information is deemed reliable but not guaranteed accurate.