
26312 Pewter Ln, Abingdon, VA 24211
Local realty services provided by:CENTURY 21 Prime Properties, Inc.
Listed by: dave prater
Office: price richards residential
MLS#:110759
Source:VA_SWVAR
Price summary
- Price:$329,000
- Price per sq. ft.:$119.38
About this home
Single-level living on a flat, usable lot with multiple potential build sites—ideally located between Abingdon, Damascus, and South Holston Lake. Enjoy instant access to outdoor recreation: hiking and biking trails, the Holston River, and lake adventures close by. The home features an open-concept layout with a stunning large rock fireplace anchoring the living room, plus tile and hardwood floors throughout most of the home. Smart split-bedroom design places the primary suite on one side and two additional bedrooms on the other for privacy. Relax on the covered front porch, entertain in the expansive backyard and side lot, and spread out with a full basement for storage, workshop, or future finish. Dual carports provide ample covered parking, and the quiet setting has no through traffic. A rare blend of convenience, comfort, and recreation—your easy-care retreat in the heart of Southwest Virginia's best outdoor playground.
Contact an agent
Home facts
- Year built:1992
- Subdivision & Development:None
- Listing ID #:110759
- Added:73 day(s) ago
- Updated:September 09, 2026 at 03:47 PM
Rooms and interior
- Bedrooms:3
- Total bathrooms:2
- Full bathrooms:2
- Dining Description:First Level
- Kitchen Description:Dishwasher, Electric Oven, Electric Range, First Level, Microwave, Refrigerator
- Bedroom Description:Master Bedroom - First Level
- Basement Description:Unfinished
- Living area:1,378 sq. ft.
Heating and cooling
- Cooling:Heat Pump
- Heating:Heat Pump
Structure and exterior
- Roof:Metal
- Year built:1992
- Building area:1,378 sq. ft.
- Lot area:2.41 Acres
- Lot Features:Corner Lot, Level
- Architectural Style:Ranch
- Construction Materials:Vinyl Siding
- Exterior Features:Mature Trees
- Foundation Description:Block
- Levels:1 Story
Schools
- High school:Holston
- Middle school:Damascus
- Elementary school:Rhea Valley
Utilities
- Water:Public Water
- Sewer:Septic System
Finances and disclosures
- Price:$329,000
- Price per sq. ft.:$119.38
- Tax amount:$895 (2025)
Features and amenities
- Appliances:Dishwasher, Refrigerator, Washer
- Laundry features:Dryer, First Level, Washer
- Amenities:Cable, Ceiling Fan(s), Smoke Detector, Vaulted Ceiling(s)
New listings near 26312 Pewter Ln
- New
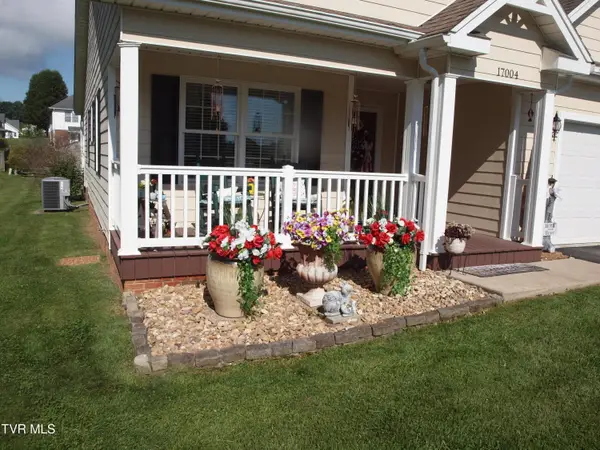 $392,500Active3 beds 2 baths1,711 sq. ft.
17004 Sedona Drive, Abingdon, VA 24211
MLS# 10000629Listed by: OWENS & COMPANY REAL ESTATE - New
 $1,475,000Active4 beds 4 baths3,710 sq. ft.
23544 Winterham Drive, Abingdon, VA 24211
MLS# 111814Listed by: BHHS JONES PROPERTY GROUP VA - New
 $369,000Active3 beds 2 baths1,350 sq. ft.
290 Morningside Lane, Abingdon, VA 24210
MLS# 10000574Listed by: BERKSHIRE HHS, JONES PROPERTY GROUP - New
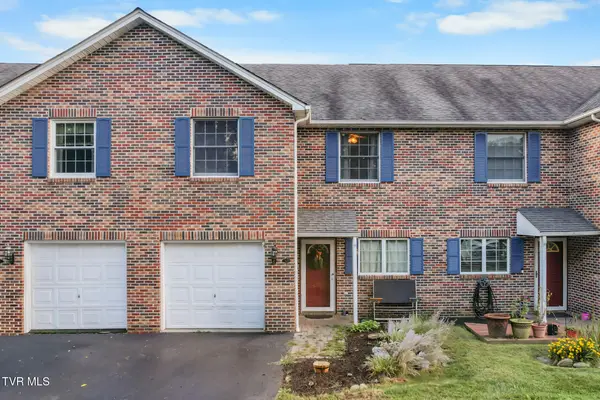 $257,500Active3 beds 3 baths1,903 sq. ft.
694 Thompson Drive # 11, Abingdon, VA 24210
MLS# 10000549Listed by: DAVENPORT BROTHERS REAL ESTATE - New
 $429,900Active6 beds 4 baths3,649 sq. ft.
23693 Walden Rd., Abingdon, VA 24210
MLS# 111756Listed by: APPALACHIAN REALTY CO. - New
 $499,900Active4 beds 3 baths2,568 sq. ft.
22397 Tyco Drive, Abingdon, VA 24211
MLS# 111752Listed by: MATT SMITH REALTY - New
 $415,000Active3 beds 2 baths2,032 sq. ft.
25597 Cornelius Drive, Abingdon, VA 24211
MLS# 111744Listed by: MATT SMITH REALTY - New
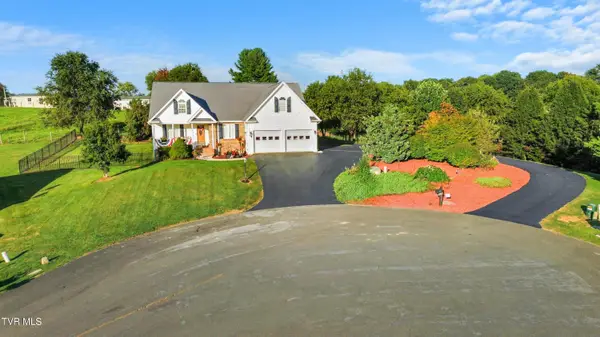 $475,000Active3 beds 3 baths2,038 sq. ft.
19321 Spur Lane, Abingdon, VA 24210
MLS# 10000381Listed by: HOLSTON REALTY, INC. - New
 $289,000Active4 beds 3 baths2,788 sq. ft.
285 Bogey Drive, Abingdon, VA 24211
MLS# 10000348Listed by: KW BRISTOL - New
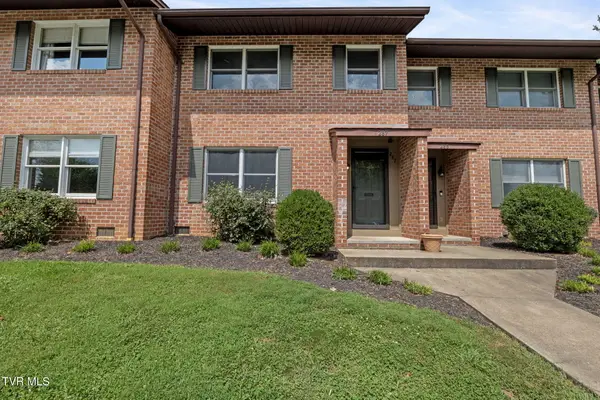 $249,900Active2 beds 3 baths1,721 sq. ft.
287 Henderson Court #10, Abingdon, VA 24210
MLS# 10000325Listed by: MATT SMITH REALTY


Protect your home and budget from life's surprises with an Assurant Home Warranty, backed by a partner that supports you through every step of homeownership. Explore Plans.
©2026 Century 21 Real Estate LLC. All rights reserved. CENTURY 21®, the CENTURY 21 Logo and C21® are service marks owned by Century 21 Real Estate LLC. Century 21 Real Estate LLC fully supports the principles of the Fair Housing Act and the Equal Opportunity Act. Each office is independently owned and operated. Listing information is deemed reliable but not guaranteed accurate.