
26491 Preston Place Dr, Abingdon, VA 24211
Local realty services provided by:CENTURY 21 Prime Properties, Inc.
Listed by: denise blevins
Office: exp realty
MLS#:111091
Source:VA_SWVAR
Price summary
- Price:$899,900
- Price per sq. ft.:$158.24
About this home
Where timeless elegance meets modern luxury. Welcome to 26491 Preston Place Drive, an exceptional custom-built residence offering refined craftsmanship, thoughtful design, and resort-style amenities on a beautifully landscaped homesite in one of Abingdon's most sought-after locations. A stunning stone facade and solid wood double entry doors create a memorable first impression. Inside, rich hardwood flooring, soaring ceilings, extensive crown molding, custom built-ins, and abundant natural light define the home's sophisticated yet welcoming atmosphere. The spacious great room centers around a beautiful fireplace flanked by custom cabinetry, while the gourmet kitchen is designed to impress with custom cabinetry, granite countertops, stainless steel appliances, a large center island, and generous prep space. A formal dining room, dedicated office, and spacious laundry room add both elegance and functionality. The luxurious main-level primary suite offers a peaceful retreat featuring expansive windows overlooking the property, a spa-inspired ensuite with a freestanding soaking tub, oversized tiled shower, dual vanities, and an impressive walk-in closet. The upper level provides spacious secondary bedrooms and beautifully appointed baths, while the finished lower level offers exceptional flexibility with a large family room, home gym, full bath and add'l space ideal for guests, creation or multi-generational living. Designed for entertaining, the outdoor living spaces are truly exceptional. An expansive composite deck overlooks a spectacular in-ground heated pool surrounded by an oversized patio, creating the perfect setting for summer gatherings or quiet evenings at home. The detached garage provides add'l space for hobbies, additional space for vehicles or workshop needs. Located just minutes from South Holston Lake, historic downtown Abingdon, shopping, dining, healthcare,, I-81 and a lifestyle rarely found in today's market. A home of this caliber is rare!...
Contact an agent
Home facts
- Year built:2009
- Subdivision & Development:Preston Place Estates
- Listing ID #:111091
- Added:53 day(s) ago
- Updated:September 09, 2026 at 03:47 PM
Rooms and interior
- Bedrooms:4
- Total bathrooms:5
- Full bathrooms:4
- Half bathrooms:1
- Dining Description:First Level
- Kitchen Description:Central Vacuum, Dishwasher, Electric Range, First Level, Garbage Disposal, Range Hood, Refrigerator
- Bedroom Description:Master Bedroom - First Level
- Basement Description:Crawl Space, Partial Basement
- Living area:4,627 sq. ft.
Heating and cooling
- Cooling:Central Air, Heat Pump
- Heating:Dual, Electric, Heat Pump
- Central air:Yes
Structure and exterior
- Roof:Shingle
- Year built:2009
- Building area:4,627 sq. ft.
- Lot area:0.89 Acres
- Architectural Style:Traditional
- Construction Materials:HardiPlank Type
- Exterior Features:Paved Street
- Foundation Description:Slab, Stone
- Levels:2 Story
Schools
- High school:Abingdon
- Middle school:E B Stanley
- Elementary school:Watauga
Utilities
- Water:Public Water
- Sewer:Septic System
Finances and disclosures
- Price:$899,900
- Price per sq. ft.:$158.24
- Tax amount:$2,997 (2025)
Features and amenities
- Appliances:Dishwasher, Range Hood, Refrigerator
- Laundry features:First Level
- Amenities:Cable, Newer Paint, Smoke Detector
- Pool features:In Ground Pool
Parking
- Parking description:Paved Street
- Garage spaces:4
New listings near 26491 Preston Place Dr
- New
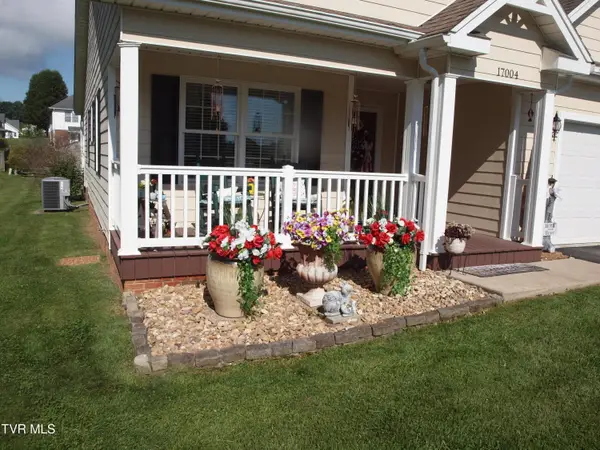 $392,500Active3 beds 2 baths1,711 sq. ft.
17004 Sedona Drive, Abingdon, VA 24211
MLS# 10000629Listed by: OWENS & COMPANY REAL ESTATE - New
 $1,475,000Active4 beds 4 baths3,710 sq. ft.
23544 Winterham Drive, Abingdon, VA 24211
MLS# 111814Listed by: BHHS JONES PROPERTY GROUP VA - New
 $369,000Active3 beds 2 baths1,350 sq. ft.
290 Morningside Lane, Abingdon, VA 24210
MLS# 10000574Listed by: BERKSHIRE HHS, JONES PROPERTY GROUP - New
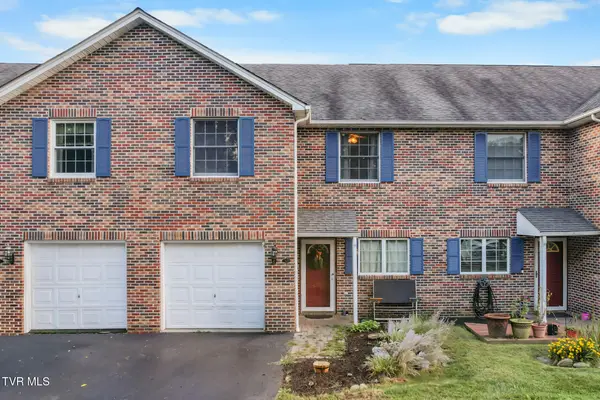 $257,500Active3 beds 3 baths1,903 sq. ft.
694 Thompson Drive # 11, Abingdon, VA 24210
MLS# 10000549Listed by: DAVENPORT BROTHERS REAL ESTATE - New
 $429,900Active6 beds 4 baths3,649 sq. ft.
23693 Walden Rd., Abingdon, VA 24210
MLS# 111756Listed by: APPALACHIAN REALTY CO. - New
 $499,900Active4 beds 3 baths2,568 sq. ft.
22397 Tyco Drive, Abingdon, VA 24211
MLS# 111752Listed by: MATT SMITH REALTY - New
 $415,000Active3 beds 2 baths2,032 sq. ft.
25597 Cornelius Drive, Abingdon, VA 24211
MLS# 111744Listed by: MATT SMITH REALTY - New
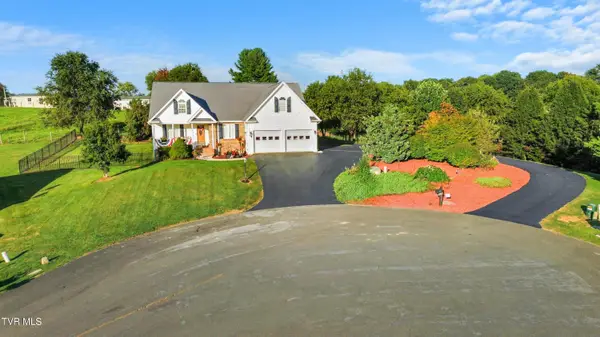 $475,000Active3 beds 3 baths2,038 sq. ft.
19321 Spur Lane, Abingdon, VA 24210
MLS# 10000381Listed by: HOLSTON REALTY, INC. - New
 $289,000Active4 beds 3 baths2,788 sq. ft.
285 Bogey Drive, Abingdon, VA 24211
MLS# 10000348Listed by: KW BRISTOL - New
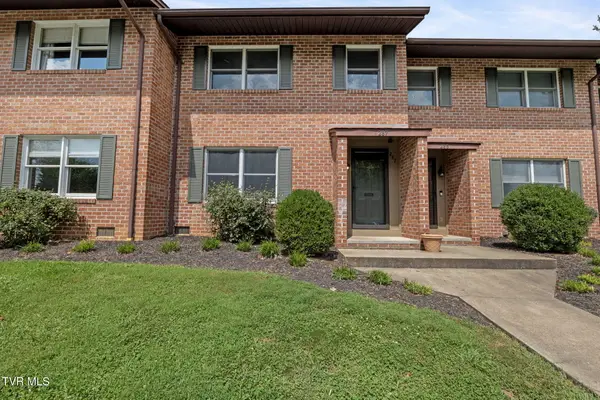 $249,900Active2 beds 3 baths1,721 sq. ft.
287 Henderson Court #10, Abingdon, VA 24210
MLS# 10000325Listed by: MATT SMITH REALTY


Protect your home and budget from life's surprises with an Assurant Home Warranty, backed by a partner that supports you through every step of homeownership. Explore Plans.
©2026 Century 21 Real Estate LLC. All rights reserved. CENTURY 21®, the CENTURY 21 Logo and C21® are service marks owned by Century 21 Real Estate LLC. Century 21 Real Estate LLC fully supports the principles of the Fair Housing Act and the Equal Opportunity Act. Each office is independently owned and operated. Listing information is deemed reliable but not guaranteed accurate.