
285 Bogey Drive, Abingdon, VA 24211
Local realty services provided by:CENTURY 21 Legacy
285 Bogey Drive,Abingdon, VA 24211
$289,000
- 4 Beds
- 3 Baths
- 2,788 sq. ft.
- Single family
- Active
Listed by: alicia patrick
Office: kw bristol
MLS#:10000348
Source:TNVA_MLS
Price summary
- Price:$289,000
- Price per sq. ft.:$103.66
About this home
Opportunity awaits in desirable Country Club Estates! This spacious 4-bedroom, 3-bath split-foyer home offers plenty of room to make it your own, all in a convenient Abingdon location just minutes from I-81 Exit 17, historic downtown Abingdon, shopping, dining, and the Virginia Creeper Trail. Inside, you'll find beautiful Brazilian cherry hardwood flooring, abundant natural light, and two separate living areas that provide plenty of flexibility for everyday living, entertaining, a home office, or additional recreational space. The home sits on a generously sized lot and features a back deck overlooking the property, giving you even more space to enjoy outdoors. For buyers with vision, this property offers an exciting opportunity to update and personalize a home in an established Abingdon neighborhood. Whether you're searching for your next home, a renovation project, or an investment opportunity, there is plenty of space and potential here to create something special. Bring your ideas and imagine the possibilities! Property is being sold in its current AS-IS condition. Seller will make no repairs. Buyers and buyers' agents to verify all information....
Contact an agent
Home facts
- Year built:1980
- Subdivision & Development:Country Club Estates
- Listing ID #:10000348
- Added:10 day(s) ago
- Updated:September 12, 2026 at 05:16 PM
Rooms and interior
- Bedrooms:4
- Total bathrooms:3
- Full bathrooms:3
- Rooms Total:7
- Flooring:Hardwood, Tile
- Kitchen Description:Dishwasher, Electric Range, Laminate Counters, Refrigerator, Trash Compactor
- Basement Description:Garage Door, Partially Finished
- Living area:2,788 sq. ft.
Heating and cooling
- Cooling:Heat Pump
- Heating:Heat Pump, Wood Stove
Structure and exterior
- Year built:1980
- Building area:2,788 sq. ft.
- Lot area:0.63 Acres
- Construction Materials:Vinyl Siding
- Exterior Features:Deck
- Foundation Description:Slab
Schools
- High school:Abingdon
- Middle school:E. B. Stanley
- Elementary school:Watauga
Utilities
- Water:Public
- Sewer:Public Sewer
Finances and disclosures
- Price:$289,000
- Price per sq. ft.:$103.66
Features and amenities
- Appliances:Dishwasher, Electric Range, Refrigerator, Washer
- Laundry features:Dryer, Electric Dryer Hookup, Washer, Washer Hookup
Parking
- Parking description:Asphalt Driveway, Driveway
- Garage spaces:1
New listings near 285 Bogey Drive
- Open Sun, 1 to 3pmNew
 $475,000Active4 beds 4 baths4,138 sq. ft.
20275 MILLBROOK DR, Abingdon, VA 24211-6869
MLS# 111836Listed by: EXP REALTY - New
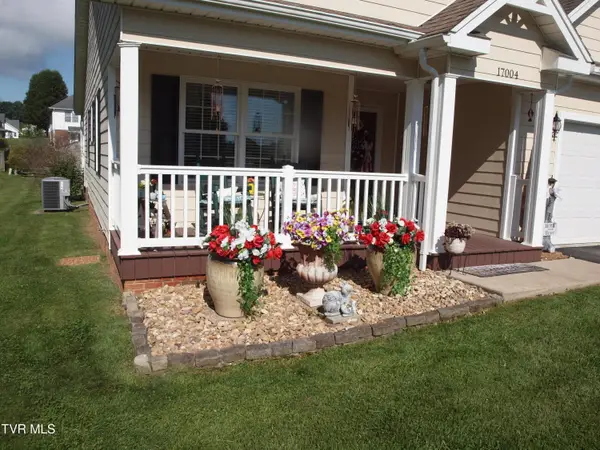 $392,500Active3 beds 2 baths1,711 sq. ft.
17004 Sedona Drive, Abingdon, VA 24211
MLS# 10000629Listed by: OWENS & COMPANY REAL ESTATE - New
 $1,475,000Active4 beds 4 baths3,710 sq. ft.
23544 Winterham Drive, Abingdon, VA 24211
MLS# 111814Listed by: BHHS JONES PROPERTY GROUP VA - New
 $369,000Active3 beds 2 baths1,350 sq. ft.
290 Morningside Lane, Abingdon, VA 24210
MLS# 10000574Listed by: BERKSHIRE HHS, JONES PROPERTY GROUP - New
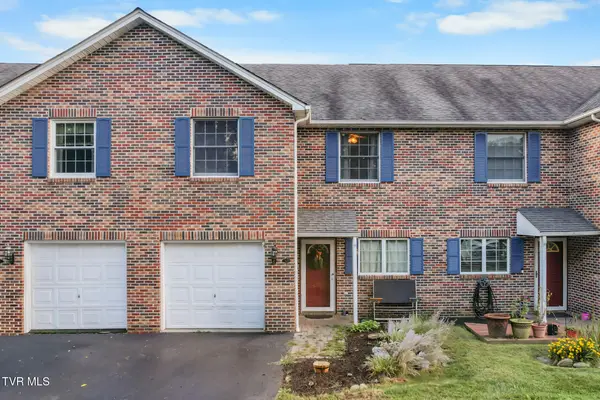 $257,500Active3 beds 3 baths1,903 sq. ft.
694 Thompson Drive # 11, Abingdon, VA 24210
MLS# 10000549Listed by: DAVENPORT BROTHERS REAL ESTATE - New
 $429,900Active6 beds 4 baths3,649 sq. ft.
23693 Walden Rd., Abingdon, VA 24210
MLS# 111756Listed by: APPALACHIAN REALTY CO. - New
 $499,900Active4 beds 3 baths2,568 sq. ft.
22397 Tyco Drive, Abingdon, VA 24211
MLS# 111752Listed by: MATT SMITH REALTY - New
 $415,000Active3 beds 2 baths2,032 sq. ft.
25597 Cornelius Drive, Abingdon, VA 24211
MLS# 111744Listed by: MATT SMITH REALTY - New
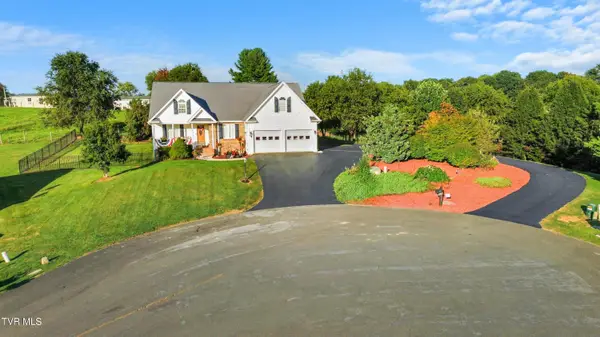 $475,000Active3 beds 3 baths2,038 sq. ft.
19321 Spur Lane, Abingdon, VA 24210
MLS# 10000381Listed by: HOLSTON REALTY, INC.


Protect your home and budget from life's surprises with an Assurant Home Warranty, backed by a partner that supports you through every step of homeownership. Explore Plans.
©2026 Century 21 Real Estate LLC. All rights reserved. CENTURY 21®, the CENTURY 21 Logo and C21® are service marks owned by Century 21 Real Estate LLC. Century 21 Real Estate LLC fully supports the principles of the Fair Housing Act and the Equal Opportunity Act. Each office is independently owned and operated. Listing information is deemed reliable but not guaranteed accurate.