351 White's Mill Road, Abingdon, VA 23210
Local realty services provided by:CENTURY 21 Prime Properties, Inc.
Listed by: frank x lackman
Office: ch realty llc.
MLS#:111643
Source:VA_SWVAR
Price summary
- Price:$555,354
- Price per sq. ft.:$314.29
About this home
351 White's Mill Rd | WM1-3 | Model Home — Available Now! Welcome to the beautiful model home at Villas at White's Mill, where thoughtful design, quality finishes, and low-maintenance living come together in a welcoming community setting. This stunning one-level home offers an effortless lifestyle with spacious living areas and exceptional features throughout. The heart of the home is the gourmet kitchen, featuring a gas cooktop, wall-mounted oven and microwave, and a furniture-style oversized island with comfortable counter seating. The adjoining dining area creates an inviting space for everyday meals or entertaining family and friends. The spacious Owner's Suite offers a peaceful retreat with a king-sized bedroom featuring a beautiful tray ceiling. The luxurious bath includes a double vanity, large walk-in shower with a built-in seat, and an expansive walk-in closet. A private guest bedroom and full bath provide comfort and privacy for family and visitors, while the versatile flex room offers endless possibilities for a home office, den, reading room, craft area, or hobby space. Enjoy abundant natural light throughout the home and step outside to the large rear patio, perfect for morning coffee, relaxing evenings, or entertaining outdoors. A spacious two-car garage provides plenty of room for vehicles and additional storage. Best of all, the condo association takes care of many of the exterior maintenance details, allowing you more time to enjoy the lifestyle you've worked for. Association services include landscape maintenance of common and private areas, mowing, fertilization, leaf removal, gutter cleaning, power washing, snow removal, community-wide irrigation, reserves for future replacements, and professional management services. Beautifully designed. Thoughtfully maintained. Truly low-maintenance. Come experience the model home at Villas at White's Mill and discover how easy and enjoyable one-level living can be....
Contact an agent
Home facts
- Year built:2026
- Subdivision & Development:Villas at White's Mill
- Listing ID #:111643
- Added:1 day(s) ago
- Updated:August 27, 2026 at 03:19 PM
Rooms and interior
- Bedrooms:2
- Total bathrooms:2
- Full bathrooms:2
- Kitchen Description:Dishwasher, Electric Range, Garbage Disposal, Gas Range, Microwave, Range Hood
- Living area:1,767 sq. ft.
Heating and cooling
- Cooling:Central Air, Heat Pump
- Heating:Central, Electric, Forced Air, Heat Pump, Natural Gas
- Central air:Yes
Structure and exterior
- Roof:Shingle
- Year built:2026
- Building area:1,767 sq. ft.
- Lot area:4.21 Acres
- Lot Features:Level
- Architectural Style:Ranch
- Construction Materials:Stone Veneer, Vinyl Siding
- Exterior Features:Paved Street, Sprinkler System
- Foundation Description:Block
- Levels:1 Story
Schools
- High school:Abingdon
- Middle school:E B Stanley
- Elementary school:Abingdon
Utilities
- Water:Public Water
- Sewer:Public Sewer
Finances and disclosures
- Price:$555,354
- Price per sq. ft.:$314.29
- Tax amount:$1,121 (2025)
Features and amenities
- Appliances:Dishwasher, Range Hood
- Amenities:Ceiling Fan(s), Smoke Detector
Parking
- Parking description:Paved Street
- Garage spaces:2
New listings near 351 White's Mill Road
- New
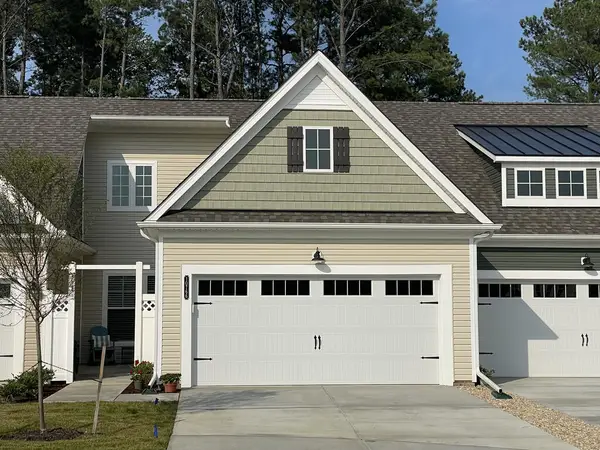 $412,600Active2 beds 2 baths1,509 sq. ft.
311 Tailrace Drive, Abingdon, VA 24210
MLS# 111640Listed by: CH REALTY LLC - New
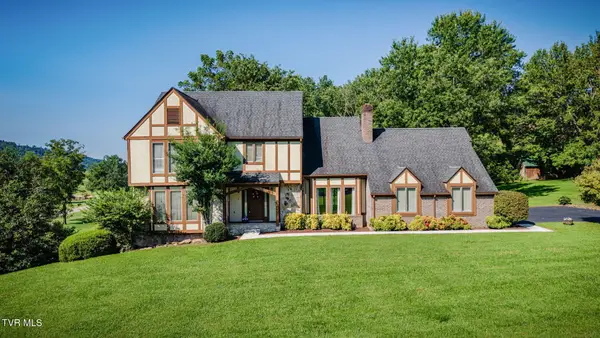 $499,900Active3 beds 3 baths2,791 sq. ft.
19386 Triple Crown Drive, Abingdon, VA 24211
MLS# 10000018Listed by: RED DOOR AGENCY - Open Sun, 6 to 8pmNew
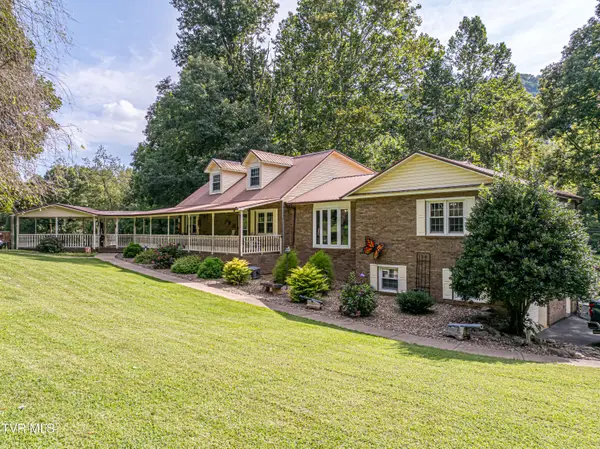 $429,000Active3 beds 3 baths2,503 sq. ft.
16234 Moccasin Circle, Abingdon, VA 24210
MLS# 9999979Listed by: EXP REALTY VA - Open Sun, 2 to 4pmNew
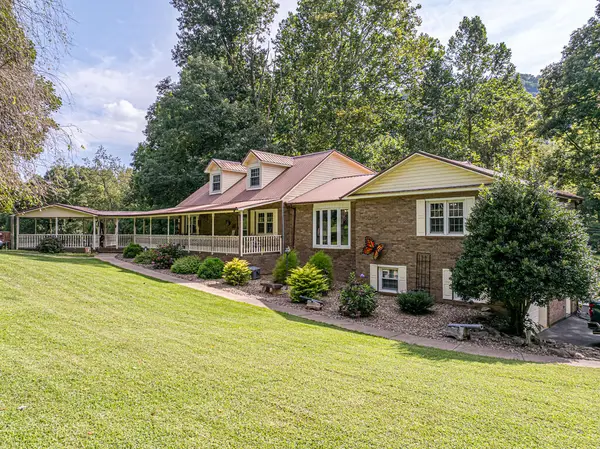 $429,000Active3 beds 3 baths2,503 sq. ft.
16234 MOCCASIN CIR, Abingdon, VA 24210-4346
MLS# 111623Listed by: EXP REALTY - New
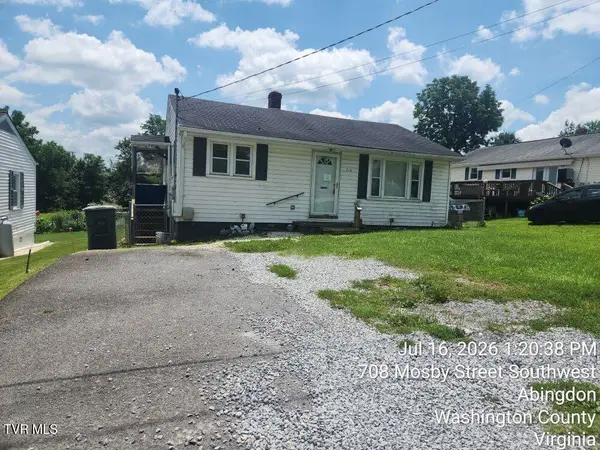 $107,500Active2 beds 1 baths784 sq. ft.
710 Southwest Mosby Street, Abingdon, VA 24210
MLS# 9999943Listed by: MATT SMITH REALTY - New
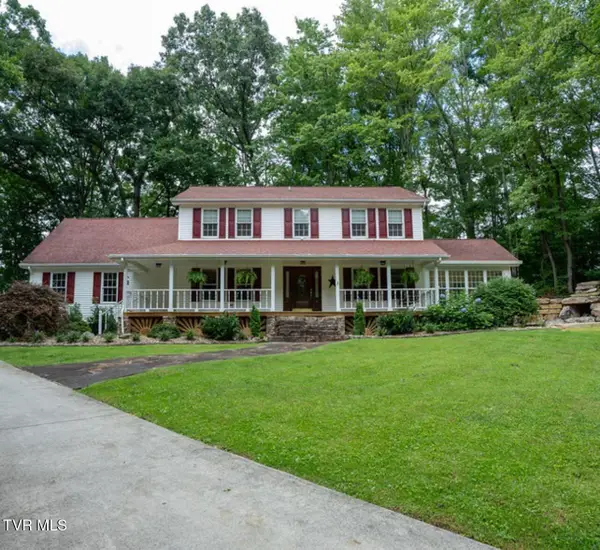 $459,000Active4 beds 3 baths2,790 sq. ft.
18415 Cashmere Court, Abingdon, VA 24210
MLS# 9999920Listed by: THE ADDINGTON AGENCY BRISTOL - New
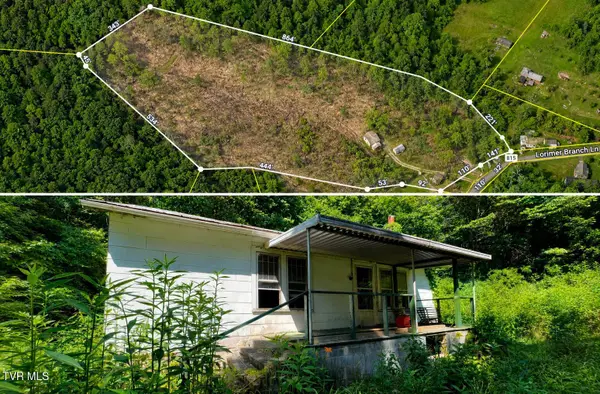
 $115,000Active3 beds 1 baths1,010 sq. ft.
26085 Lorimer Branch Lane, Abingdon, VA 24211
MLS# 9999898Listed by: CENTURY 21 LEGACY - New
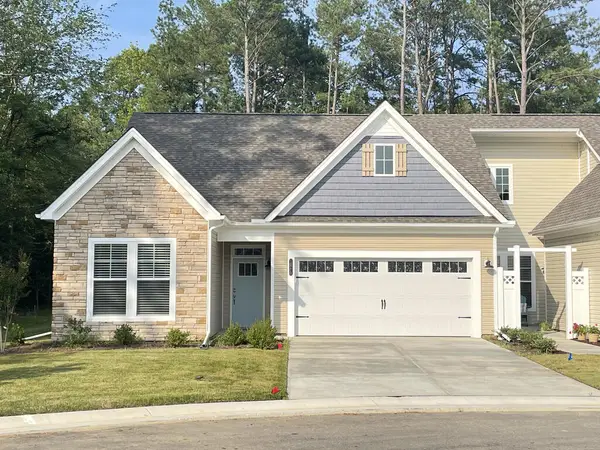 $510,697Active2 beds 2 baths1,745 sq. ft.
323 Tailrace Drive, Abingdon, VA 24210
MLS# 111576Listed by: CH REALTY LLC - New
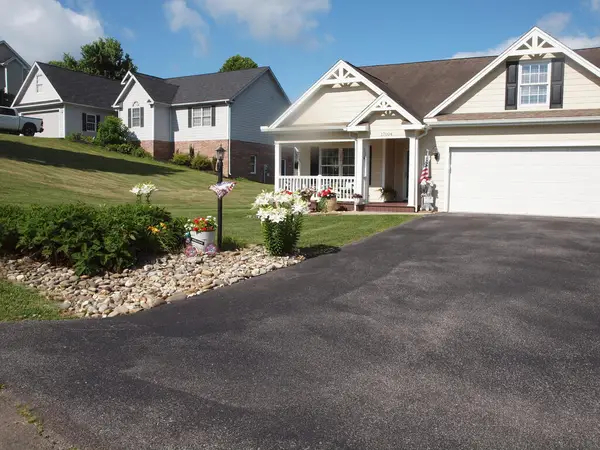 $392,500Active3 beds 2 baths1,711 sq. ft.
17004 Sedona Drive, Abingdon, VA 24211
MLS# 111577Listed by: OWENS & COMPANY


Protect your home and budget from life's surprises with an Assurant Home Warranty, backed by a partner that supports you through every step of homeownership. Explore Plans.
©2026 Century 21 Real Estate LLC. All rights reserved. CENTURY 21®, the CENTURY 21 Logo and C21® are service marks owned by Century 21 Real Estate LLC. Century 21 Real Estate LLC fully supports the principles of the Fair Housing Act and the Equal Opportunity Act. Each office is independently owned and operated. Listing information is deemed reliable but not guaranteed accurate.