1207 Elsom, Altavista, VA 24517
Local realty services provided by:CENTURY 21 ALL-SERVICE
1207 Elsom,Altavista, VA 24517
$329,950
- 4 Beds
- 4 Baths
- 3,824 sq. ft.
- Single family
- Active
Listed by: jennifer barker chumley, anthony nile smithers
Office: ajag real estate llc.
MLS#:929711
Source:VA_RVAR
Price summary
- Price:$329,950
- Price per sq. ft.:$86.28
About this home
This beautiful 2,900 sq ft Colonial combines classic style with exceptional livability. The home features 4 bedrooms, 3.5 baths, a first-floor master suite, a large family room with dining and wet bar and a formal living room.
A walk-out basement provides extra space for recreation or storage.
Outdoors, enjoy a screened porch, a lovely front porch, and a patio with a relaxing seating area--perfect for quiet mornings or evening gatherings.
The property is enhanced by two detached one-car garages and a paved driveway bordered by a brick wall, all nestled among mature trees in a quaint neighborhood just outside the town of Altavista. This property is being sold ''as-is'' ''where-is'' and all information to be verified by buyer/agent.
Contact an agent
Home facts
- Year built:1952
- Listing ID #:929711
- Added:51 day(s) ago
- Updated:September 12, 2026 at 03:08 PM
Rooms and interior
- Bedrooms:4
- Total bathrooms:4
- Living area:3,824 sq. ft.
Heating and cooling
- Cooling:Heat Pump Electric
Structure and exterior
- Year built:1952
- Building area:3,824 sq. ft.
- Lot area:0.75 Acres
- Architectural Style:Colonial
- Exterior Features:Covered Porch, Front Porch, Patio, Rear Porch, Screened Porch
Finances and disclosures
- Price:$329,950
- Price per sq. ft.:$86.28
- Tax amount:$1,140
New listings near 1207 Elsom
- New

 $129,900Active3 beds 2 baths
1204 Franklin Avenue, Altavista, VA 24517
MLS# 369180Listed by: CENTURY 21 ALL-SERVICE - Open Sun, 2 to 4pmNew
 $344,900Active3 beds 3 baths2,317 sq. ft.
1065 Lynch Mill Road, Altavista, VA 24517
MLS# 369118Listed by: RE/MAX 1ST OLYMPIC - New
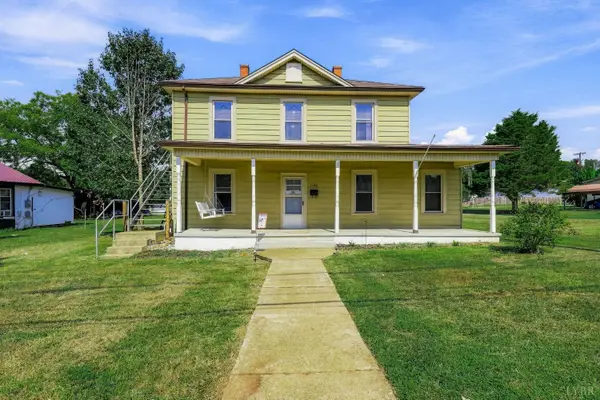 $269,700Active5 beds 2 baths2,213 sq. ft.
1108 5th Street, Altavista, VA 24517
MLS# 369016Listed by: ELITE REALTY - New
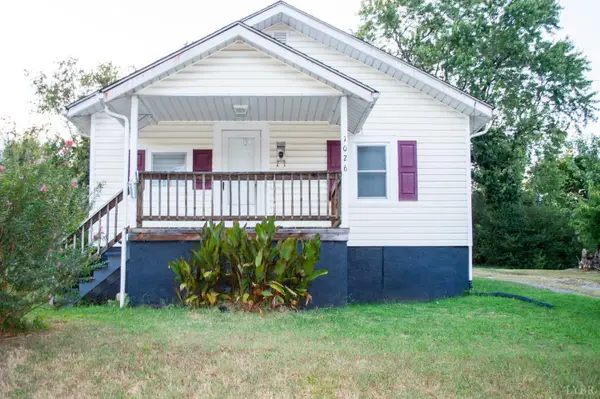 $139,900Active2 beds 1 baths672 sq. ft.
1026 7th Street, Altavista, VA 24517
MLS# 368939Listed by: KARL MILLER REALTY LLC 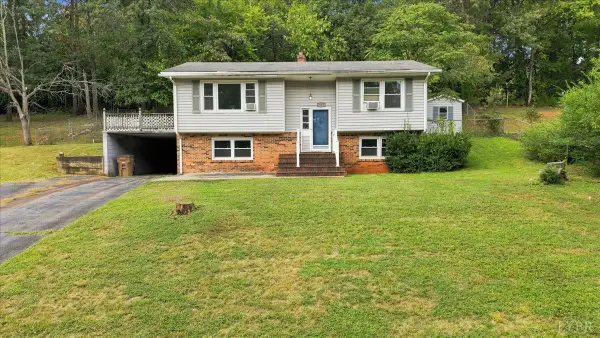 $117,000Pending3 beds 1 baths1,254 sq. ft.
1620 Toddsbury, Altavista, VA 24517
MLS# 368877Listed by: KARL MILLER REALTY LLC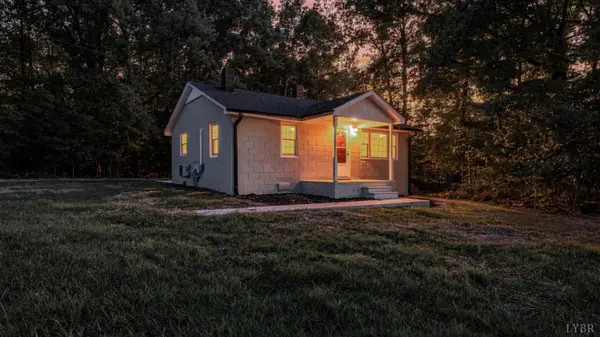 $169,900Pending2 beds 1 baths720 sq. ft.
2981 Marysville Road, Altavista, VA 24517
MLS# 368879Listed by: MARK A. DALTON & CO., INC.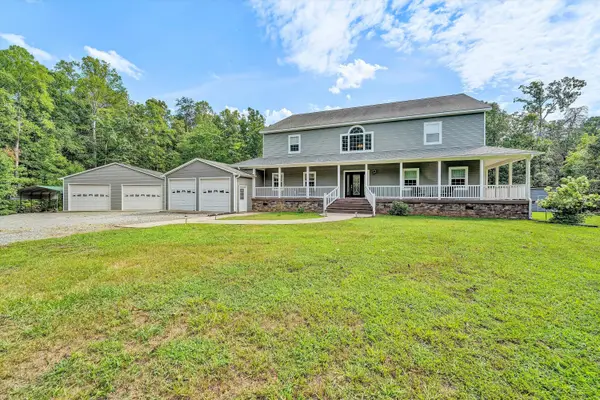 $899,950Active3 beds 3 baths5,712 sq. ft.
175 Tracie, Altavista, VA 24517
MLS# 930512Listed by: REAL BROKER LLC - DGA-SALEM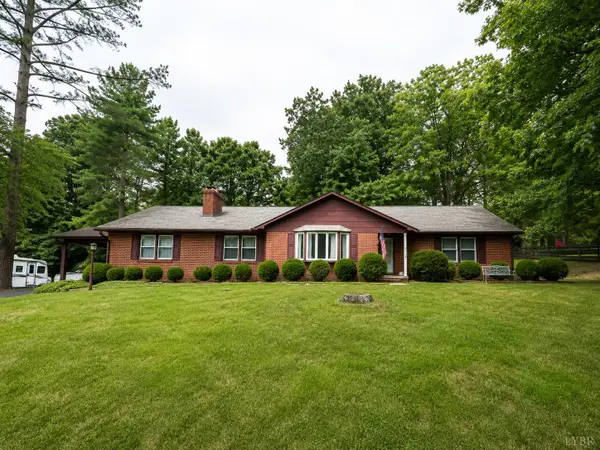 $339,900Active3 beds 2 baths3,396 sq. ft.
2122 Laurel Lane, Altavista, VA 24517
MLS# 368644Listed by: RAVEN REALTY LLC $149,000Pending3 beds 1 baths1,260 sq. ft.
404 9th, Altavista, VA 24517
MLS# 929851Listed by: RE/MAX LAKEFRONT REALTY INC $309,900Active4 beds 2 baths2,602 sq. ft.
901 Bedford Ave, Altavista, VA 24517
MLS# 368234Listed by: RE/MAX LAKEFRONT REALTY


Protect your home and budget from life's surprises with an Assurant Home Warranty, backed by a partner that supports you through every step of homeownership. Explore Plans.
©2026 Century 21 Real Estate LLC. All rights reserved. CENTURY 21®, the CENTURY 21 Logo and C21® are service marks owned by Century 21 Real Estate LLC. Century 21 Real Estate LLC fully supports the principles of the Fair Housing Act and the Equal Opportunity Act. Each office is independently owned and operated. Listing information is deemed reliable but not guaranteed accurate.