5555 Gladys Road, Altavista, VA 24517
Local realty services provided by:CENTURY 21 Realty @ Home
5555 Gladys Road,Altavista, VA 24517
$285,000
- 3 Beds
- 2 Baths
- 1,200 sq. ft.
- Single family
- Active
Listed by: richie sparrow
Office: keller williams
MLS#:369947
Source:VA_LAR
Price summary
- Price:$285,000
- Price per sq. ft.:$237.5
About this home
Welcome to 5555 Gladys Road in Altavista, Virginia! Originally built in 1998, this home has recently undergone a complete transformation, with extensive upgrades inside and out from the roof down. The spacious living room features soaring 15-foot ceilings, creating an open, airy atmosphere that makes an incredible first impression. The updated interior boasts stunning granite countertops, beautiful stainless steel appliances, and stylish tile bathrooms that bring both elegance and functionality to the home. Outside, enjoy the peace of mind of a brand-new 2026 roof, a new deck perfect for entertaining, and new Trex decking on the front porch for added curb appeal and low-maintenance enjoyment.Situated on over an acre in scenic Campbell County, this property offers the perfect blend of modern updates, spacious outdoor living, and country charm. With so many improvements already completed, this home is ready for its new owners. Set up your private tour today.
Contact an agent
Home facts
- Year built:1998
- Listing ID #:369947
- Added:1 day(s) ago
- Updated:October 28, 2026 at 12:47 AM
Rooms and interior
- Bedrooms:3
- Total bathrooms:2
- Full bathrooms:2
- Flooring:Vinyl Plank
- Kitchen Description:Microwave, Range-Elec, Refrigerator
- Bedroom Description:Main Level Bedroom
- Basement Description:Exterior Entrance, Full, Interior Entrance, Walkout
- Living area:1,200 sq. ft.
Heating and cooling
- Cooling:Heat Pump
- Heating:Heat Pump
Structure and exterior
- Roof:Shingle
- Year built:1998
- Building area:1,200 sq. ft.
- Lot area:1.14 Acres
- Architectural Style:Ranch
- Construction Materials:Vinyl Siding
- Exterior Features:Landscaped, Storm Windows
- Foundation Description:Walkout
- Levels:1 Story
Utilities
- Water:Well
- Sewer:Septic Tank
Finances and disclosures
- Price:$285,000
- Price per sq. ft.:$237.5
Features and amenities
- Laundry features:Basement
- Amenities:Cable Available, Cable Connections, Ceiling Fan(s), Drywall, High Speed Data Aval, Smoke Alarm
New listings near 5555 Gladys Road
- New
 $90,000Active3 beds 1 baths1,284 sq. ft.
105 West Road, Altavista, VA 24517
MLS# 370060Listed by: RE/MAX 1ST OLYMPIC - New
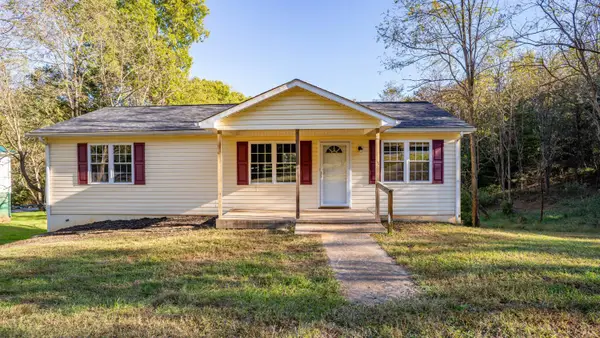 $199,900Active3 beds 1 baths1,046 sq. ft.
911 13th Street, Altavista, VA 24517
MLS# 369962Listed by: KELLER WILLIAMS - New
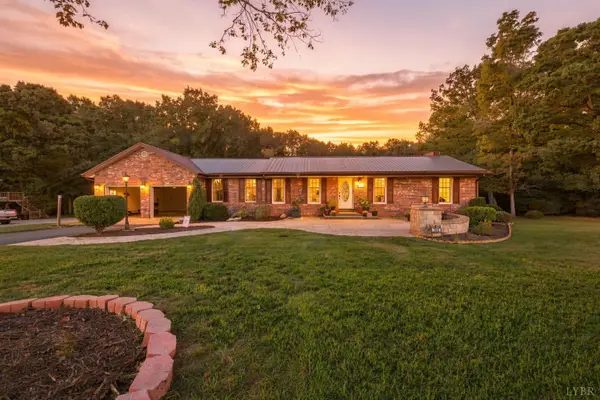 $409,990Active3 beds 3 baths2,633 sq. ft.
303 Penuel Ln, Altavista, VA 24517
MLS# 369998Listed by: LPT REALTY, INC  $135,000Active2 beds 1 baths978 sq. ft.
702 13th Street, Altavista, VA 24517
MLS# 369799Listed by: KELLER WILLIAMS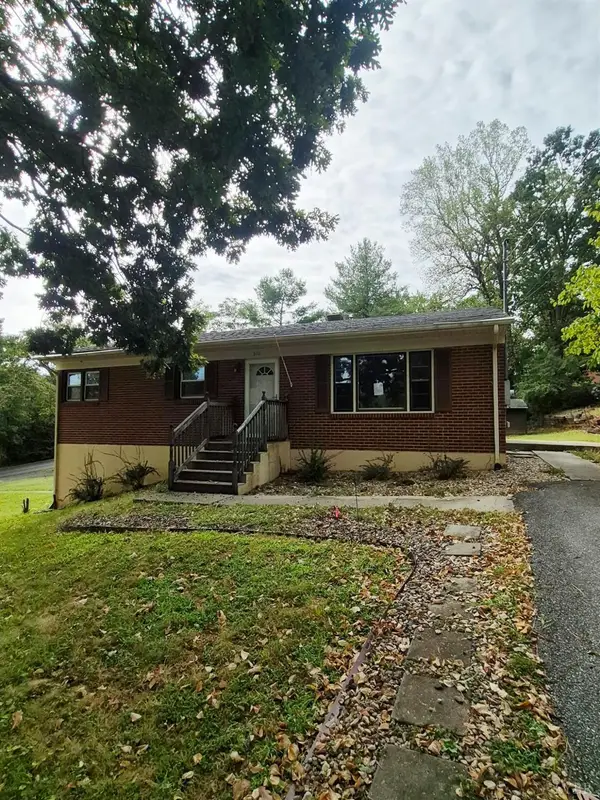 $225,000Active3 beds 2 baths1,050 sq. ft.
212 Ogden Road, Altavista, VA 24517
MLS# 369513Listed by: REALTY ONE GROUP LEADING EDGE
 $165,000Active3 beds 2 baths
1204 Franklin Avenue, Altavista, VA 24517
MLS# 369180Listed by: CENTURY 21 ALL-SERVICE $344,900Active3 beds 3 baths2,317 sq. ft.
1065 Lynch Mill Road, Altavista, VA 24517
MLS# 369118Listed by: RE/MAX 1ST OLYMPIC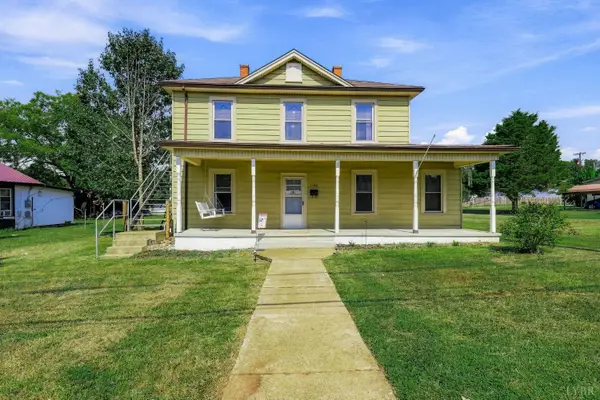 $240,000Active5 beds 2 baths2,213 sq. ft.
1108 5th Street, Altavista, VA 24517
MLS# 369016Listed by: ELITE REALTY $884,900Active3 beds 3 baths5,712 sq. ft.
175 Tracie Drive, Altavista, VA 24517
MLS# 368547Listed by: REAL BROKER, LLC


Protect your home and budget from life's surprises with an Assurant Home Warranty, backed by a partner that supports you through every step of homeownership. Explore Plans.
©2026 Century 21 Real Estate LLC. All rights reserved. CENTURY 21®, the CENTURY 21 Logo and C21® are service marks owned by Century 21 Real Estate LLC. Century 21 Real Estate LLC fully supports the principles of the Fair Housing Act and the Equal Opportunity Act. Each office is independently owned and operated. Listing information is deemed reliable but not guaranteed accurate.