
192 Boxwood Farm Road, Amherst, VA 24521
Local realty services provided by:CENTURY 21 Realty @ Home
192 Boxwood Farm Road,Amherst, VA 24521
$689,900
- 4 Beds
- 2 Baths
- - sq. ft.
- Single family
- Sold
Listed by: christy l johnson, kenneth r crawford
Office: four rivers realty group, inc.
MLS#:368312
Source:VA_LAR
Sorry, we are unable to map this address
Price summary
- Price:$689,900
About this home
This charming 1916 farmhouse blends historic character with modern updates, featuring four bedrooms, two bathrooms, and an attached two-car garage. Key highlights include an updated kitchen and bathrooms, fresh paint throughout interior, new heat pumps, and a water heater replaced within the last year along with a freshly painted metal roof. Set on over 23 scenic acres, the property includes a private pond, a guest house, and multiple useful outbuildings. This country setting is just on the edge of the Town of Amherst which allows you to enjoy the best of both worlds.
Contact an agent
Home facts
- Year built:1916
- Listing ID #:368312
- Added:42 day(s) ago
- Updated:September 09, 2026 at 08:06 PM
Rooms and interior
- Bedrooms:4
- Total bathrooms:2
- Full bathrooms:2
- Flooring:Hardwood, Tile, Vinyl
- Dining Description:Separate Dining Room
- Kitchen Description:Dishwasher, Range-Elec, Refrigerator
- Bedroom Description:Main Level Bedroom
- Basement Description:Exterior Entrance, Interior Entrance, Partial
Heating and cooling
- Cooling:Heat Pump, Two-Zone
- Heating:Heat Pump, Two-Zone
Structure and exterior
- Roof:Metal
- Year built:1916
- Architectural Style:Farm House, Two Story
- Construction Materials:Vinyl Siding
- Exterior Features:Garden Space, Golf Nearby, Landscaped
- Levels:2 Story
Utilities
- Water:Well
- Sewer:Septic Tank
Finances and disclosures
- Price:$689,900
Features and amenities
- Laundry features:Dryer Connection, Main Level, Separate Laundry Room, Washer Connections
- Amenities:Cable Available, Ceiling Fan(s), Paneling, Walk-In Closet(s)
Parking
- Parking description:Circular Driveway, Garage
New listings near 192 Boxwood Farm Road
- New
 $269,900Active3 beds 2 baths1,600 sq. ft.
580 Kenmore Road, Amherst, VA 24521
MLS# 369013Listed by: MARY SNOW REALTY - New
 $359,800Active3 beds 2 baths1,500 sq. ft.
203 Fox Hall Drive, Amherst, VA 24521
MLS# 368755Listed by: MARK A. DALTON & CO., INC. - New
 $950,000Active3 beds 3 baths4,138 sq. ft.
181 Mobley Mountain, Amherst, VA 24521
MLS# 930989Listed by: REAL BROKER LLC - MCLEAN - New
 $479,900Active3 beds 3 baths2,120 sq. ft.
4183 Tye River Road, Amherst, VA 24521
MLS# 368981Listed by: STACEY ANGEL REAL ESTATE LLC 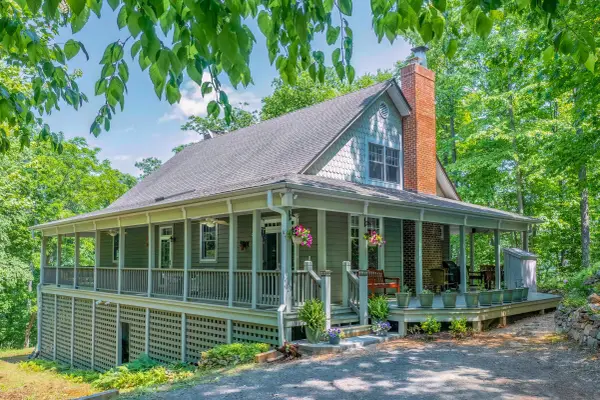 $735,000Active4 beds 4 baths3,300 sq. ft.
151 Stoneybrook, Amherst, VA 24521
MLS# 928156Listed by: LEXINGTON REAL ESTATE CONNECTION $245,000Active3 beds 2 baths1,416 sq. ft.
701 Winton Road, Amherst, VA 24521
MLS# 368890Listed by: XREALTY.NET LLC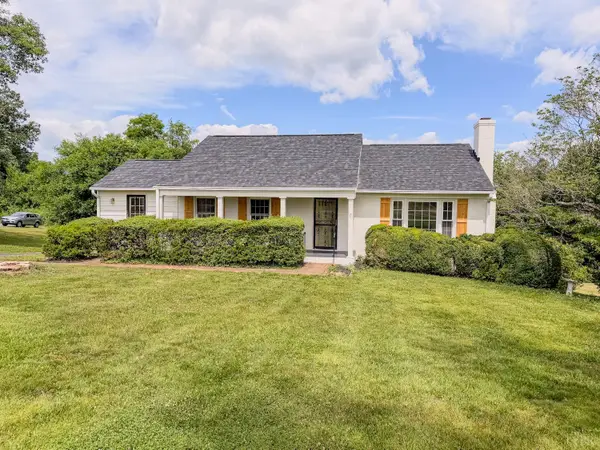 $299,900Active3 beds 3 baths2,432 sq. ft.
143 Christian Springs Rd, Amherst, VA 24521
MLS# 368855Listed by: CORNERSTONE REALTY GROUP INC. $359,000Pending4 beds 2 baths2,409 sq. ft.
348 N Main St, Amherst, VA 24521
MLS# 368881Listed by: KELLER WILLIAMS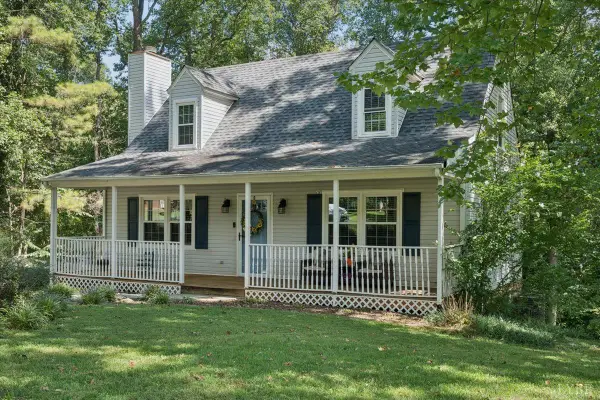 $284,900Active3 beds 3 baths1,991 sq. ft.
211 Regal Oaks Way, Amherst, VA 24521
MLS# 368841Listed by: EXP REALTY LLC-LYNCHBURG $269,900Pending3 beds 2 baths1,493 sq. ft.
1321 Boxwood Farm Road, Amherst, VA 24521
MLS# 368831Listed by: KELLER WILLIAMS


Protect your home and budget from life's surprises with an Assurant Home Warranty, backed by a partner that supports you through every step of homeownership. Explore Plans.
©2026 Century 21 Real Estate LLC. All rights reserved. CENTURY 21®, the CENTURY 21 Logo and C21® are service marks owned by Century 21 Real Estate LLC. Century 21 Real Estate LLC fully supports the principles of the Fair Housing Act and the Equal Opportunity Act. Each office is independently owned and operated. Listing information is deemed reliable but not guaranteed accurate.