
1032 20th St S, Arlington, VA 22202
Local realty services provided by:CENTURY 21 Above and Beyond
1032 20th St S,Arlington, VA 22202
$2,375,000
- 6 Beds
- 6 Baths
- - sq. ft.
- Single family
- Sold
Listed by: james p andors
Office: keller williams realty
MLS#:VAAR2066538
Source:BRIGHTMLS
Sorry, we are unable to map this address
Price summary
- Price:$2,375,000
About this home
Beautiful New Construction with detached ADU in sought after Addison Heights! An amazing floor plan combines with sophisticated finishes for ideal daily living and entertaining alike. Multi-generational capable home with backyard studio guesthouse. A covered front porch leads into a welcoming foyer and 10' ceilings greet you, with hardwood floors carried throughout the main and upper levels. A convenient mud room entry from the attached one-car garage is tucked away with the close of a pocket door. Large formal dining room with built-ins is attached to the gourmet kitchen through a butlers pantry. Center island kitchen featuring chef grade appliances, high-end cabinetry and quartz countertops overlooks the backyard and the great room with coffered ceilings, and is anchored by a gas fireplace. Sliding glass doors lead out to a custom screened porch. Main level also includes a convenient powder room. Upper level features a tremendous primary suite, three additional bedrooms and two additional bathrooms. Lower level features the fifth bedroom, large wet bar, spacious office, additional storage and utility space, rec room and walk-up stairs to the backyard. Oversized 7,200 sf lot means a large backyard! Supreme location within the most convenient neighborhood throughout the entire D.M.V. – Zero stoplights to Washington D.C., close to Metro, schools, shopping, dining and grocery stores including Whole Foods. Easy access to the Pentagon, Amazon’s new National Landing HQ2 Headquarters, Virginia Tech Innovation Campus, proximity to I-395 and much more!...
Contact an agent
Home facts
- Year built:2026
- Listing ID #:VAAR2066538
- Added:109 day(s) ago
- Updated:July 27, 2026 at 05:59 AM
Rooms and interior
- Bedrooms:6
- Total bathrooms:6
- Full bathrooms:5
- Half bathrooms:1
- Flooring:Hardwood
- Basement:Yes
- Basement Description:Poured Concrete
Heating and cooling
- Heating:Hot Water, Natural Gas
Structure and exterior
- Year built:2026
- Architectural Style:Traditional
- Construction Materials:Advanced Framing, CPVC/PVC, Concrete, HardiPlank Type
- Exterior Features:Porch(es), Screened
- Levels:3 Story
Schools
- High school:WAKEFIELD
- Middle school:GUNSTON
- Elementary school:OAKRIDGE
Utilities
- Water:Public
- Sewer:Public Sewer
Finances and disclosures
- Price:$2,375,000
- Tax amount:$9,021 (2025)
Features and amenities
- Laundry features:Has Laundry
Parking
- Parking description:Additional Storage Area, Attached Garage, Garage - Front Entry, Garage Door Opener, Inside Access
- Garage:Yes
- Garage spaces:1
New listings near 1032 20th St S
- Coming Soon
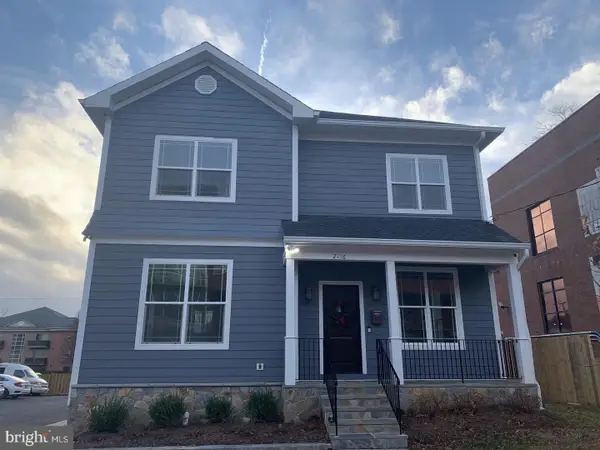 $1,799,900Coming Soon6 beds 7 baths
2116 Culpeper St, ARLINGTON, VA 22207
MLS# VAAR2076568Listed by: REALTY ONE GROUP CAPITAL - Coming Soon
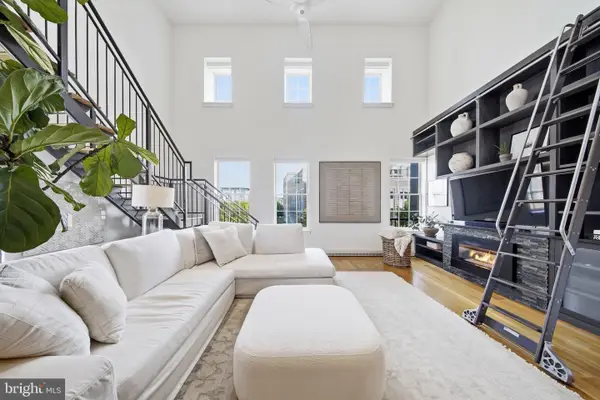 $1,750,000Coming Soon2 beds 3 baths
1700 Clarendon Blvd #158, ARLINGTON, VA 22209
MLS# VAAR2076966Listed by: TTR SOTHEBY'S INTERNATIONAL REALTY - New
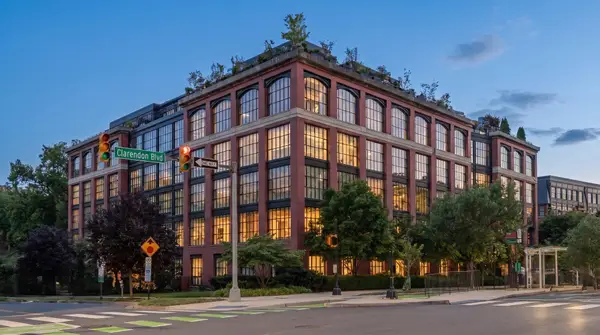 $825,000Active1 beds 1 baths1,213 sq. ft.
1600 Clarendon Blvd #w107, ARLINGTON, VA 22209
MLS# VAAR2076246Listed by: COMPASS - New
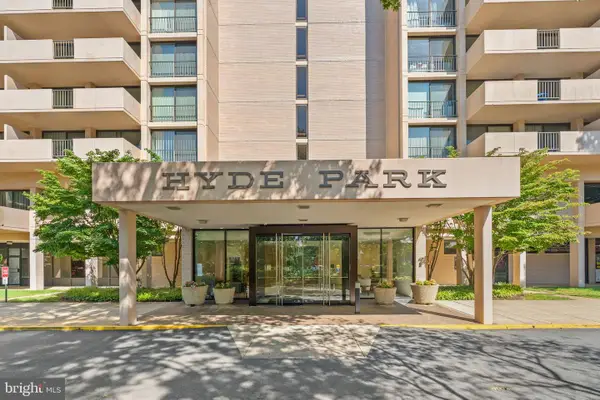 $255,000Active-- beds 1 baths542 sq. ft.
4141 N Henderson Rd #1215, ARLINGTON, VA 22203
MLS# VAAR2077206Listed by: SAMSON PROPERTIES - Coming SoonOpen Sat, 11am to 1pm
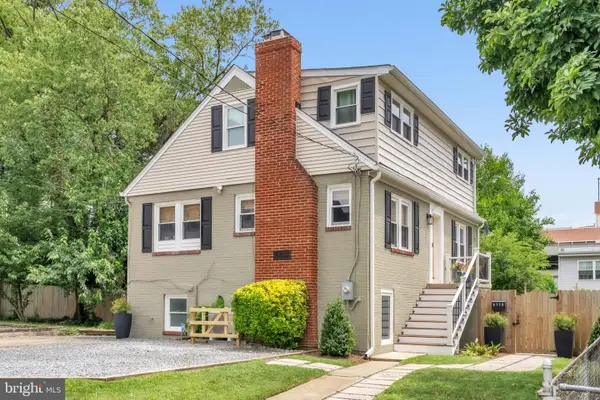 $1,375,000Coming Soon7 beds 5 baths
5110 N 19th Rd N, ARLINGTON, VA 22207
MLS# VAAR2077232Listed by: KELLER WILLIAMS REALTY - Coming SoonOpen Sat, 1 to 3pm
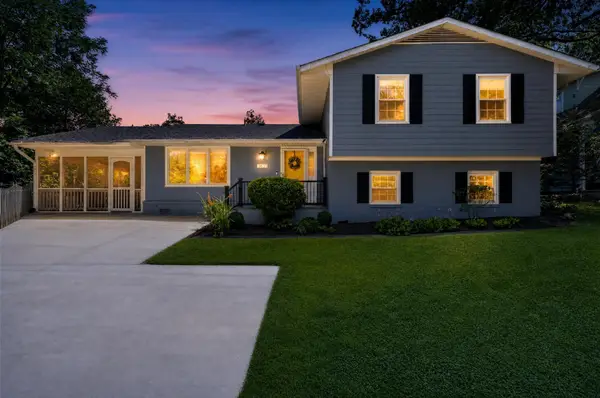 $1,495,000Coming Soon4 beds 3 baths
3831 N Vernon St N, ARLINGTON, VA 22207
MLS# VAAR2077200Listed by: RE/MAX GATEWAY, LLC - Coming SoonOpen Sun, 1 to 3pm
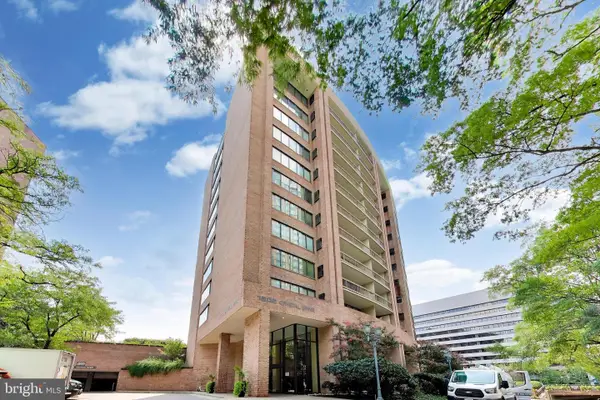 $540,000Coming Soon2 beds 1 baths
1805 Crystal Dr #1102s, ARLINGTON, VA 22202
MLS# VAAR2077230Listed by: RLAH @PROPERTIES - Coming Soon
 $1,050,000Coming Soon3 beds 4 baths
1739 N Wakefield St N, ARLINGTON, VA 22207
MLS# VAAR2075974Listed by: RE/MAX DISTINCTIVE REAL ESTATE, INC. - Coming SoonOpen Sat, 1 to 3pm
 $1,049,900Coming Soon3 beds 2 baths
5706 9th Rd N, ARLINGTON, VA 22205
MLS# VAAR2076122Listed by: COMPASS - Open Sat, 1 to 4pmNew
 $2,799,900Active7 beds 8 baths5,950 sq. ft.
735 N George Mason Dr, ARLINGTON, VA 22203
MLS# VAAR2076336Listed by: REALTY ONE GROUP CAPITAL


Protect your home and budget from life's surprises with an Assurant Home Warranty, backed by a partner that supports you through every step of homeownership. Explore Plans.
©2026 Century 21 Real Estate LLC. All rights reserved. CENTURY 21®, the CENTURY 21 Logo and C21® are service marks owned by Century 21 Real Estate LLC. Century 21 Real Estate LLC fully supports the principles of the Fair Housing Act and the Equal Opportunity Act. Each office is independently owned and operated. Listing information is deemed reliable but not guaranteed accurate.