
3831 N Vernon St N, Arlington, VA 22207
Local realty services provided by:CENTURY 21 Gold
3831 N Vernon St N,Arlington, VA 22207
$1,450,000
- 4 Beds
- 3 Baths
- 2,198 sq. ft.
- Single family
- Active
Listed by: mandy barnes
Office: re/max gateway, llc.
MLS#:VAAR2077200
Source:BRIGHTMLS
Price summary
- Price:$1,450,000
- Price per sq. ft.:$659.69
About this home
Beautifully updated and well maintained single family home in one of Arlington's premiere neighborhoods!
Situated on a spacious 0.21-acre lot, this four-bedroom, two-and-a-half-bath split-level home has been meticulously maintained and thoughtfully updated throughout.
The light-filled main level features hardwood floors, inviting living and dining spaces, and a beautifully renovated kitchen completed in 2025 with Viraldi quartz countertops, updated cabinetry, a designer backsplash, a custom pantry with additional storage, and a breakfast area. Just beyond, the expansive screened porch creates a true extension of the home, complete with an outdoor bar, mini refrigerator, TV wiring, and direct access to the fully fenced backyard.
Upstairs, you’ll find three spacious bedrooms, a renovated hall bath, and a luxurious primary suite featuring a fully remodeled, spa-inspired bathroom and a custom-designed walk-in closet with a vanity and thoughtfully integrated storage solutions.
The walkout lower level offers outstanding flexibility with a spacious family room featuring a gas fireplace and custom built-ins. The fourth bedroom includes its own half bath, making it ideal for guests, a home office, or multigenerational living. A laundry area, additional storage, and walk-up access to the rear yard complete the lower level.
With a four-car driveway, a custom storage shed, a large fenced corner lot, flexible living spaces, and an unbeatable location convenient to parks, trails, schools, shopping, dining, commuter routes, Washington, D.C., and Maryland, this exceptional home offers a rare combination of thoughtful updates, everyday functionality, and a location in one of North Arlington’s most desirable neighborhoods.
Roof 2021
Windows 2021
Tankless Water Heater 2021
HVAC 2022
Bathroom Renovations 2023
Kitchen Renovations 2025 (Refrigerator 2022, Microwave 2022, Dishwasher 2024)
Washer Dryer 2024
Other Updates & Features: Custom window treatments, alarm system, spacious primary walk-in closet/dressing area, custom closets in all upper-level bedrooms, custom built-in bookshelves, custom built-in entertainment center, expansive screened porch with a wet bar for outdoor entertaining, fenced corner lot, and so much more!
Some photos have been virtually staged or enhanced with AI.
More photos coming soon....
Contact an agent
Home facts
- Year built:1972
- Subdivision & Development:GULF BRANCH
- Listing ID #:VAAR2077200
- Added:52 day(s) ago
- Updated:September 15, 2026 at 01:46 PM
Rooms and interior
- Bedrooms:4
- Total bathrooms:3
- Full bathrooms:2
- Half bathrooms:1
- Flooring:Carpet, Ceramic Tile, Hardwood
- Dining Description:Dining Room
- Kitchen Description:Built-In Microwave, Built-Ins, Dishwasher, Disposal, Icemaker, Oven/Range - Electric, Refrigerator, Stainless Steel Appliances, Water Heater
- Basement:Yes
- Basement Description:Fully Finished, Outside Entrance, Partial, Walkout Stairs
- Living area:2,198 sq. ft.
Heating and cooling
- Cooling:Ceiling Fan(s), Central A/C
- Heating:Forced Air, Natural Gas
Structure and exterior
- Roof:Composite, Shingle
- Year built:1972
- Building area:2,198 sq. ft.
- Lot area:0.21 Acres
- Lot Features:Corner, Corner Lot/Unit, Front Yard, Landscaping, Private, Rear Yard, SideYard(s), Vegetation Planting
- Architectural Style:Split Level
- Construction Materials:Block, Combination
- Exterior Features:Enclosed, Extensive Hardscape, Exterior Lighting, Gutter System, Outbuilding(s), Patio(s), Play Equipment, Roof, Screened, Stone Retaining Walls
- Foundation Description:Block
- Levels:3 Story
Schools
- High school:YORKTOWN
- Middle school:WILLIAMSBURG
- Elementary school:JAMESTOWN
Utilities
- Water:Public
- Sewer:Public Sewer
Finances and disclosures
- Price:$1,450,000
- Price per sq. ft.:$659.69
- Tax amount:$13,799 (2026)
Features and amenities
- Laundry features:Dryer, Laundry, Washer
- Amenities:Built-Ins, Ceiling Fan(s), Electric Alarm, Exterior Cameras
New listings near 3831 N Vernon St N
- Coming Soon
 $1,799,900Coming Soon3 beds 4 baths3,370 sq. ft.
1588 N Colonial Ter, ARLINGTON, VA 22209
MLS# VAAR2078638Listed by: TTR SOTHEBY'S INTERNATIONAL REALTY - Coming SoonOpen Sat, 1 to 3pm
 $614,900Coming Soon2 beds 1 baths873 sq. ft.
1021 N Garfield St #617, ARLINGTON, VA 22201
MLS# VAAR2079826Listed by: REAL BROKER, LLC - ARLINGTON - Coming Soon
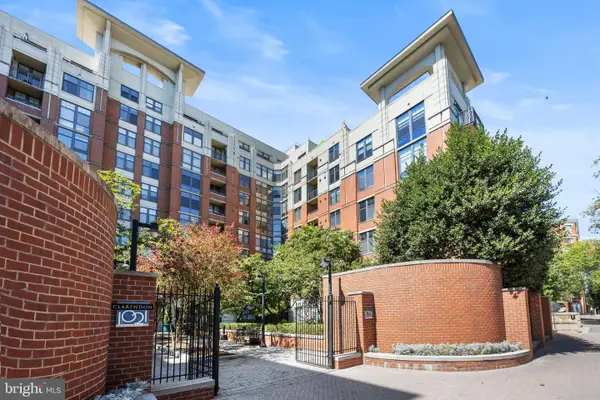 $665,000Coming Soon2 beds 1 baths978 sq. ft.
1021 N Garfield St #b38, ARLINGTON, VA 22201
MLS# VAAR2079512Listed by: KELLER WILLIAMS CAPITAL PROPERTIES - Coming Soon
 $1,300,000Coming Soon4 beds 3 baths2,500 sq. ft.
2524 N Ridgeview Rd N, ARLINGTON, VA 22207
MLS# VAAR2079750Listed by: TTR SOTHEBYS INTERNATIONAL REALTY - Coming SoonOpen Sat, 1 to 3pm
 $715,000Coming Soon3 beds 3 baths1,684 sq. ft.
2040 6th St S, ARLINGTON, VA 22204
MLS# VAAR2079784Listed by: COMPASS - Coming Soon
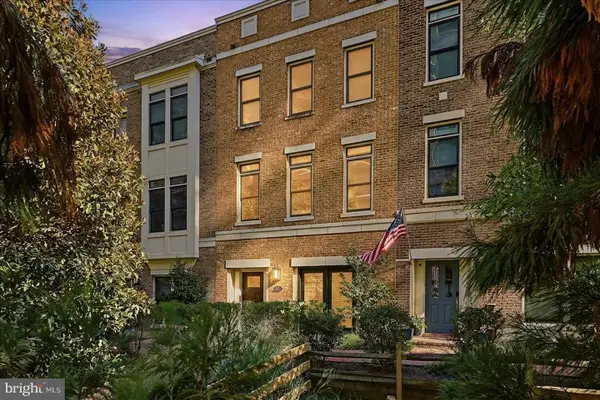 $1,775,000Coming Soon3 beds 4 baths2,345 sq. ft.
1522 16th Ct N, ARLINGTON, VA 22209
MLS# VAAR2077744Listed by: EXP REALTY, LLC - Coming Soon
 $719,500Coming Soon2 beds 2 baths1,077 sq. ft.
1111 19th St N #1503, ARLINGTON, VA 22209
MLS# VAAR2079758Listed by: CORCORAN MCENEARNEY - Coming SoonOpen Sat, 1 to 3pm
 $229,999Coming Soon1 beds 1 baths705 sq. ft.
1200 S Arlington Ridge Rd #205, ARLINGTON, VA 22202
MLS# VAAR2079714Listed by: KELLER WILLIAMS REALTY - Coming Soon
 $875,000Coming Soon4 beds 3 baths2,624 sq. ft.
668 S Illinois St, ARLINGTON, VA 22204
MLS# VAAR2078974Listed by: RLAH @PROPERTIES - Coming SoonOpen Sat, 12 to 2pm
 $640,000Coming Soon2 beds 2 baths1,528 sq. ft.
3218 13th Rd S, ARLINGTON, VA 22204
MLS# VAAR2079584Listed by: WEICHERT, REALTORS


Protect your home and budget from life's surprises with an Assurant Home Warranty, backed by a partner that supports you through every step of homeownership. Explore Plans.
©2026 Century 21 Real Estate LLC. All rights reserved. CENTURY 21®, the CENTURY 21 Logo and C21® are service marks owned by Century 21 Real Estate LLC. Century 21 Real Estate LLC fully supports the principles of the Fair Housing Act and the Equal Opportunity Act. Each office is independently owned and operated. Listing information is deemed reliable but not guaranteed accurate.