
1212 S Buchanan St S, Arlington, VA 22204
Local realty services provided by:CENTURY 21 Dale Realty Co.
1212 S Buchanan St S,Arlington, VA 22204
$580,000
- 3 Beds
- 1 Baths
- 1,152 sq. ft.
- Single family
- Coming Soon
Listed by: michelle c soto
Office: redfin corporation
MLS#:VAAR2081358
Source:BRIGHTMLS
Price summary
- Price:$580,000
- Price per sq. ft.:$503.47
About this home
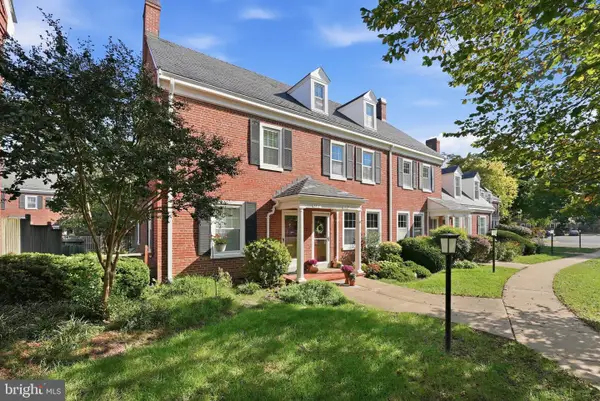
Welcome to 1212 S Buchanan St in Arlington, VA, where thoughtful updates, modern comfort, and an exceptional location come together to create a place you'll love calling home! Beautifully refreshed twinhome with a collection of improvements, this inviting residence offers the perfect blend of timeless charm, everyday functionality, and effortless living. Step inside to discover the warmth and elegance of real hardwood floors, installed in 2016/2017, creating a welcoming atmosphere and a beautiful foundation for your personal style. Thoughtfully added recessed lighting (2018) enhances the living spaces, bringing a bright, contemporary feel that's equally suited for relaxing evenings and memorable gatherings. At the heart of the home, the remodeled kitchen (2018) offers a stylish and functional setting for everything from leisurely morning coffee to preparing your favorite meals, complemented by an updated refrigerator (2018), microwave (2018), dishwasher (2024), and brand-new garbage disposal (2026). The refreshed bathrooms (2017) feature updated sinks and vanities, adding a touch of modern style and everyday convenience. Additional improvements provide peace of mind, including a new water heater (2025), Carrier HVAC system (2019), and washer and dryer (2015). Beyond the home, enjoy the convenience of an Arlington address with easy access to an exciting variety of shopping, dining, parks, and everyday essentials, along with connections to major commuter routes and the greater Washington, DC area. Whether you're enjoying a quiet evening at home, entertaining friends, or exploring everything the surrounding community has to offer, this thoughtfully updated residence delivers the perfect combination of comfort, convenience, and location. Come discover the possibilities and make 1212 S Buchanan St your next chapter!...
Contact an agent
Home facts
- Year built:1952
- Subdivision & Development:COLUMBIA FOREST
- Listing ID #:VAAR2081358
- Updated:October 29, 2026 at 09:51 PM
Rooms and interior
- Bedrooms:3
- Total bathrooms:1
- Full bathrooms:1
- Flooring:Hardwood
- Dining Description:Combination Dining/Living
- Kitchen Description:Dishwasher, Disposal, Exhaust Fan, Refrigerator, Stove
- Living area:1,152 sq. ft.
Heating and cooling
- Cooling:Central A/C
- Heating:Forced Air, Natural Gas
Structure and exterior
- Year built:1952
- Building area:1,152 sq. ft.
- Lot area:0.09 Acres
- Lot Features:No Thru Street
- Architectural Style:Traditional
- Construction Materials:Brick
- Exterior Features:Patio(s)
- Foundation Description:Concrete Perimeter
- Levels:2 Stories
Schools
- High school:WAKEFIELD
- Middle school:KENMORE
- Elementary school:ABINGDON
Utilities
- Water:Public
- Sewer:Public Sewer
Finances and disclosures
- Price:$580,000
- Price per sq. ft.:$503.47
- Tax amount:$5,728 (2026)
Features and amenities
- Laundry features:Dryer, Washer
- Amenities:Cable TV Available, Window Treatments
Parking
- Parking description:Off Street, On Street
New listings near 1212 S Buchanan St S
- Coming Soon
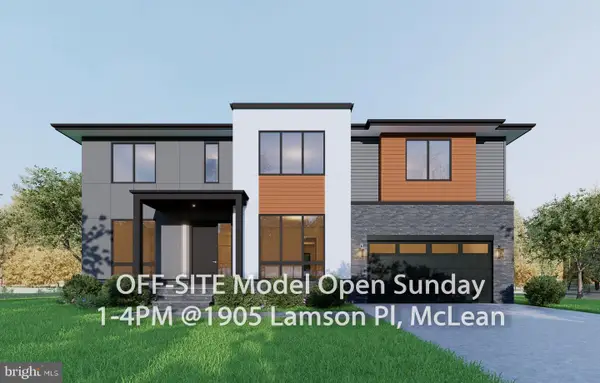 $2,999,999Coming Soon7 beds 7 baths7,062 sq. ft.
2418 N Ottawa St, ARLINGTON, VA 22205
MLS# VAAR2081492Listed by: INNOVATION PROPERTIES, LLC - Coming Soon
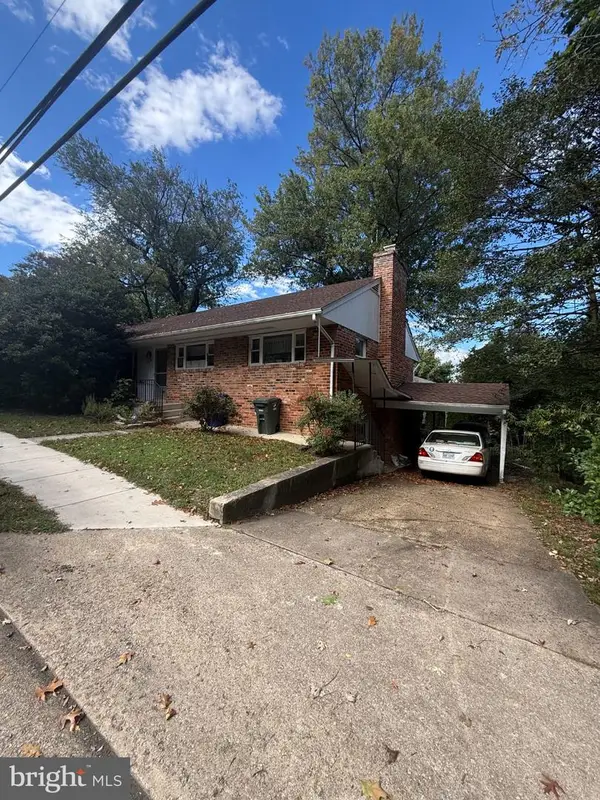 $850,000Coming Soon3 beds 3 baths1,323 sq. ft.
2841 Fort Scott Dr, ARLINGTON, VA 22202
MLS# VAAR2081458Listed by: COMPASS - Coming Soon
 $749,900Coming Soon2 beds 2 baths1,603 sq. ft.
1101 S Arlington Ridge Rd S #804, ARLINGTON, VA 22202
MLS# VAAR2081506Listed by: REAL BROKER, LLC - Coming Soon
 $1,149,900Coming Soon3 beds 5 baths2,580 sq. ft.
1745 13th St S #1, ARLINGTON, VA 22204
MLS# VAAR2081576Listed by: SAMSON PROPERTIES - Coming SoonOpen Sat, 12 to 2pm
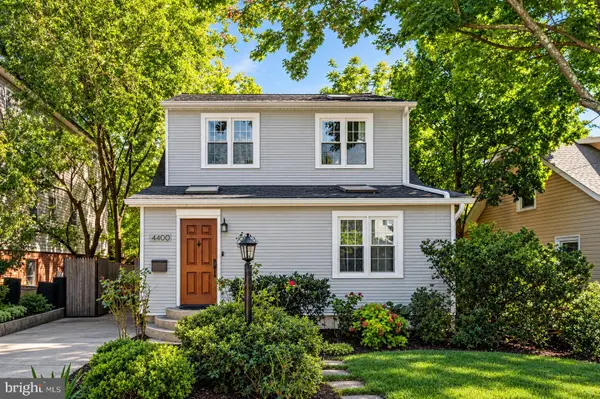 $950,000Coming Soon3 beds 3 baths2,296 sq. ft.
4400 6th St S, ARLINGTON, VA 22204
MLS# VAAR2079590Listed by: SAMSON PROPERTIES - Coming Soon
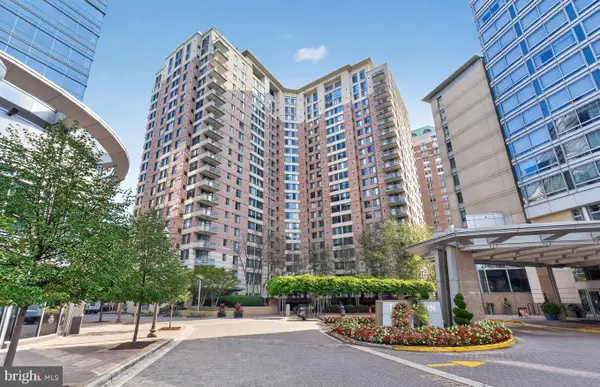 $447,000Coming Soon1 beds 1 baths870 sq. ft.
851 N Glebe Rd #806, ARLINGTON, VA 22203
MLS# VAAR2081440Listed by: PEARSON SMITH REALTY, LLC - Coming Soon
 $995,000Coming Soon1 beds 2 baths1,645 sq. ft.
1881 N Nash St #404, ARLINGTON, VA 22209
MLS# VAAR2081308Listed by: LONG & FOSTER REAL ESTATE, INC. - Coming Soon
 $2,199,000Coming Soon5 beds 5 baths4,605 sq. ft.
1517 N Edison St, ARLINGTON, VA 22205
MLS# VAAR2081214Listed by: SAMSON PROPERTIES - Coming Soon
 $665,000Coming Soon2 beds 2 baths1,500 sq. ft.
4409 36th St S, ARLINGTON, VA 22206
MLS# VAAR2079412Listed by: LONG & FOSTER REAL ESTATE, INC.


Protect your home and budget from life's surprises with an Assurant Home Warranty, backed by a partner that supports you through every step of homeownership. Explore Plans.
©2026 Century 21 Real Estate LLC. All rights reserved. CENTURY 21®, the CENTURY 21 Logo and C21® are service marks owned by Century 21 Real Estate LLC. Century 21 Real Estate LLC fully supports the principles of the Fair Housing Act and the Equal Opportunity Act. Each office is independently owned and operated. Listing information is deemed reliable but not guaranteed accurate.