
2841 Fort Scott Dr, Arlington, VA 22202
Local realty services provided by:CENTURY 21 Advantage Gold
2841 Fort Scott Dr,Arlington, VA 22202
$850,000
- 3 Beds
- 3 Baths
- 1,323 sq. ft.
- Single family
- Coming Soon
Listed by: edwin escarraman
Office: compass
MLS#:VAAR2081458
Source:BRIGHTMLS
Price summary
- Price:$850,000
- Price per sq. ft.:$642.48
About this home
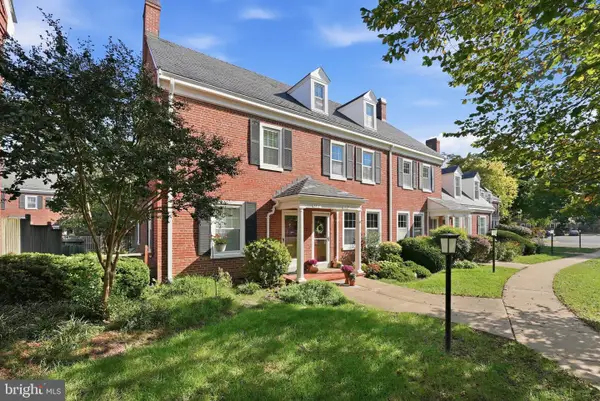
Investor Special! Rare value-add opportunity in the highly coveted Aurora Highlands neighborhood of Arlington. This 1955 mid-century brick home sits on an expansive, premium lot offering incredible After Repair Value (ARV) potential for a remodel, expansion, or new build in a million-dollar market. Property sold strictly AS-IS. Sight-unseen offers are welcomed and preferred. STRICTLY SIGHT-UNSEEN NO-CONTACT SALE. DO NOT DISTURB OCCUPANTS. Absolutely no knocking on the door, entering the property, or walking the lot.
Capitalize on massive equity upside minutes from National Landing, Amazon HQ2, Pentagon City, and Crystal City Metro.
Buyer responsible for verifying all zoning and building restrictions with Arlington County
Contact an agent
Home facts
- Year built:1955
- Subdivision & Development:AURORA HILLS
- Listing ID #:VAAR2081458
- Updated:October 29, 2026 at 09:51 PM
Rooms and interior
- Bedrooms:3
- Total bathrooms:3
- Full bathrooms:3
- Basement:Yes
- Basement Description:Partially Finished, Walkout Level
- Living area:1,323 sq. ft.
Heating and cooling
- Cooling:Central A/C
- Heating:Forced Air
Structure and exterior
- Year built:1955
- Building area:1,323 sq. ft.
- Lot area:0.16 Acres
- Architectural Style:Raised Ranch/Rambler
- Construction Materials:Brick Veneer
- Levels:2 Stories
Utilities
- Water:Public
- Sewer:Public Sewer
Finances and disclosures
- Price:$850,000
- Price per sq. ft.:$642.48
- Tax amount:$10,081 (2026)
Parking
- Parking description:Detached Carport
New listings near 2841 Fort Scott Dr
- Coming Soon
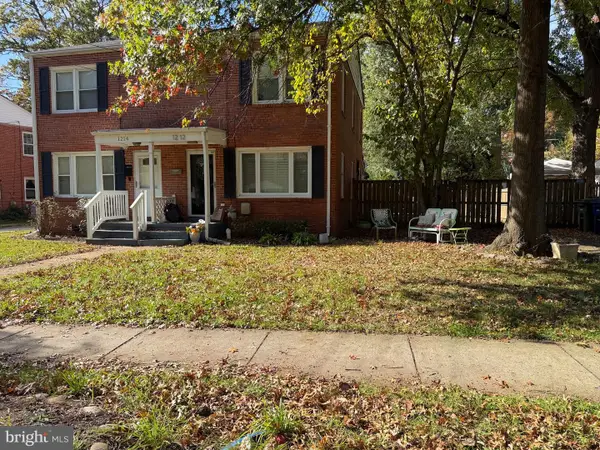 $580,000Coming Soon3 beds 1 baths1,152 sq. ft.
1212 S Buchanan St S, ARLINGTON, VA 22204
MLS# VAAR2081358Listed by: REDFIN CORPORATION - Coming Soon
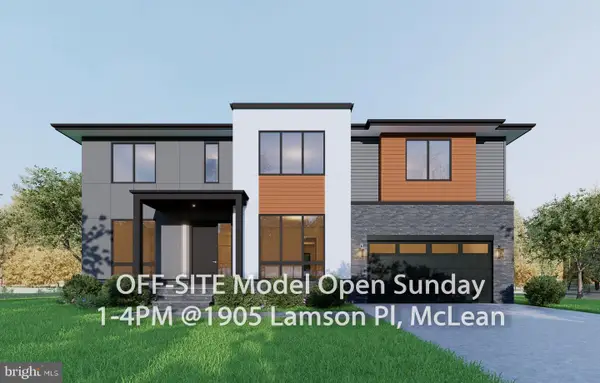 $2,999,999Coming Soon7 beds 7 baths7,062 sq. ft.
2418 N Ottawa St, ARLINGTON, VA 22205
MLS# VAAR2081492Listed by: INNOVATION PROPERTIES, LLC - Coming Soon
 $749,900Coming Soon2 beds 2 baths1,603 sq. ft.
1101 S Arlington Ridge Rd S #804, ARLINGTON, VA 22202
MLS# VAAR2081506Listed by: REAL BROKER, LLC - Coming Soon
 $1,149,900Coming Soon3 beds 5 baths2,580 sq. ft.
1745 13th St S #1, ARLINGTON, VA 22204
MLS# VAAR2081576Listed by: SAMSON PROPERTIES - Coming SoonOpen Sat, 12 to 2pm
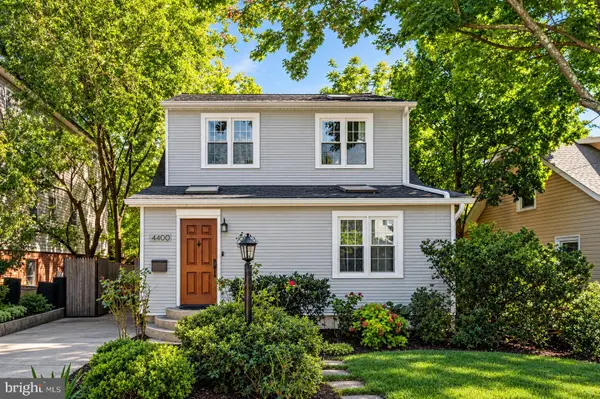 $950,000Coming Soon3 beds 3 baths2,296 sq. ft.
4400 6th St S, ARLINGTON, VA 22204
MLS# VAAR2079590Listed by: SAMSON PROPERTIES - Coming Soon
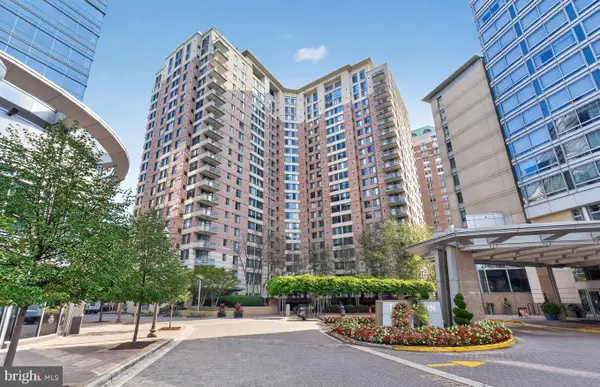 $447,000Coming Soon1 beds 1 baths870 sq. ft.
851 N Glebe Rd #806, ARLINGTON, VA 22203
MLS# VAAR2081440Listed by: PEARSON SMITH REALTY, LLC - Coming Soon
 $995,000Coming Soon1 beds 2 baths1,645 sq. ft.
1881 N Nash St #404, ARLINGTON, VA 22209
MLS# VAAR2081308Listed by: LONG & FOSTER REAL ESTATE, INC. - Coming Soon
 $2,199,000Coming Soon5 beds 5 baths4,605 sq. ft.
1517 N Edison St, ARLINGTON, VA 22205
MLS# VAAR2081214Listed by: SAMSON PROPERTIES - Coming Soon
 $665,000Coming Soon2 beds 2 baths1,500 sq. ft.
4409 36th St S, ARLINGTON, VA 22206
MLS# VAAR2079412Listed by: LONG & FOSTER REAL ESTATE, INC.


Protect your home and budget from life's surprises with an Assurant Home Warranty, backed by a partner that supports you through every step of homeownership. Explore Plans.
©2026 Century 21 Real Estate LLC. All rights reserved. CENTURY 21®, the CENTURY 21 Logo and C21® are service marks owned by Century 21 Real Estate LLC. Century 21 Real Estate LLC fully supports the principles of the Fair Housing Act and the Equal Opportunity Act. Each office is independently owned and operated. Listing information is deemed reliable but not guaranteed accurate.