
140 N Bedford St #a, Arlington, VA 22201
Local realty services provided by:CENTURY 21 Dale Realty Co.
140 N Bedford St #a,Arlington, VA 22201
$299,900
- 1 Beds
- 1 Baths
- 612 sq. ft.
- Townhouse
- Active
Listed by: tushar bhardwaj, kannan m annamalai
Office: gaja realty
MLS#:VAAR2077220
Source:BRIGHTMLS
Price summary
- Price:$299,900
- Price per sq. ft.:$490.03
About this home
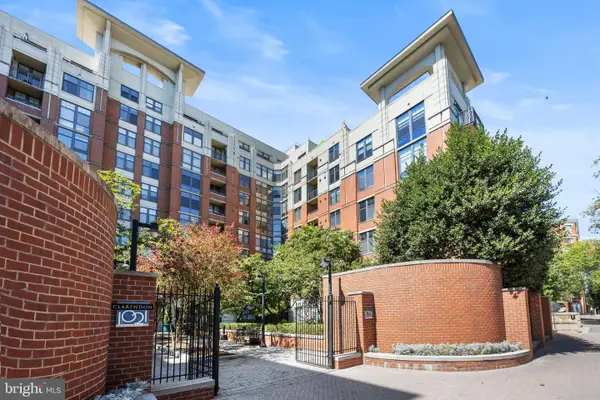
1 Bedroom, 1 Bathroom Garden-style Condo in Clarendon - Beautifully updated condo available for sale at Bedford Park! This unit features new windows and shades, real hardwood floors, a large open kitchen with updated stainless steel appliances and granite counter-tops, large bedroom with updated walk-in closet, and updated bathroom. Updated in-unit washer and dryer included. 2 Parking Spots are included in a community-only parking lot. Enjoy the quiet neighborhood within walking distance to everything, with a great location in Arlington. Steps to the Bus Stop, 1 mile to Clarendon Metro, easy access to RT 50 & 395, Pentagon, Fort Myer, DC, Tysons Corner, Crystal City, Alexandria, and Amazon HQ. Take a stroll to the nearby jogging path or playground. Walkable to incredible shopping, dining, bars and entertainment. Property is vacant. Go and Show. Sentrilock on-site!
Open House: Sunday 08/30 1PM -3 PM
Contact an agent
Home facts
- Year built:1983
- Subdivision & Development:BEDFORD PARK
- Listing ID #:VAAR2077220
- Added:44 day(s) ago
- Updated:September 16, 2026 at 01:07 PM
Rooms and interior
- Bedrooms:1
- Total bathrooms:1
- Full bathrooms:1
- Flooring:Carpet, Ceramic Tile, Hardwood, Luxury Vinyl Tile
- Dining Description:Dining Area
- Kitchen Description:Built-In Microwave, Cooktop, ENERGY STAR Dishwasher, Oven/Range - Electric, Pantry, Refrigerator, Stainless Steel Appliances
- Living area:612 sq. ft.
Heating and cooling
- Cooling:Central A/C
- Heating:Electric, Forced Air
Structure and exterior
- Roof:Composite
- Year built:1983
- Building area:612 sq. ft.
- Architectural Style:Traditional
- Construction Materials:Brick
- Foundation Description:Slab
- Levels:1 Story
Schools
- High school:WASHINGTON-LIBERTY
- Middle school:JEFFERSON
- Elementary school:LONG BRANCH
Utilities
- Water:Public
- Sewer:Public Sewer
Finances and disclosures
- Price:$299,900
- Price per sq. ft.:$490.03
- Tax amount:$3,174 (2026)
Features and amenities
- Laundry features:Dryer - Electric, Dryer In Unit, Washer - Front Loading, Washer In Unit
- Amenities:Cable TV, Cable TV Available, Carbon Monoxide Detector(s), Double Hung Windows, Electric Available, Exterior Cameras, Main Entrance Lock, Window Treatments
Parking
- Parking description:Parking Lot, Parking Space Conveys
New listings near 140 N Bedford St #a
- Coming Soon
 $515,000Coming Soon2 beds 1 baths866 sq. ft.
2101 N Monroe St #314, ARLINGTON, VA 22207
MLS# VAAR2076456Listed by: COMPASS - Coming SoonOpen Sat, 12 to 2pm
 $525,000Coming Soon2 beds 3 baths1,088 sq. ft.
3812 9th Rd S #3812, ARLINGTON, VA 22204
MLS# VAAR2079822Listed by: COMPASS - Coming Soon
 $1,450,000Coming Soon3 beds 2 baths1,226 sq. ft.
6816 29th St N, ARLINGTON, VA 22213
MLS# VAAR2079558Listed by: CORCORAN MCENEARNEY - Coming SoonOpen Sat, 2 to 4pm
 $1,799,900Coming Soon3 beds 4 baths3,370 sq. ft.
1588 N Colonial Ter, ARLINGTON, VA 22209
MLS# VAAR2078638Listed by: TTR SOTHEBY'S INTERNATIONAL REALTY - Coming SoonOpen Sat, 1 to 3pm
 $614,900Coming Soon2 beds 1 baths873 sq. ft.
1021 N Garfield St #617, ARLINGTON, VA 22201
MLS# VAAR2079826Listed by: REAL BROKER, LLC - ARLINGTON - Coming Soon
 $665,000Coming Soon2 beds 1 baths978 sq. ft.
1021 N Garfield St #b38, ARLINGTON, VA 22201
MLS# VAAR2079512Listed by: KELLER WILLIAMS CAPITAL PROPERTIES - Coming Soon
 $1,300,000Coming Soon4 beds 3 baths2,500 sq. ft.
2524 N Ridgeview Rd N, ARLINGTON, VA 22207
MLS# VAAR2079750Listed by: TTR SOTHEBY'S INTERNATIONAL REALTY - Coming SoonOpen Sat, 1 to 3pm
 $715,000Coming Soon3 beds 3 baths1,684 sq. ft.
2040 6th St S, ARLINGTON, VA 22204
MLS# VAAR2079784Listed by: COMPASS - Coming Soon
 $719,500Coming Soon2 beds 2 baths1,077 sq. ft.
1111 19th St N #1503, ARLINGTON, VA 22209
MLS# VAAR2079758Listed by: CORCORAN MCENEARNEY - Coming SoonOpen Sat, 1 to 3pm
 $229,999Coming Soon1 beds 1 baths705 sq. ft.
1200 S Arlington Ridge Rd #205, ARLINGTON, VA 22202
MLS# VAAR2079714Listed by: KELLER WILLIAMS REALTY


Protect your home and budget from life's surprises with an Assurant Home Warranty, backed by a partner that supports you through every step of homeownership. Explore Plans.
©2026 Century 21 Real Estate LLC. All rights reserved. CENTURY 21®, the CENTURY 21 Logo and C21® are service marks owned by Century 21 Real Estate LLC. Century 21 Real Estate LLC fully supports the principles of the Fair Housing Act and the Equal Opportunity Act. Each office is independently owned and operated. Listing information is deemed reliable but not guaranteed accurate.