1630 N Rhodes St, Arlington, VA 22209
Local realty services provided by:CENTURY 21 Harris Hawkins & Co.
1630 N Rhodes St,Arlington, VA 22209
$1,695,000
- 4 Beds
- 3 Baths
- 2,800 sq. ft.
- Townhouse
- Coming Soon
Upcoming open houses
- Sun, Oct 2501:00 pm - 03:00 pm
Listed by: christopher j weathers, m. joseph reef
Office: ttr sotheby's international realty
MLS#:VAAR2081178
Source:BRIGHTMLS
Price summary
- Price:$1,695,000
- Price per sq. ft.:$605.36
- Monthly HOA dues:$225
About this home
This luxury, end-of-row townhouse in one of the most desirable locations in the DC Metro area is sure to impress with tastefully-selected, modern finishes and affects throughout. Photos and further information coming soon!
Contact an agent
Home facts
- Year built:2003
- Subdivision & Development:BROMPTONS AT COURTHOUSE
- Listing ID #:VAAR2081178
- Updated:October 21, 2026 at 01:43 PM
Rooms and interior
- Bedrooms:4
- Total bathrooms:3
- Full bathrooms:2
- Half bathrooms:1
- Rooms Total:10
- Flooring:Hardwood, Heated, Tile/Brick
- Dining Description:Combination Kitchen/Dining, Dining Room
- Bathrooms Description:Bathroom 2, Half Bath, Primary Bath(s), Primary Bathroom
- Kitchen Description:Breakfast Area, Built-Ins, Dishwasher, Disposal, Kitchen - Eat-In, Kitchen - Gourmet, Kitchen - Island, Microwave, Oven/Range - Gas, Range Hood, Recessed Lighting, Refrigerator, Wine Storage
- Bedroom Description:Primary Bedroom
- Living area:2,800 sq. ft.
Heating and cooling
- Cooling:Central A/C
- Heating:Forced Air, Natural Gas
Structure and exterior
- Year built:2003
- Building area:2,800 sq. ft.
- Lot area:0.04 Acres
- Lot Features:Corner, Landscaping, Premium, Urban
- Architectural Style:Contemporary
- Construction Materials:Brick Veneer
- Exterior Features:Balconies- Multiple, Balcony, Patio(s), Sidewalks
- Foundation Description:Slab
- Levels:4 Story
Schools
- High school:YORKTOWN
- Middle school:DOROTHY HAMM
- Elementary school:INNOVATION
Utilities
- Water:Public
- Sewer:Public Sewer
Finances and disclosures
- Price:$1,695,000
- Price per sq. ft.:$605.36
- Tax amount:$16,800 (2026)
Features and amenities
- Laundry features:Dryer, Dryer - Front Loading, Dryer In Unit, Has Laundry, Washer, Washer - Front Loading, Washer In Unit, Washer/Dryer Stacked
- Amenities:200+ Amp Service, Built-Ins, Ceiling Fan(s), Double Hung Windows, Double Pane Windows, Insulated Windows, Monitored, Motion Detectors, Recessed Lighting, Security System, Smoke Detector, Window Treatments
Parking
- Parking description:Attached Garage, Brick Driveway, Garage - Rear Entry, Garage Door Opener, Inside Access, Shared Driveway
- Garage:Yes
- Garage spaces:2
New listings near 1630 N Rhodes St
- Coming SoonOpen Sat, 2 to 4pm
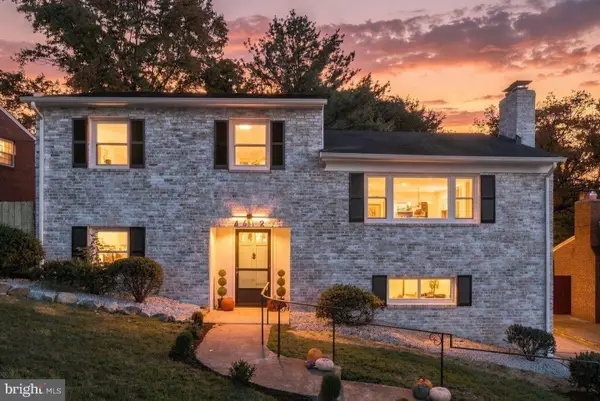 $1,050,000Coming Soon4 beds 2 baths2,393 sq. ft.
4612 9th St S, ARLINGTON, VA 22204
MLS# VAAR2081234Listed by: CORCORAN MCENEARNEY - Coming Soon
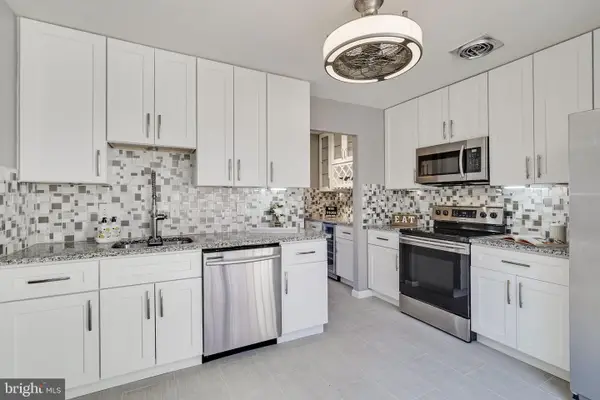
 $649,900Coming Soon3 beds 3 baths1,418 sq. ft.
2210 S Quincy St #2, ARLINGTON, VA 22204
MLS# VAAR2081284Listed by: CENTURY 21 NEW MILLENNIUM - Coming Soon
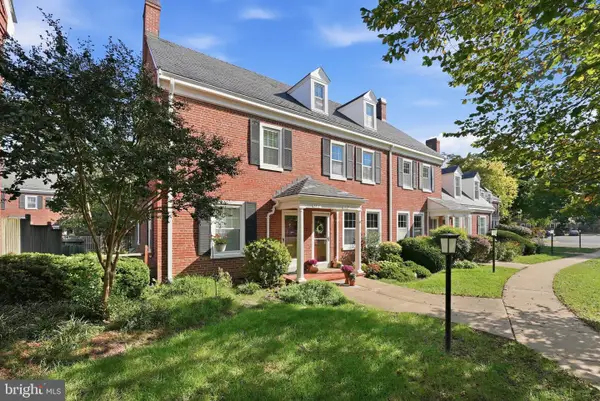 $665,000Coming Soon2 beds 2 baths1,500 sq. ft.
4409 36th St S, ARLINGTON, VA 22206
MLS# VAAR2079412Listed by: LONG & FOSTER REAL ESTATE, INC. - Coming SoonOpen Sat, 2 to 4pm
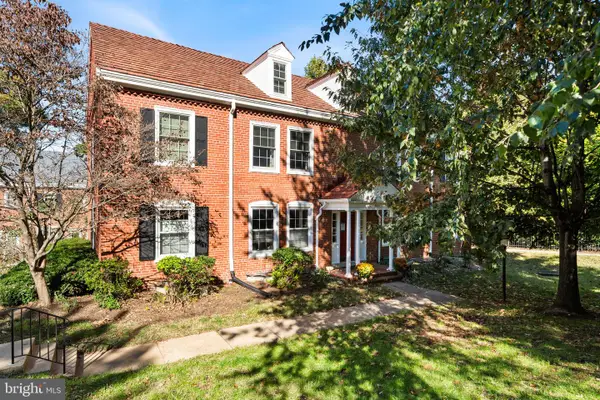 $559,900Coming Soon3 beds 2 baths1,290 sq. ft.
3201 S Stafford St #b2, ARLINGTON, VA 22206
MLS# VAAR2081210Listed by: TTR SOTHEBY'S INTERNATIONAL REALTY - Coming SoonOpen Sat, 2 to 4pm
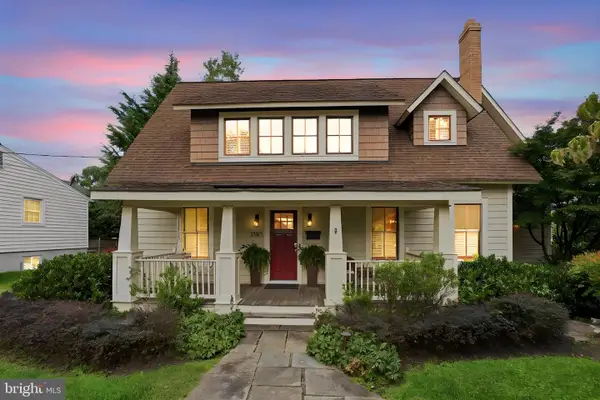 $1,249,000Coming Soon3 beds 3 baths1,979 sq. ft.
3525 17th St S, ARLINGTON, VA 22204
MLS# VAAR2080772Listed by: PEARSON SMITH REALTY, LLC - Coming Soon
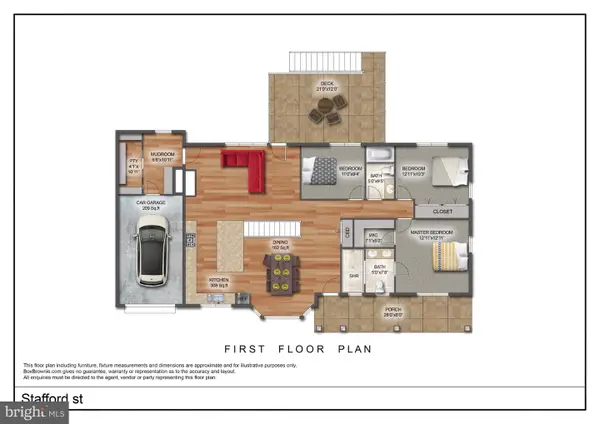 $1,695,000Coming Soon5 beds 3 baths3,008 sq. ft.
4017 N Stafford St, ARLINGTON, VA 22207
MLS# VAAR2081134Listed by: TTR SOTHEBY'S INTERNATIONAL REALTY - Coming SoonOpen Sun, 1 to 3pm
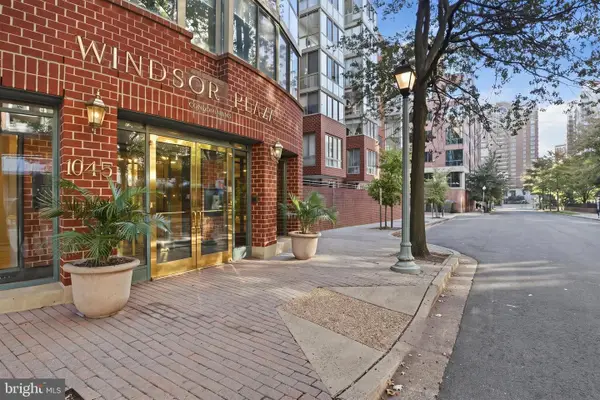 $549,000Coming Soon2 beds 2 baths924 sq. ft.
1045 N Utah St N #2-401, ARLINGTON, VA 22201
MLS# VAAR2081030Listed by: CORCORAN MCENEARNEY - Coming SoonOpen Sat, 12 to 2pm
 $500,000Coming Soon2 beds 2 baths1,135 sq. ft.
4113 S Four Mile Run Dr #103, ARLINGTON, VA 22204
MLS# VAAR2079206Listed by: RLAH @PROPERTIES - Coming Soon
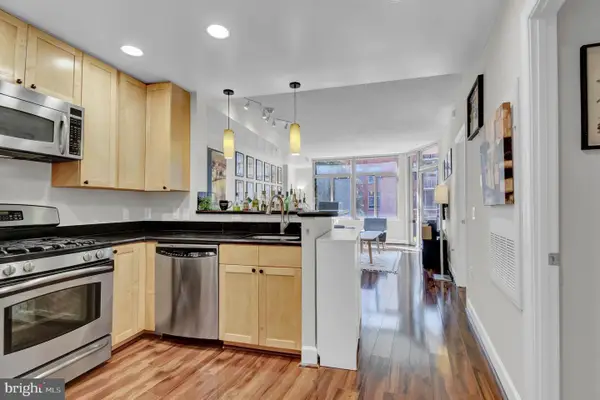 $385,000Coming Soon1 beds 1 baths699 sq. ft.
3600 S Glebe Rd #327w, ARLINGTON, VA 22202
MLS# VAAR2080880Listed by: CORCORAN MCENEARNEY


Protect your home and budget from life's surprises with an Assurant Home Warranty, backed by a partner that supports you through every step of homeownership. Explore Plans.
©2026 Century 21 Real Estate LLC. All rights reserved. CENTURY 21®, the CENTURY 21 Logo and C21® are service marks owned by Century 21 Real Estate LLC. Century 21 Real Estate LLC fully supports the principles of the Fair Housing Act and the Equal Opportunity Act. Each office is independently owned and operated. Listing information is deemed reliable but not guaranteed accurate.