4612 9th St S, Arlington, VA 22204
Local realty services provided by:CENTURY 21 Norris - Valley Forge
4612 9th St S,Arlington, VA 22204
$1,050,000
- 4 Beds
- 2 Baths
- 2,393 sq. ft.
- Single family
- Coming Soon
Upcoming open houses
- Sat, Oct 2402:00 pm - 04:00 pm
Listed by: joan m reimann
Office: corcoran mcenearney
MLS#:VAAR2081234
Source:BRIGHTMLS
Price summary
- Price:$1,050,000
- Price per sq. ft.:$438.78
About this home
Open Houses Sat and Sun, Oct 24th and 25th, 2-4pm. Prepare to be impressed! This is the Arlington home you’ve been waiting for! More than 2,300 square feet of beautifully renovated living space includes a designer kitchen with abundant cabinetry, generous counter space, and an expansive island; two stylishly renovated bathrooms; the laundry room of your dreams; and a primary suite with a sitting room and a huge walk-in closet. This home has been designed with organization and function in mind with thoughtful custom details that provide smart living spaces.
<br>
Filled with natural light, the open floorplan offers space to gather and room to spread out. Three upper-level bedrooms, a fourth bedroom on the main level, and a spacious lower-level rec room give you options for guests, working from home, and everyday living. Hardwood and luxury vinyl plank flooring throughout are an added plus. The exterior is as beautiful as the interior, with gracious curb appeal, while the backyard provides the perfect spot to entertain with two patios, and a fully fenced backyard that offers room for pets or play. An added bonus is the desirable driveway that provides two off-street parking spaces.
<br>
Enjoy Barcroft’s established neighborhood charm with local favorites close by, including Café Sazón, Ruthie's All Day and Arlington Cinema and Drafthouse. For outdoor enthusiasts, enjoy Glencarlyn and Barcroft parks, with easy access to the W&OD and Four Mile Run trails. Weekend activities abound with Columbia Pike’s farmers market, and Barcroft's many community traditions including the 4th of July parade and fireworks. The quaint Shirlington shops and restaurants are approximately two miles away, and just minutes to the Ballston Metro, Pentagon, Fort Myer, commuter Route 50 and I-395.
<br>
Quality renovations, a flexible floor plan, and a prime Arlington location make this an absolute must-see!...
Contact an agent
Home facts
- Year built:1961
- Subdivision & Development:BARCROFT
- Listing ID #:VAAR2081234
- Updated:October 21, 2026 at 04:52 PM
Rooms and interior
- Bedrooms:4
- Total bathrooms:2
- Full bathrooms:2
- Flooring:Ceramic Tile, Luxury Vinyl Plank, Wood
- Dining Description:Dining Area
- Kitchen Description:Dishwasher, Disposal, Kitchen - Eat-In, Kitchen - Gourmet, Kitchen - Island, Oven/Range - Electric, Range Hood, Recessed Lighting, Refrigerator, Stainless Steel Appliances, Water Heater
- Bedroom Description:Entry Level Bedroom, Walk In Closet(s)
- Basement:Yes
- Basement Description:Walkout Level
- Living area:2,393 sq. ft.
Heating and cooling
- Cooling:Central A/C
- Heating:Forced Air, Natural Gas
Structure and exterior
- Year built:1961
- Building area:2,393 sq. ft.
- Lot area:0.14 Acres
- Lot Features:Suburban
- Architectural Style:Bi-level, Split Level
- Construction Materials:Brick Front, Brick Veneer
- Exterior Features:Extensive Hardscape, Exterior Lighting, Patio(s), Sidewalks
- Foundation Description:Block
- Levels:4 Story
Schools
- High school:WAKEFIELD
- Middle school:KENMORE
- Elementary school:BARCROFT
Utilities
- Water:Public
- Sewer:Public Sewer
Finances and disclosures
- Price:$1,050,000
- Price per sq. ft.:$438.78
- Tax amount:$8,217 (2026)
Features and amenities
- Laundry features:Dryer, Washer
- Amenities:Double Hung Windows, Double Pane Windows, Recessed Lighting
Parking
- Parking description:Concrete Driveway
New listings near 4612 9th St S
- Coming Soon
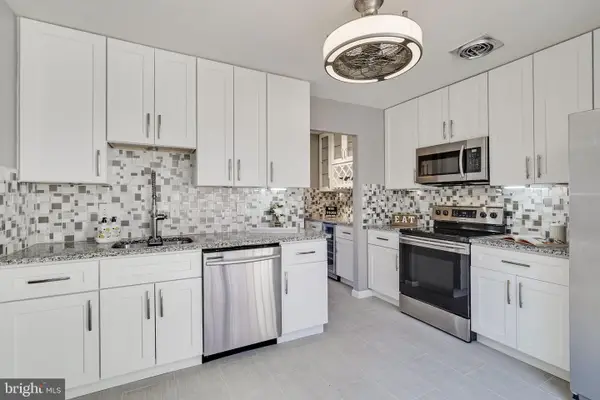
 $649,900Coming Soon3 beds 3 baths1,418 sq. ft.
2210 S Quincy St #2, ARLINGTON, VA 22204
MLS# VAAR2081284Listed by: CENTURY 21 NEW MILLENNIUM - Coming Soon
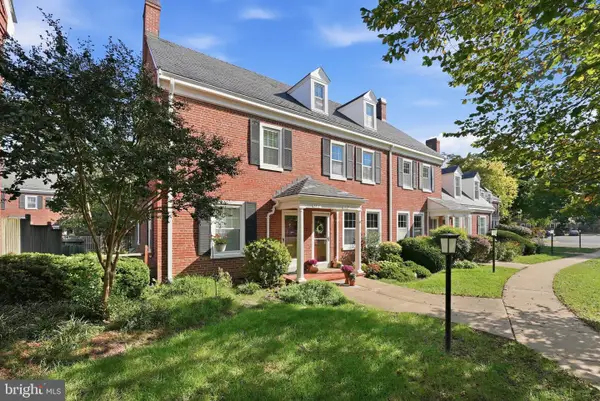 $665,000Coming Soon2 beds 2 baths1,500 sq. ft.
4409 36th St S, ARLINGTON, VA 22206
MLS# VAAR2079412Listed by: LONG & FOSTER REAL ESTATE, INC. - Coming SoonOpen Sat, 2 to 4pm
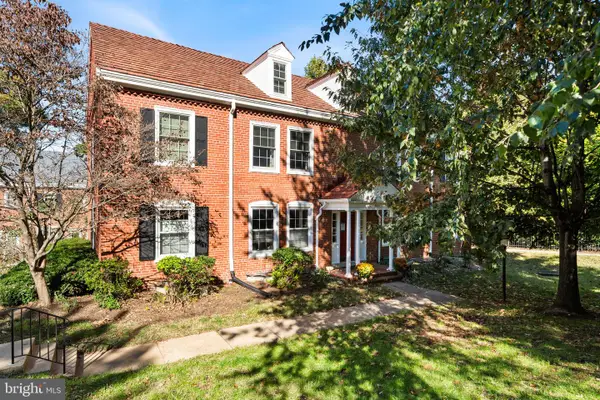 $559,900Coming Soon3 beds 2 baths1,290 sq. ft.
3201 S Stafford St #b2, ARLINGTON, VA 22206
MLS# VAAR2081210Listed by: TTR SOTHEBY'S INTERNATIONAL REALTY - Coming SoonOpen Sat, 2 to 4pm
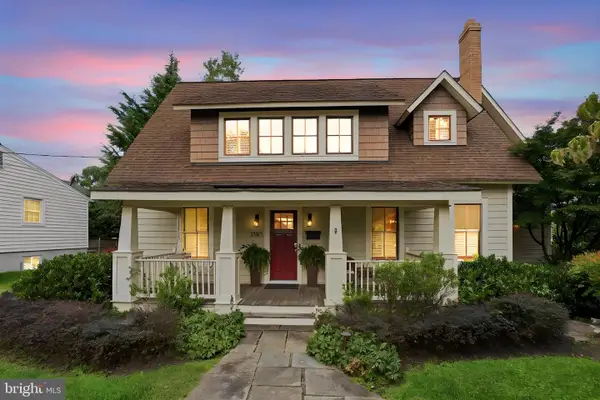 $1,249,000Coming Soon3 beds 3 baths1,979 sq. ft.
3525 17th St S, ARLINGTON, VA 22204
MLS# VAAR2080772Listed by: PEARSON SMITH REALTY, LLC - Coming SoonOpen Sun, 1 to 3pm
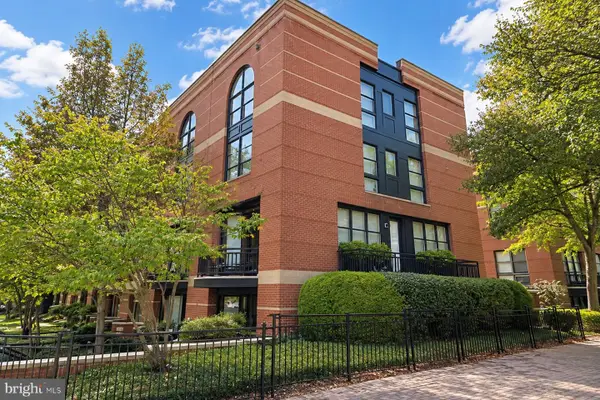 $1,695,000Coming Soon4 beds 3 baths2,800 sq. ft.
1630 N Rhodes St, ARLINGTON, VA 22209
MLS# VAAR2081178Listed by: TTR SOTHEBY'S INTERNATIONAL REALTY - Coming Soon
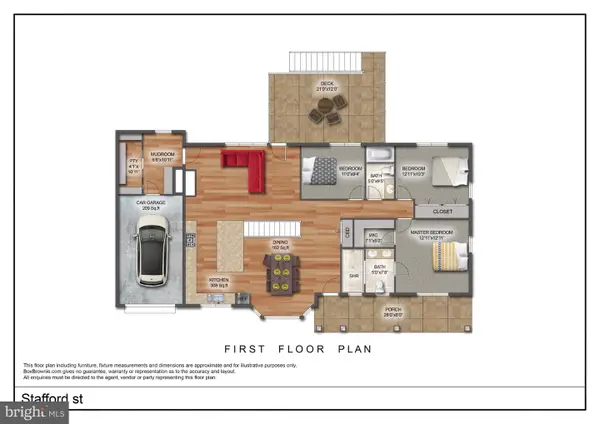 $1,695,000Coming Soon5 beds 3 baths3,008 sq. ft.
4017 N Stafford St, ARLINGTON, VA 22207
MLS# VAAR2081134Listed by: TTR SOTHEBY'S INTERNATIONAL REALTY - Coming SoonOpen Sun, 1 to 3pm
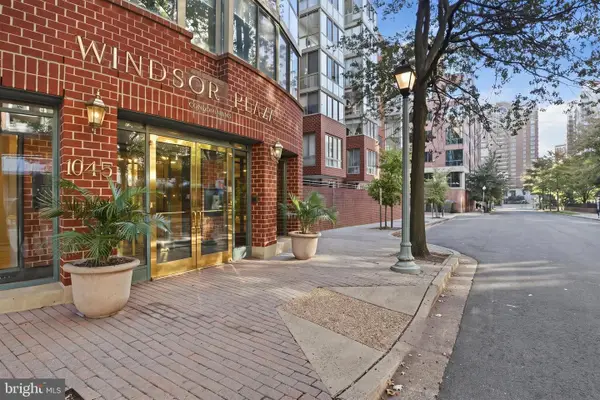 $549,000Coming Soon2 beds 2 baths924 sq. ft.
1045 N Utah St N #2-401, ARLINGTON, VA 22201
MLS# VAAR2081030Listed by: CORCORAN MCENEARNEY - Coming SoonOpen Sat, 12 to 2pm
 $500,000Coming Soon2 beds 2 baths1,135 sq. ft.
4113 S Four Mile Run Dr #103, ARLINGTON, VA 22204
MLS# VAAR2079206Listed by: RLAH @PROPERTIES - Coming Soon
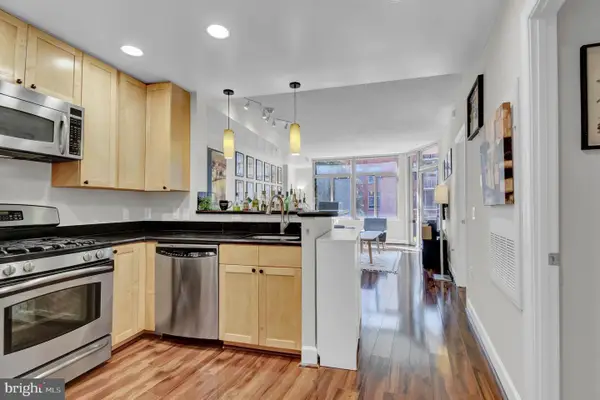 $385,000Coming Soon1 beds 1 baths699 sq. ft.
3600 S Glebe Rd #327w, ARLINGTON, VA 22202
MLS# VAAR2080880Listed by: CORCORAN MCENEARNEY


Protect your home and budget from life's surprises with an Assurant Home Warranty, backed by a partner that supports you through every step of homeownership. Explore Plans.
©2026 Century 21 Real Estate LLC. All rights reserved. CENTURY 21®, the CENTURY 21 Logo and C21® are service marks owned by Century 21 Real Estate LLC. Century 21 Real Estate LLC fully supports the principles of the Fair Housing Act and the Equal Opportunity Act. Each office is independently owned and operated. Listing information is deemed reliable but not guaranteed accurate.