1915 N Van Buren St, Arlington, VA 22205
Local realty services provided by:CENTURY 21 Charles Smith Agency, Inc.
1915 N Van Buren St,Arlington, VA 22205
$2,675,000
- 6 Beds
- 6 Baths
- 6,182 sq. ft.
- Single family
- Coming Soon
Listed by: jennifer t chow
Office: rlah @properties
MLS#:VAAR2079848
Source:BRIGHTMLS
Price summary
- Price:$2,675,000
- Price per sq. ft.:$432.71
About this home
Discover an exceptional blend of timeless Craftsman architecture, sophisticated design, and modern luxury in this extraordinary residence, built just five years ago and impeccably maintained. Thoughtfully designed across four finished levels, the home offers remarkable space, flexibility, privacy, and craftsmanship, with beautiful hardwood floors throughout. A private elevator serving three levels adds exceptional convenience and accessibility. The main level features an inviting open floor plan ideal for both elegant entertaining and everyday living. At its heart is a spectacular gourmet chef’s kitchen with premium Thermador appliances, including an eight-burner range with griddle, two ovens, built-in coffee maker, microwave, dishwasher, and refrigerator. Custom cabinetry extends to the ceiling, while a substantial center island anchors the space. The spacious eat-in area is perfect for casual dining, and a large wine cellar adds a distinctive touch for wine enthusiasts and entertainers.
The kitchen flows seamlessly into the elegant family room, highlighted by a beautiful gas fireplace. A sophisticated butler’s pantry with beverage refrigerator provides additional storage and serving space. Also on this level are a private office with custom built-ins, stylish powder room, beautifully designed mudroom, and a second smaller workspace offering flexibility for work, study, or household needs. A screened in porch adjoining the family room creates one of the home’s most captivating spaces. Dramatic accordion doors open to the porch for seamless indoor-outdoor entertaining, while a gorgeous stone gas fireplace provides a striking focal point and year-round warmth. The upper level offers four generously sized bedrooms and a convenient laundry room. Two bedrooms share a beautifully appointed bathroom, while a third features an en-suite bath. The luxurious primary suite is a serene retreat with two spacious walk-in closets and a spa-inspired bathroom featuring a deep soaking tub, oversized shower, private water closet, and dual vanities. The expansive fourth level provides a versatile bonus space that can easily serve as a fitness studio, playroom, media lounge, home office, creative studio, additional bedroom, family room, or guest retreat. The finished lower level adds even more flexibility, featuring a dedicated theater room and a fully equipped two-bedroom, two-bath ADU with a complete kitchen and comfortable living area. Ideal for extended-stay guests, multigenerational living, an au pair, or private accommodations, the ADU offers the functionality and privacy of a separate residence. A private side entrance, walk-out patio, and walk-up stairs to the rear yard enhance its independence and convenience. Outside, the large, flat, fully fenced backyard provides a private setting for entertaining and relaxation. A spacious patio is ideal for al fresco dining, while a dedicated fire pit area creates an inviting destination for evenings outdoors. Exceptionally convenient, the home is located less than 2 blocks to the metro, one mile from shopping, restaurants, major highways, and everyday amenities, offering easy access to dining, retail, transportation, and commuter routes while providing a private and beautifully appointed home....
Contact an agent
Home facts
- Year built:2021
- Subdivision & Development:FALLS CHURCH PARK
- Listing ID #:VAAR2079848
- Updated:September 30, 2026 at 01:57 PM
Rooms and interior
- Bedrooms:6
- Total bathrooms:6
- Full bathrooms:5
- Half bathrooms:1
- Basement:Yes
- Basement Description:Fully Finished
- Living area:6,182 sq. ft.
Heating and cooling
- Cooling:Central A/C
- Heating:Forced Air, Natural Gas
Structure and exterior
- Year built:2021
- Building area:6,182 sq. ft.
- Lot area:0.29 Acres
- Architectural Style:Craftsman
- Levels:4 Story
Utilities
- Water:Public
- Sewer:Public Sewer
Finances and disclosures
- Price:$2,675,000
- Price per sq. ft.:$432.71
Parking
- Parking description:Additional Storage Area, Attached Garage, Garage - Side Entry, Garage Door Opener, Inside Access, Oversized
- Garage:Yes
- Garage spaces:2
New listings near 1915 N Van Buren St
- Coming Soon
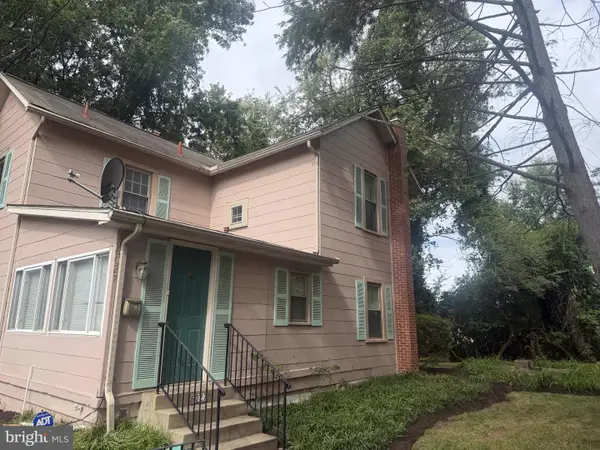 $997,000Coming Soon3 beds 2 baths1,485 sq. ft.
6027 29th St N, ARLINGTON, VA 22207
MLS# VAAR2080388Listed by: EXP REALTY, LLC - Coming SoonOpen Thu, 4 to 6pm
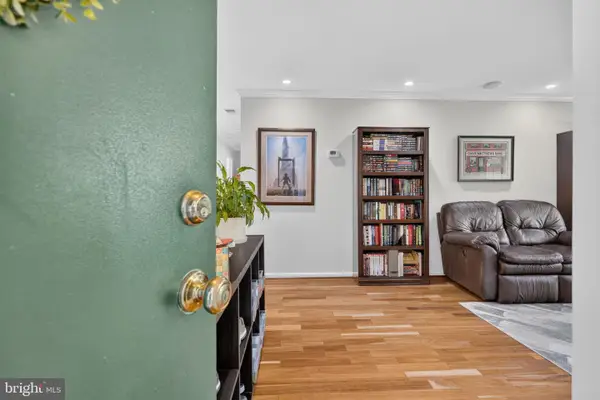 $395,000Coming Soon2 beds 1 baths796 sq. ft.
2050 N Calvert St #404, ARLINGTON, VA 22201
MLS# VAAR2080482Listed by: COMPASS - Coming SoonOpen Sat, 12 to 2pm
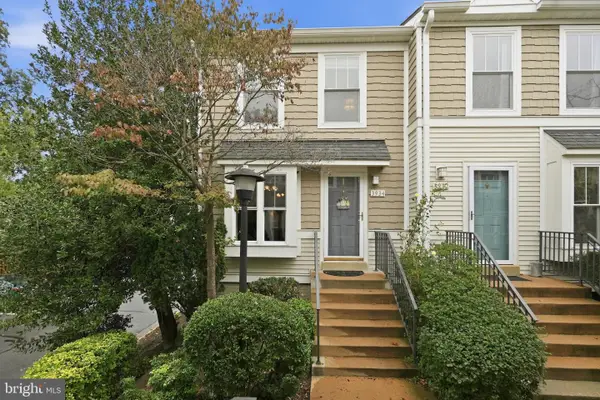 $575,000Coming Soon2 beds 4 baths1,560 sq. ft.
3934 9th Rd S, ARLINGTON, VA 22204
MLS# VAAR2080272Listed by: LONG & FOSTER REAL ESTATE, INC. - Coming SoonOpen Sat, 2 to 4pm
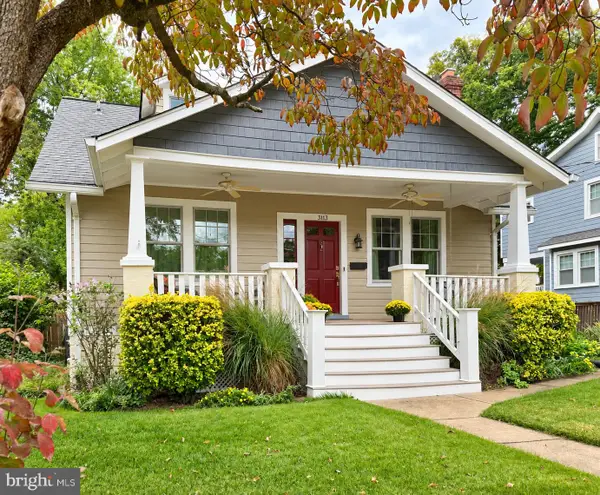 $1,395,000Coming Soon4 beds 2 baths2,288 sq. ft.
3113 2nd Rd N, ARLINGTON, VA 22201
MLS# VAAR2080428Listed by: KW METRO CENTER - Coming Soon
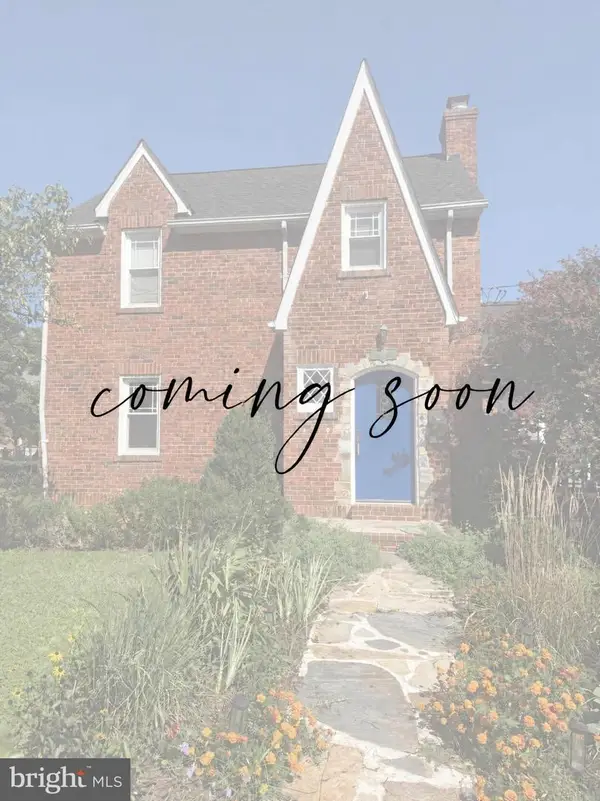 $825,000Coming Soon3 beds 2 baths1,675 sq. ft.
1401 S Monroe St S, ARLINGTON, VA 22204
MLS# VAAR2080084Listed by: SAMSON PROPERTIES - Coming Soon
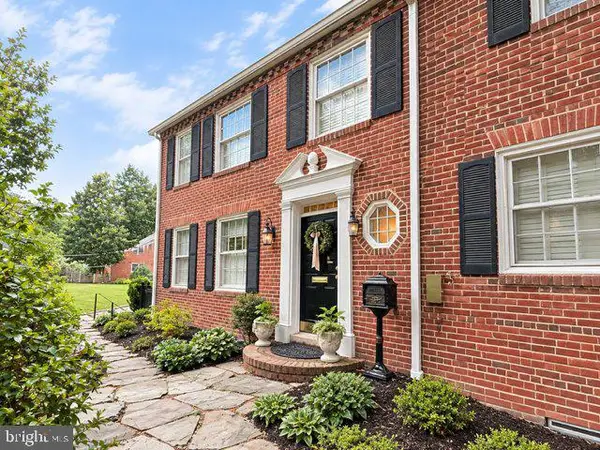 $1,725,000Coming Soon4 beds 3 baths3,216 sq. ft.
3705 Lorcom Ln, ARLINGTON, VA 22207
MLS# VAAR2080440Listed by: LONG & FOSTER REAL ESTATE, INC. - Coming SoonOpen Sun, 1 to 3pm
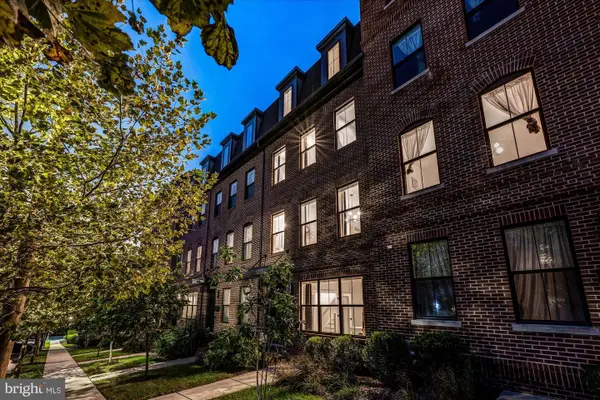
 $1,750,000Coming Soon4 beds 5 baths2,400 sq. ft.
2118 18th St N, ARLINGTON, VA 22201
MLS# VAAR2077822Listed by: CENTURY 21 REDWOOD REALTY - Coming Soon
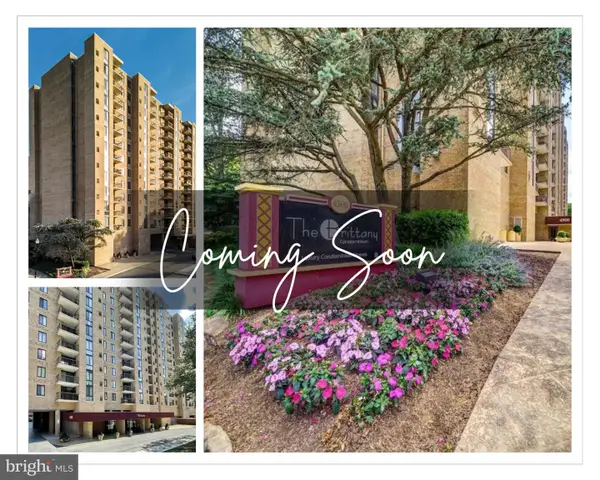 $420,000Coming Soon2 beds 2 baths1,448 sq. ft.
4500 S Four Mile Run Dr #501, ARLINGTON, VA 22204
MLS# VAAR2080330Listed by: SAMSON PROPERTIES - Coming SoonOpen Thu, 4 to 7pm
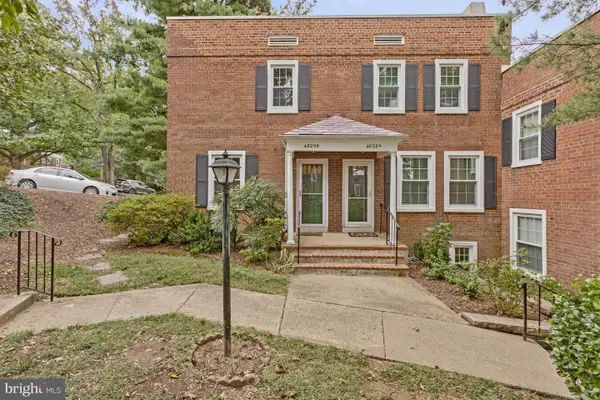 $545,000Coming Soon2 beds 2 baths1,383 sq. ft.
4829 28th St S #b, ARLINGTON, VA 22206
MLS# VAAR2080220Listed by: EXP REALTY, LLC - Coming Soon
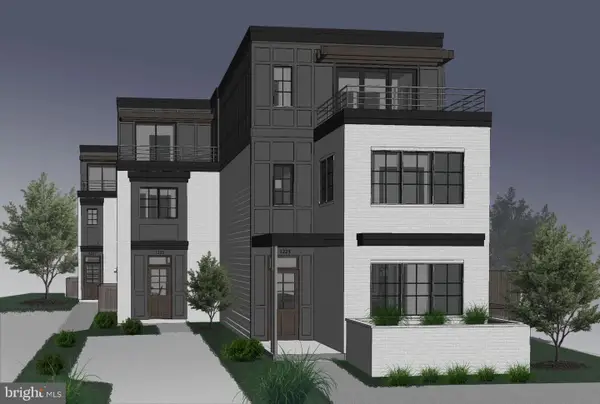 $1,550,000Coming Soon4 beds 4 baths2,500 sq. ft.
1223 N Quncy St, ARLINGTON, VA 22203
MLS# VAAR2080352Listed by: IRVIN REALTY LLC


Protect your home and budget from life's surprises with an Assurant Home Warranty, backed by a partner that supports you through every step of homeownership. Explore Plans.
©2026 Century 21 Real Estate LLC. All rights reserved. CENTURY 21®, the CENTURY 21 Logo and C21® are service marks owned by Century 21 Real Estate LLC. Century 21 Real Estate LLC fully supports the principles of the Fair Housing Act and the Equal Opportunity Act. Each office is independently owned and operated. Listing information is deemed reliable but not guaranteed accurate.