
2034 6th St S, Arlington, VA 22204
Local realty services provided by:CENTURY 21 Harbor Realty
2034 6th St S,Arlington, VA 22204
$699,900
- 3 Beds
- 3 Baths
- 2,728 sq. ft.
- Townhouse
- Coming Soon
Listed by: lana de moraes africano
Office: compass
MLS#:VAAR2081828
Source:BRIGHTMLS
Price summary
- Price:$699,900
- Price per sq. ft.:$256.56
- Monthly HOA dues:$242
About this home
Welcome to 2034 6th St. South., a light filled end unit townhome offering established, timeless charm with modern improvements throughout. Step inside to an elegant Carrara marble entry with a coat closet, then into a spacious updated kitchen featuring granite countertops, stainless steel appliances, and ceramic tile floors. New luxury vinyl plank flooring in a light oak finish flows through the main level, where the open floor plan connects a generous dining room to the large living room. From there, step out to your own private patio, perfect for morning coffee or evening entertaining.
Upstairs you’ll find two large carpeted bedrooms, each with soaring cathedral ceilings and skylights that fill the rooms with natural light. Both upper level bathrooms, the primary bath and the hall bath, have been beautifully renovated, and there is plenty of storage throughout.
The carpeted lower level offers wonderful flexibility with a cozy family room anchored by a wood burning fireplace, a third bedroom ideal as an office or exercise room, a full bath, and a separate laundry room.
Enjoy a designated parking space and a location that is hard to beat. Part of the Courthouse Walk community in the Penrose neighborhood, this home is close to Joint Base Myer Henderson Hall, the Pentagon, and Washington, DC, with easy access to Route 50, Washington Blvd., Columbia Pike, and I‑395. Nearby you’ll find the shops and restaurants of Columbia Pike, Penrose Square, Giant, local parks, and the Sunday farmers market. Arlington living at its best!...
Contact an agent
Home facts
- Year built:1989
- Subdivision & Development:COURTHOUSE WALK
- Listing ID #:VAAR2081828
- Updated:November 07, 2026 at 12:49 AM
Rooms and interior
- Bedrooms:3
- Total bathrooms:3
- Full bathrooms:3
- Flooring:Carpet, Ceramic Tile, Concrete, Luxury Vinyl Plank, Marble
- Dining Description:Combination Dining/Living, Dining Area, Dining Room, Formal/Separate Dining Room
- Bathrooms Description:Bathroom 2, Bathroom 3, Primary Bath(s), Primary Bathroom
- Kitchen Description:Breakfast Area, Built-In Microwave, Carpet, Dishwasher, Disposal, Kitchen - Eat-In, Kitchen - Table Space, Oven/Range - Electric, Recessed Lighting, Refrigerator, Stainless Steel Appliances, Upgraded Countertops, Water Heater
- Bedroom Description:Carpet, Primary Bedroom
- Basement:Yes
- Basement Description:Fully Finished, Heated, Interior Access, Space For Rooms, Windows
- Living area:2,728 sq. ft.
Heating and cooling
- Cooling:Central A/C
- Heating:Central, Electric
Structure and exterior
- Roof:Asphalt
- Year built:1989
- Building area:2,728 sq. ft.
- Lot area:0.02 Acres
- Architectural Style:Contemporary
- Construction Materials:Brick, Vinyl Siding
- Exterior Features:Patio(s)
- Foundation Description:Slab
- Levels:3 Story
Schools
- High school:WASHINGTON-LIBERTY
- Middle school:JEFFERSON
- Elementary school:ALICE WEST FLEET
Utilities
- Water:Public
- Sewer:Private Sewer
Finances and disclosures
- Price:$699,900
- Price per sq. ft.:$256.56
- Tax amount:$7,028 (2026)
Features and amenities
- Laundry features:Dryer, Dryer In Unit, Washer, Washer In Unit
- Amenities:Carpet, Ceiling Fan(s), Chair Railings, Double Hung Windows, Double Pane Windows, Insulated Windows, Recessed Lighting, Replacement Windows, Skylight(s), Smoke Detector
Parking
- Parking description:Assigned, Off Street, Parking Lot, Parking Space Conveys, Private
New listings near 2034 6th St S
- Coming Soon
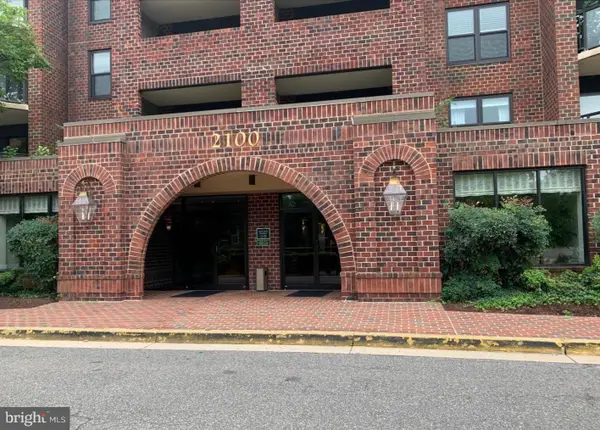 $479,900Coming Soon2 beds 2 baths910 sq. ft.
2100 Langston Blvd #202, ARLINGTON, VA 22207
MLS# VAAR2081912Listed by: AMERICAN HOMES REALTY, INC. - Coming Soon
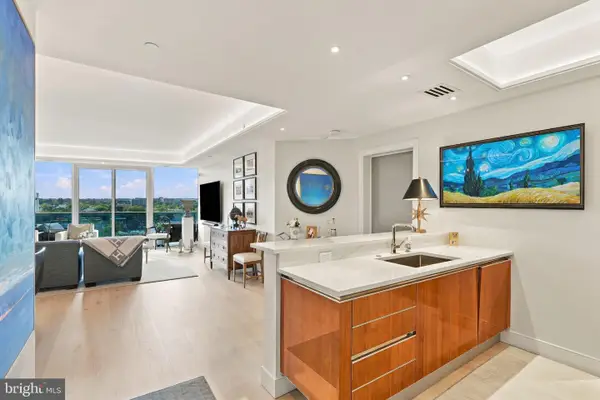 $999,500Coming Soon1 beds 2 baths1,642 sq. ft.
1881 N Nash St N #1508, ARLINGTON, VA 22209
MLS# VAAR2080934Listed by: COMPASS - Coming Soon
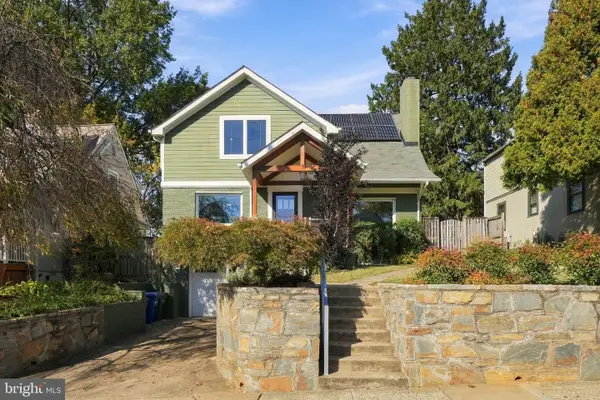 $1,795,000Coming Soon5 beds 4 baths2,778 sq. ft.
6029 22nd St N, ARLINGTON, VA 22205
MLS# VAAR2081374Listed by: LONG & FOSTER REAL ESTATE, INC. - Coming Soon
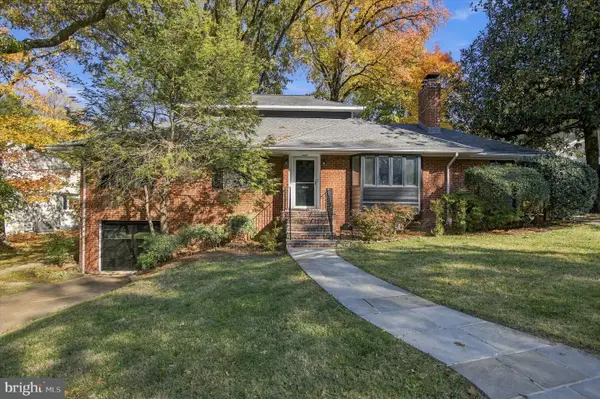 $1,275,000Coming Soon4 beds 3 baths3,288 sq. ft.
2225 N Trenton St, ARLINGTON, VA 22207
MLS# VAAR2081766Listed by: EXP REALTY, LLC - Coming Soon
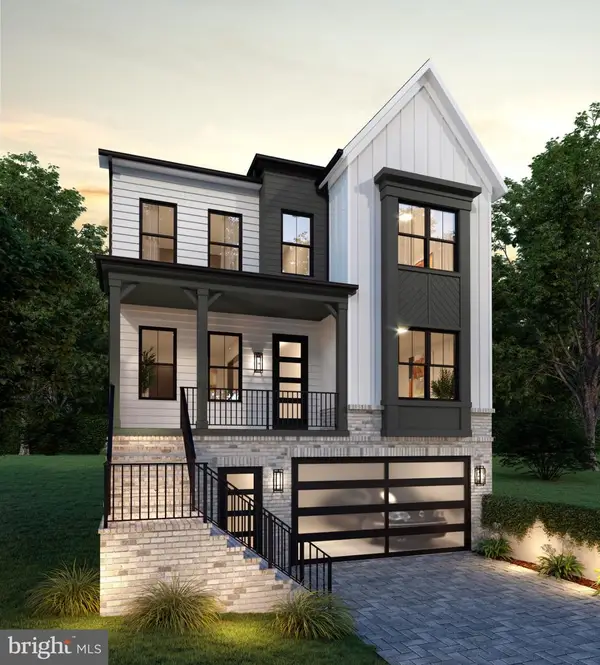 $2,399,000Coming Soon5 beds 6 baths3,907 sq. ft.
2214 N Madison St, ARLINGTON, VA 22205
MLS# VAAR2081792Listed by: BEACON CREST REAL ESTATE LLC - Coming Soon
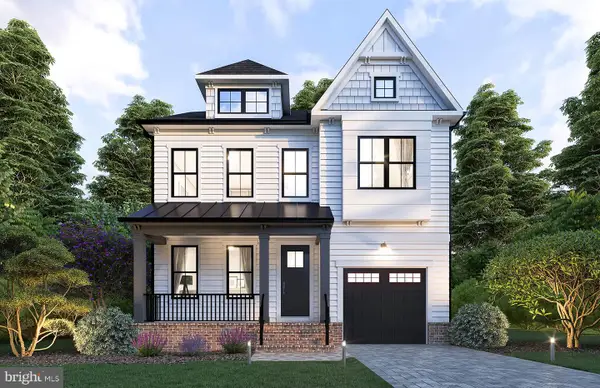 $2,199,000Coming Soon5 beds 5 baths4,181 sq. ft.
1025 16th St S, ARLINGTON, VA 22202
MLS# VAAR2081798Listed by: BEACON CREST REAL ESTATE LLC - Coming Soon
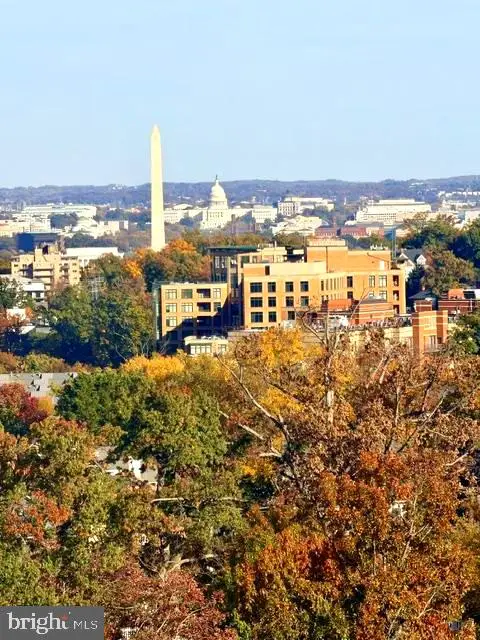 $849,000Coming Soon2 beds 2 baths1,006 sq. ft.
1201 N Garfield St #ph05, ARLINGTON, VA 22201
MLS# VAAR2081822Listed by: URBAN PACE POLARIS, INC. - Coming SoonOpen Tue, 12 to 2pm
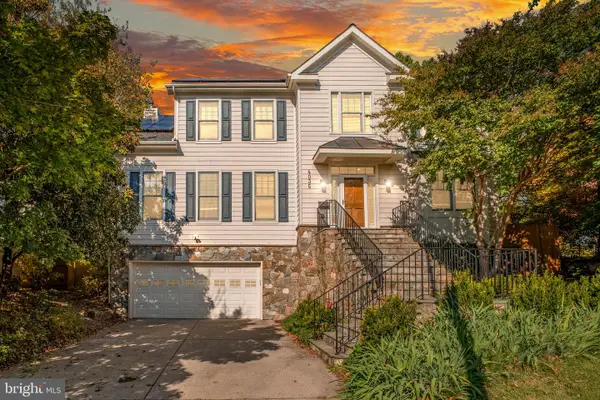 $2,095,000Coming Soon5 beds 5 baths5,200 sq. ft.
4035 15th St N, ARLINGTON, VA 22207
MLS# VAAR2080858Listed by: RLAH @PROPERTIES - Coming Soon
 $2,395,000Coming Soon5 beds 6 baths4,540 sq. ft.
1235 N Taylor St, ARLINGTON, VA 22201
MLS# VAAR2081672Listed by: FIDELITY REAL ESTATE CORPORATION


Protect your home and budget from life's surprises with an Assurant Home Warranty, backed by a partner that supports you through every step of homeownership. Explore Plans.
©2026 Century 21 Real Estate LLC. All rights reserved. CENTURY 21®, the CENTURY 21 Logo and C21® are service marks owned by Century 21 Real Estate LLC. Century 21 Real Estate LLC fully supports the principles of the Fair Housing Act and the Equal Opportunity Act. Each office is independently owned and operated. Listing information is deemed reliable but not guaranteed accurate.