
4035 15th St N, Arlington, VA 22207
Local realty services provided by:CENTURY 21 Harbor Realty
4035 15th St N,Arlington, VA 22207
$2,095,000
- 5 Beds
- 5 Baths
- 5,200 sq. ft.
- Single family
- Coming Soon
Upcoming open houses
- Tue, Nov 1012:00 pm - 02:00 pm
- Wed, Nov 1105:00 pm - 07:00 pm
- Sat, Nov 1402:00 pm - 04:00 pm
- Sun, Nov 1502:00 pm - 04:00 pm
Listed by: lisa dubois-headley
Office: rlah @properties
MLS#:VAAR2080858
Source:BRIGHTMLS
Price summary
- Price:$2,095,000
- Price per sq. ft.:$402.88
About this home
ARLINGTON | CHERRYDALE — This light-filled 5-bedroom, 4.5-bath Contemporary Colonial offers generous living spaces, a flexible floor plan, and a fantastic North Arlington location adjacent to Oak Grove Park.
A spacious foyer welcomes you into the main level, where hardwood floors, large windows, and an open layout create a bright and inviting feel. The living room features a charming window seat and custom built-in bar cabinet and opens to the dining room. The spacious kitchen offers quartzite countertops, stainless steel appliances, a 5-burner cooktop, double ovens, a large island with breakfast bar, pantry, and table space, and sliding glass doors to a paver patio and private, fully fenced backyard. The kitchen opens to the family room with a gas fireplace and . A sunny home office and convenient half bath complete the main level.
Upstairs, you'll find four generously sized bedrooms, three full baths, and convenient bedroom-level laundry. The spacious primary suite features a tray ceiling, three closets (including two walk-ins), and a spa-like bath with dual vanities, marble countertops, a soaking tub, separate shower, and private water closet. A second bedroom has its own ensuite bath, while two additional bedrooms share a dual-entry bath with double vanity.
The finished lower level offers even more room to spread out, with a spacious recreation room featuring walk-up access to the backyard, a fifth bedroom, a full bath, and loads of storage. The attached two-car garage with EV charger opens into a mudroom area on this level.
Fully paid-off solar panels help keep your energy costs low!
The location is hard to beat! Situated in sought-after Cherrydale adjacent to Oak Grove Park, this home is just minutes from Washington-Liberty High School, the library, neighborhood shops, restaurants, and parks. Ballston Metro, Ballston Quarter, and nearby bike trails offer plenty of options for getting around and enjoying the neighborhood. Easy access to I-66 and major commuter routes puts DC, Tysons, and the surrounding area within easy reach....
Contact an agent
Home facts
- Year built:2007
- Subdivision & Development:CHERRYDALE
- Listing ID #:VAAR2080858
- Updated:November 04, 2026 at 03:49 PM
Rooms and interior
- Bedrooms:5
- Total bathrooms:5
- Full bathrooms:4
- Half bathrooms:1
- Flooring:Carpet, Hardwood
- Dining Description:Combination Dining/Living, Dining Room
- Bathrooms Description:Bathroom 2, Bathroom 3, Full Bath, Half Bath, Primary Bath(s), Primary Bathroom
- Kitchen Description:Carpet, Cooktop, Crown Moldings, Dishwasher, Disposal, Exhaust Fan, Icemaker, Kitchen - Eat-In, Kitchen - Island, Kitchen - Table Space, Microwave, Oven - Double, Oven - Wall, Pantry, Recessed Lighting, Refrigerator, Upgraded Countertops
- Bedroom Description:Carpet, Primary Bedroom
- Basement:Yes
- Basement Description:Connecting Stairway, Daylight, Front Entrance, Full, Fully Finished, Rear Entrance, Sump Pump, Walkout Stairs
- Living area:5,200 sq. ft.
Heating and cooling
- Cooling:Central A/C, Programmable Thermostat, Zoned
- Heating:Forced Air, Natural Gas
Structure and exterior
- Roof:Asphalt, Copper
- Year built:2007
- Building area:5,200 sq. ft.
- Lot area:0.14 Acres
- Lot Features:Backs - Parkland, Landscaping
- Architectural Style:Contemporary
- Construction Materials:HardiPlank Type, Stone
- Exterior Features:Patio(s), Sidewalks, Street Lights
- Foundation Description:Slab
- Levels:3 Story
Schools
- High school:WASHINGTON-LIBERTY
- Middle school:DOROTHY HAMM
- Elementary school:GLEBE
Utilities
- Water:Public
- Sewer:Public Sewer
Finances and disclosures
- Price:$2,095,000
- Price per sq. ft.:$402.88
- Tax amount:$18,898 (2026)
Features and amenities
- Laundry features:Dryer, Has Laundry, Washer
- Amenities:Cable TV Available, Carpet, Ceiling Fan(s), Chair Railings, Crown Moldings, Double Pane Windows, Recessed Lighting, Underground Utilities
Parking
- Parking description:Asphalt Driveway, Attached Garage, Garage - Front Entry, Inside Access
- Garage:Yes
- Garage spaces:2
New listings near 4035 15th St N
- Coming Soon
 $1,149,900Coming Soon3 beds 5 baths2,580 sq. ft.
1745 13th St S, ARLINGTON, VA 22204
MLS# VAAR2081576Listed by: SAMSON PROPERTIES - Coming Soon
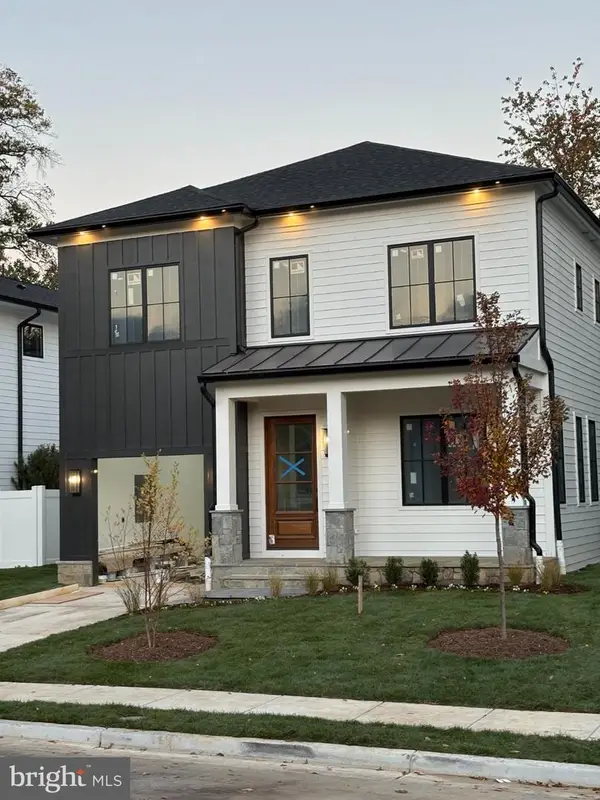 $2,395,000Coming Soon5 beds 6 baths4,540 sq. ft.
1235 N Taylor St, ARLINGTON, VA 22201
MLS# VAAR2081672Listed by: FIDELITY REAL ESTATE CORPORATION - Coming Soon
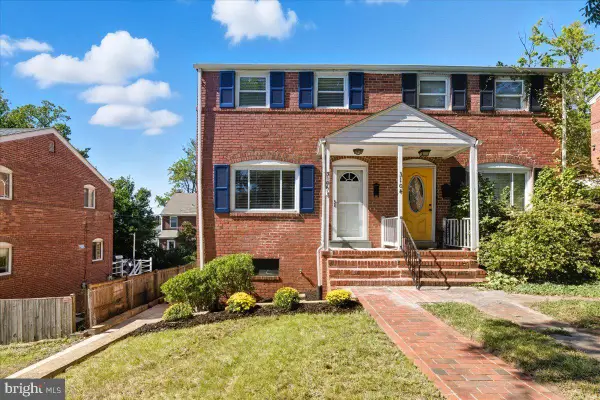 $625,000Coming Soon2 beds 1 baths1,190 sq. ft.
3106 S Hayes St, ARLINGTON, VA 22202
MLS# VAAR2081666Listed by: KW METRO CENTER - Coming Soon
 $1,950,000Coming Soon5 beds 5 baths5,654 sq. ft.
4304 Lorcom Ln, ARLINGTON, VA 22207
MLS# VAAR2081590Listed by: LONG & FOSTER REAL ESTATE, INC. - Coming Soon
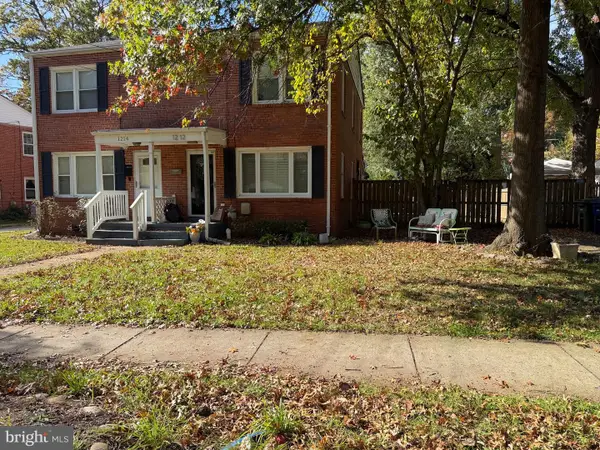 $580,000Coming Soon3 beds 1 baths1,152 sq. ft.
1212 S Buchanan St S, ARLINGTON, VA 22204
MLS# VAAR2081358Listed by: REDFIN CORPORATION - Coming Soon
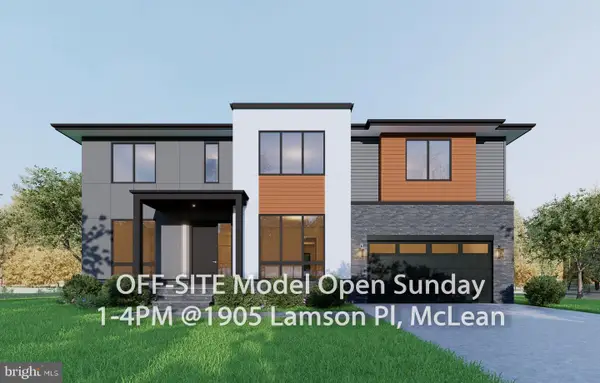 $2,999,999Coming Soon7 beds 7 baths7,062 sq. ft.
2418 N Ottawa St, ARLINGTON, VA 22205
MLS# VAAR2081492Listed by: INNOVATION PROPERTIES, LLC - Coming Soon
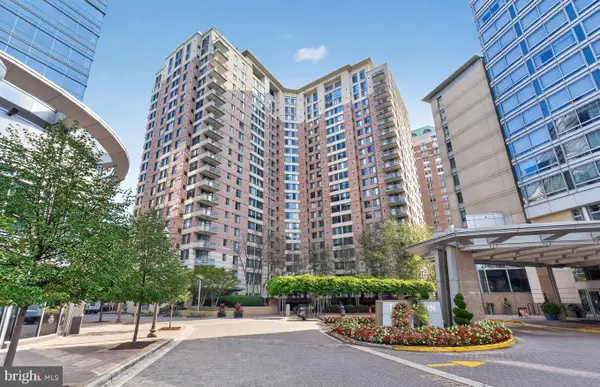 $447,000Coming Soon1 beds 1 baths870 sq. ft.
851 N Glebe Rd #806, ARLINGTON, VA 22203
MLS# VAAR2081440Listed by: PEARSON SMITH REALTY, LLC - Coming Soon
 $995,000Coming Soon1 beds 2 baths1,645 sq. ft.
1881 N Nash St #404, ARLINGTON, VA 22209
MLS# VAAR2081308Listed by: LONG & FOSTER REAL ESTATE, INC. - Coming Soon
 $2,199,000Coming Soon5 beds 5 baths4,605 sq. ft.
1517 N Edison St, ARLINGTON, VA 22205
MLS# VAAR2081214Listed by: SAMSON PROPERTIES


Protect your home and budget from life's surprises with an Assurant Home Warranty, backed by a partner that supports you through every step of homeownership. Explore Plans.
©2026 Century 21 Real Estate LLC. All rights reserved. CENTURY 21®, the CENTURY 21 Logo and C21® are service marks owned by Century 21 Real Estate LLC. Century 21 Real Estate LLC fully supports the principles of the Fair Housing Act and the Equal Opportunity Act. Each office is independently owned and operated. Listing information is deemed reliable but not guaranteed accurate.