
6029 22nd St N, Arlington, VA 22205
Local realty services provided by:CENTURY 21 Rauh & Johns
Listed by: john a mentis
Office: long & foster real estate, inc.
MLS#:VAAR2081374
Source:BRIGHTMLS
Price summary
- Price:$1,795,000
- Price per sq. ft.:$646.15
About this home
Welcome home to beautiful tranquility. You can't do much better than this!*Original Arlington rambler remodeled and expanded in two major renovations: 2012 renovation by Nash Construction added the upper level (3 bedrooms, 2 full baths), created open concept on the first floor plus a new kitchen, while 2016 renovation by Mark Coupard created a new front porch, new screened back porch, and remodeled the lower level to include a bedroom and full bath. 2017 saw the creation of a new back patio, re-landscaped yard with pavers, and improved drainage around the house*Solar power (panels are owned by the seller and convey with the sale), including a brand new inverter, installed in 2026. Dual zone heating and cooling. Battery back-ups for both the tankless water heater and the sump pump. Cat 5 fiber for Internet*Stainless steel kitchen appliances including GE profile dual fuel (gas/electric), double oven range; Bosch dishwasher; and GE refrigerator. Front-loading LG washer and dryer updated in 2025. Small safe in primary bedroom closet conveys as well as a 178 bottle Eurocave wine refrigerator*Fantastic flat backyard with effortless four season landscaping and a new shed*Huge screened porch that sellers use as an outdoor living room every chance they get*Just 1/2 mile to East Falls Church metro and even less to public bus on Washington Blvd.*A few blocks to all that is the vibrant village of Westover with its restaurants, shops, library and post office*EZ to five public parks*EZ to Rte 66, Wash Blvd, Langston Blvd*See the video walkthrough and all the pics herein!...
Contact an agent
Home facts
- Year built:1940
- Subdivision & Development:OVER LEE KNOLLS
- Listing ID #:VAAR2081374
- Updated:November 07, 2026 at 06:54 AM
Rooms and interior
- Bedrooms:5
- Total bathrooms:4
- Full bathrooms:4
- Flooring:Laminated, Solid Hardwood, Tile/Brick
- Dining Description:Combination Kitchen/Dining, Dining Area
- Bathrooms Description:Primary Bath(s)
- Kitchen Description:Built-In Microwave, Combination Kitchen/Living, Dishwasher, Disposal, Exhaust Fan, Icemaker, Kitchen - Eat-In, Kitchen - Island, Oven/Range - Gas, Range Hood, Recessed Lighting, Refrigerator, Stainless Steel Appliances, Upgraded Countertops, Water Heater - Tankless, Wet/Dry Bar, Wine Storage
- Bedroom Description:Entry Level Bedroom
- Basement:Yes
- Basement Description:Garage Access, Improved, Interior Access, Partially Finished, Sump Pump, Windows
- Living area:2,778 sq. ft.
Heating and cooling
- Cooling:Ceiling Fan(s), Central A/C, Zoned
- Heating:Central, Forced Air, Heat Pump(s), Natural Gas, Programmable Thermostat, Radiant, Zoned
Structure and exterior
- Roof:Asphalt, Shingle
- Year built:1940
- Building area:2,778 sq. ft.
- Lot area:0.18 Acres
- Lot Features:Front Yard, Landscaping, Level, Rear Yard, SideYard(s)
- Construction Materials:Brick, Cement Siding
- Exterior Features:Patio(s), Porch(es), Screened, Sidewalks, Stone Retaining Walls
- Levels:3 Story
Schools
- High school:YORKTOWN
- Middle school:SWANSON
- Elementary school:TUCKAHOE
Utilities
- Water:Public
- Sewer:Public Sewer
Finances and disclosures
- Price:$1,795,000
- Price per sq. ft.:$646.15
- Tax amount:$16,786 (2026)
Features and amenities
- Laundry features:Dryer - Front Loading, Dryer In Unit, Washer - Front Loading, Washer In Unit
- Amenities:Attic, Ceiling Fan(s), Double Hung Windows, Double Pane Windows, Recessed Lighting, Wet/Dry Bar, Window Treatments
Parking
- Parking description:Attached Garage, Basement Garage, Concrete Driveway, Garage - Front Entry, Garage Door Opener, On Street
- Garage:Yes
- Garage spaces:1
New listings near 6029 22nd St N
- Coming Soon
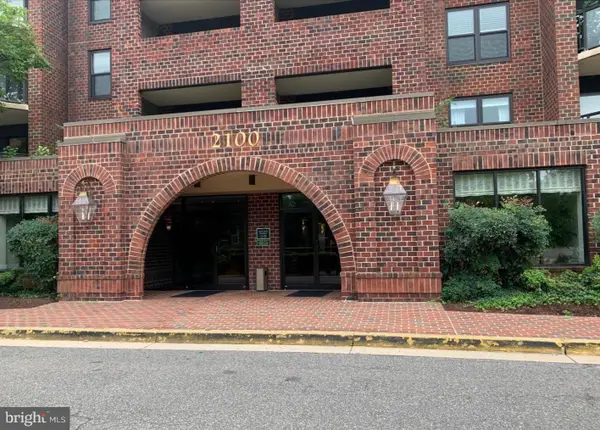 $479,900Coming Soon2 beds 2 baths910 sq. ft.
2100 Langston Blvd #202, ARLINGTON, VA 22207
MLS# VAAR2081912Listed by: AMERICAN HOMES REALTY, INC. - Coming Soon
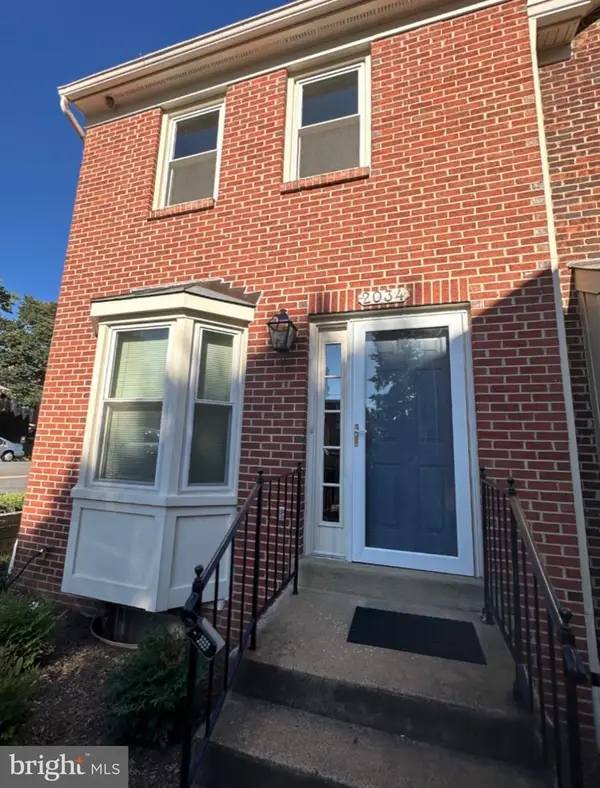 $699,900Coming Soon3 beds 3 baths2,728 sq. ft.
2034 6th St S, ARLINGTON, VA 22204
MLS# VAAR2081828Listed by: COMPASS - Coming Soon
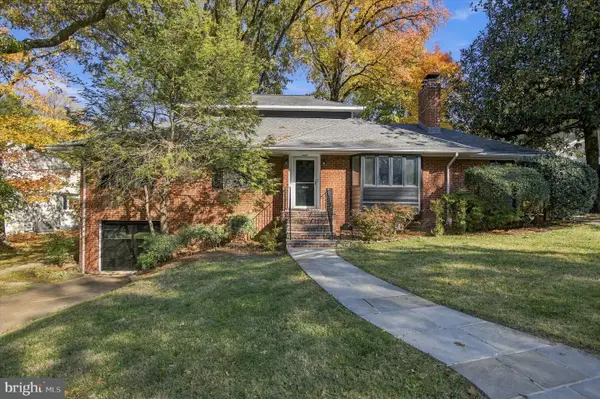 $1,275,000Coming Soon4 beds 3 baths3,288 sq. ft.
2225 N Trenton St, ARLINGTON, VA 22207
MLS# VAAR2081766Listed by: EXP REALTY, LLC - Coming Soon
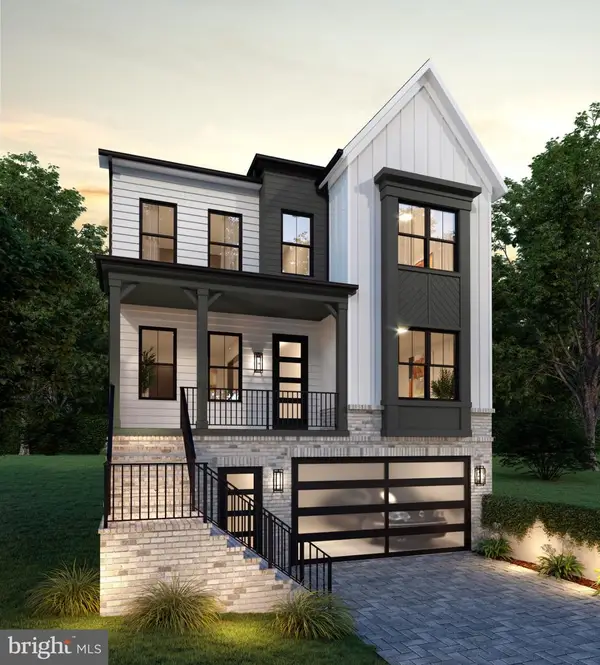 $2,399,000Coming Soon5 beds 6 baths3,907 sq. ft.
2214 N Madison St, ARLINGTON, VA 22205
MLS# VAAR2081792Listed by: BEACON CREST REAL ESTATE LLC - Coming Soon
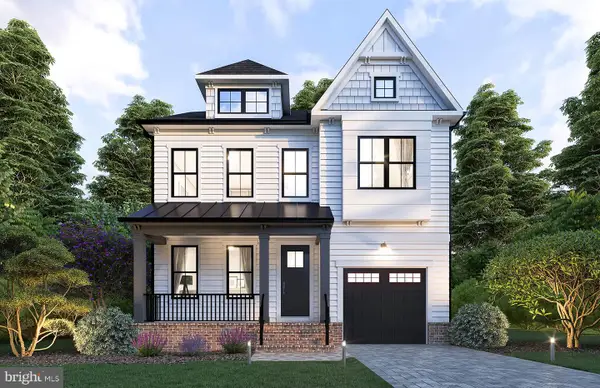 $2,199,000Coming Soon5 beds 5 baths4,181 sq. ft.
1025 16th St S, ARLINGTON, VA 22202
MLS# VAAR2081798Listed by: BEACON CREST REAL ESTATE LLC - Coming Soon
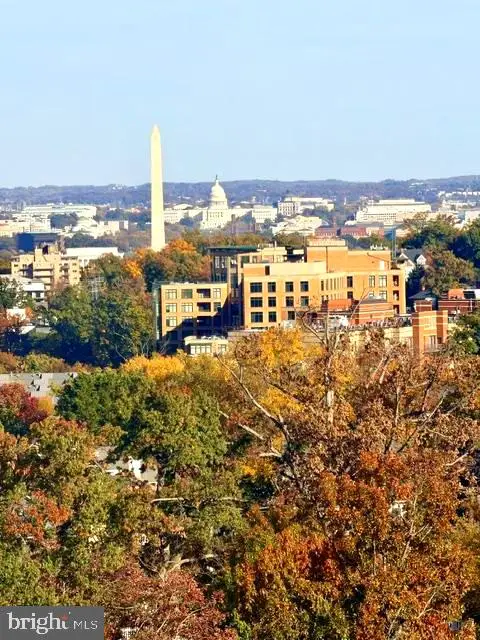 $849,000Coming Soon2 beds 2 baths1,006 sq. ft.
1201 N Garfield St #ph05, ARLINGTON, VA 22201
MLS# VAAR2081822Listed by: URBAN PACE POLARIS, INC. - Coming SoonOpen Tue, 12 to 2pm
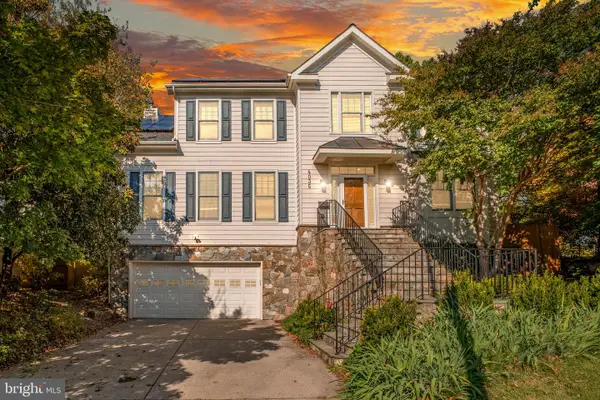 $2,095,000Coming Soon5 beds 5 baths5,200 sq. ft.
4035 15th St N, ARLINGTON, VA 22207
MLS# VAAR2080858Listed by: RLAH @PROPERTIES - Coming Soon
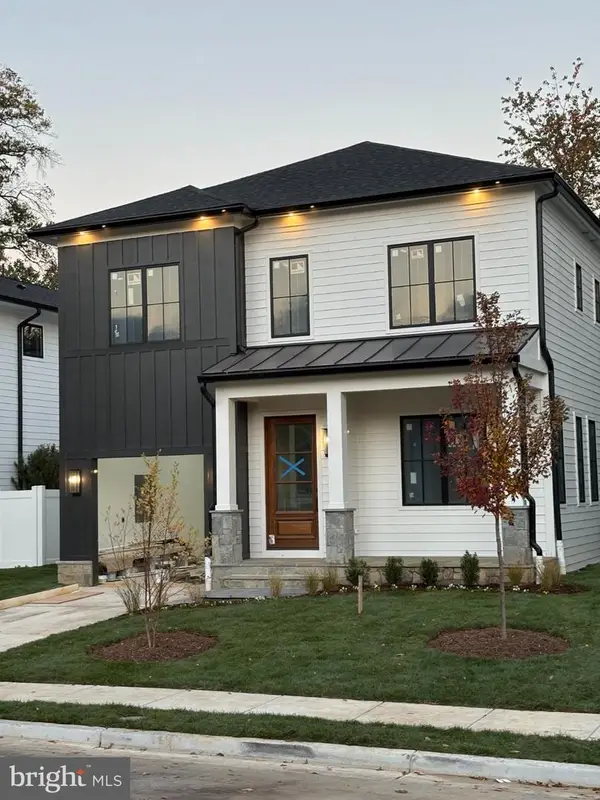 $2,395,000Coming Soon5 beds 6 baths4,540 sq. ft.
1235 N Taylor St, ARLINGTON, VA 22201
MLS# VAAR2081672Listed by: FIDELITY REAL ESTATE CORPORATION - Coming Soon
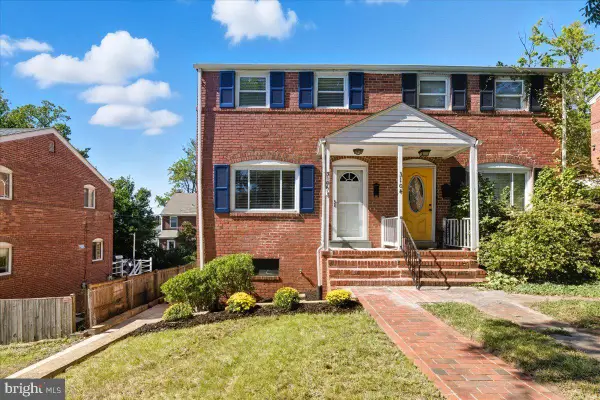 $625,000Coming Soon2 beds 1 baths1,190 sq. ft.
3106 S Hayes St, ARLINGTON, VA 22202
MLS# VAAR2081666Listed by: KW METRO CENTER


Protect your home and budget from life's surprises with an Assurant Home Warranty, backed by a partner that supports you through every step of homeownership. Explore Plans.
©2026 Century 21 Real Estate LLC. All rights reserved. CENTURY 21®, the CENTURY 21 Logo and C21® are service marks owned by Century 21 Real Estate LLC. Century 21 Real Estate LLC fully supports the principles of the Fair Housing Act and the Equal Opportunity Act. Each office is independently owned and operated. Listing information is deemed reliable but not guaranteed accurate.