
2225 N Trenton St, Arlington, VA 22207
Local realty services provided by:CENTURY 21 Mertz & Associates
2225 N Trenton St,Arlington, VA 22207
$1,275,000
- 4 Beds
- 3 Baths
- 3,288 sq. ft.
- Single family
- Coming Soon
Listed by: katie e wethman, victoria dang
Office: exp realty, llc.
MLS#:VAAR2081766
Source:BRIGHTMLS
Price summary
- Price:$1,275,000
- Price per sq. ft.:$387.77
About this home
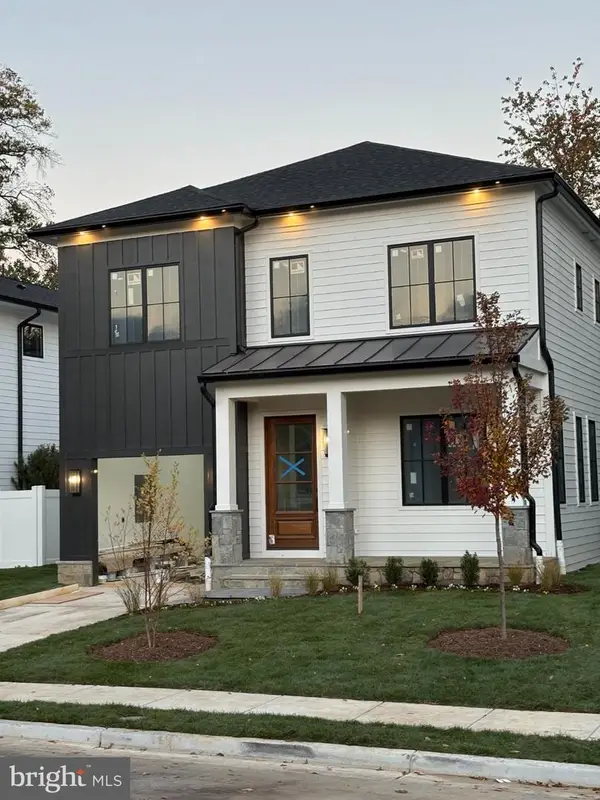
2225 N Trenton Street blends classic character with inviting living spaces and distinctive architectural details throughout. The living room features a wood-burning fireplace and a large bay window that brings in abundant natural light. Just beyond, the family room offers another comfortable place to relax, while the unique oval dining room is framed by bow and casement windows that add both charm and architectural character.
The kitchen has been refreshed with newly painted cabinetry and new countertops, along with a separate prep and beverage station, adding extra workspace and convenience. Three bedrooms and a hall full bath are located on the main level, while the upstairs primary suite features an updated bath with a double vanity and separate dressing area.
The large lower-level recreation room provides additional space for entertaining, relaxing, or working from home and includes a wet bar, full bath, laundry room, garage access, and a generous storage area. Outside, a deck overlooks the fenced backyard, creating additional space for outdoor dining, entertaining, or relaxing. With its combination of character, natural light, thoughtful updates, and versatile spaces, this North Arlington home offers plenty of room to make it your own....
Contact an agent
Home facts
- Year built:1951
- Subdivision & Development:LEE HEIGHTS
- Listing ID #:VAAR2081766
- Updated:November 07, 2026 at 05:46 AM
Rooms and interior
- Bedrooms:4
- Total bathrooms:3
- Full bathrooms:3
- Flooring:Carpet, Hardwood
- Dining Description:Formal/Separate Dining Room
- Bathrooms Description:Primary Bath(s)
- Kitchen Description:Built-Ins, Crown Moldings, Dishwasher, Disposal, Extra Refrigerator/Freezer, Icemaker, Kitchen - Gourmet, Microwave, Oven/Range - Gas, Pantry, Range Hood, Refrigerator, Water Heater
- Bedroom Description:Entry Level Bedroom
- Basement:Yes
- Basement Description:Connecting Stairway, Fully Finished, Garage Access
- Living area:3,288 sq. ft.
Heating and cooling
- Cooling:Central A/C
- Heating:Forced Air, Natural Gas
Structure and exterior
- Year built:1951
- Building area:3,288 sq. ft.
- Lot area:0.18 Acres
- Architectural Style:Raised Ranch/Rambler
- Construction Materials:Brick Veneer, Vinyl Siding
- Exterior Features:Deck(s)
- Foundation Description:Permanent, Slab
- Levels:3 Story
Schools
- High school:YORKTOWN
- Middle school:DOROTHY HAMM
- Elementary school:TAYLOR
Utilities
- Water:Public
- Sewer:Public Sewer
Finances and disclosures
- Price:$1,275,000
- Price per sq. ft.:$387.77
- Tax amount:$13,760 (2026)
Features and amenities
- Laundry features:Dryer, Dryer In Unit, Has Laundry, Washer, Washer In Unit
- Amenities:Bay/Bow Windows, Built-Ins, Ceiling Fan(s), Chair Railings, Crown Moldings, Window Treatments
Parking
- Parking description:Attached Garage, Garage - Front Entry, Inside Access, Paved Driveway
- Garage:Yes
- Garage spaces:1
New listings near 2225 N Trenton St
- Coming Soon
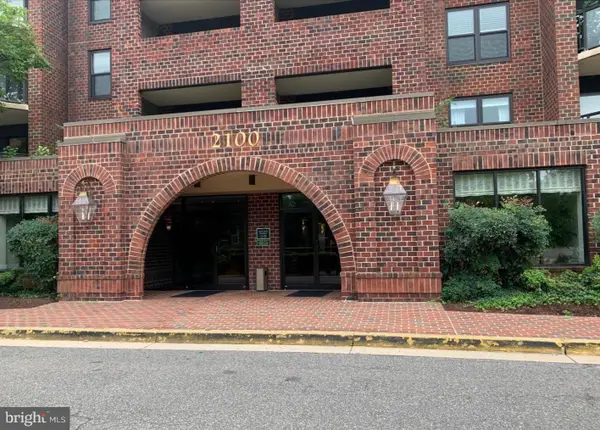 $479,900Coming Soon2 beds 2 baths910 sq. ft.
2100 Langston Blvd #202, ARLINGTON, VA 22207
MLS# VAAR2081912Listed by: AMERICAN HOMES REALTY, INC. - Coming Soon
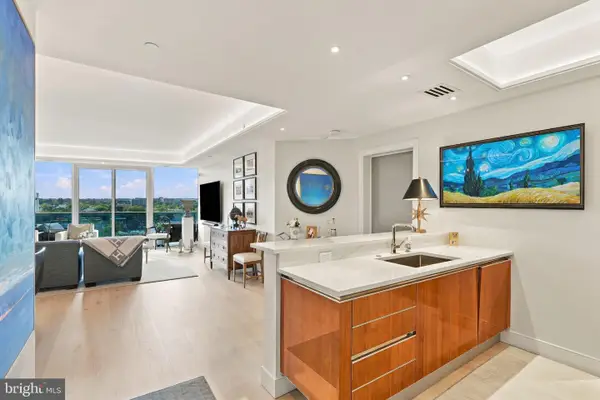 $999,500Coming Soon1 beds 2 baths1,642 sq. ft.
1881 N Nash St N #1508, ARLINGTON, VA 22209
MLS# VAAR2080934Listed by: COMPASS - Coming Soon
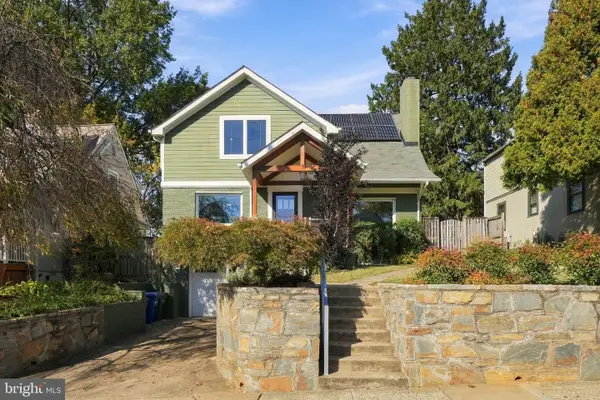 $1,795,000Coming Soon5 beds 4 baths2,778 sq. ft.
6029 22nd St N, ARLINGTON, VA 22205
MLS# VAAR2081374Listed by: LONG & FOSTER REAL ESTATE, INC. - Coming Soon
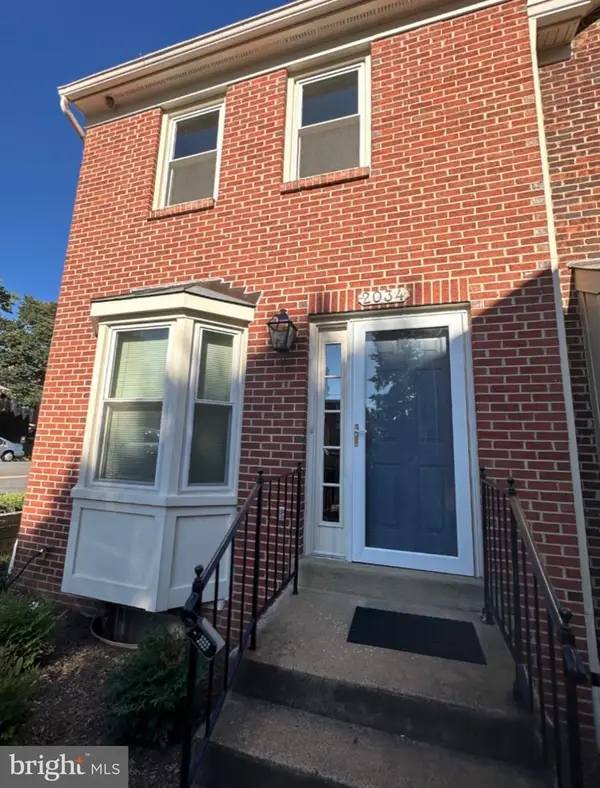 $699,900Coming Soon3 beds 3 baths2,728 sq. ft.
2034 6th St S, ARLINGTON, VA 22204
MLS# VAAR2081828Listed by: COMPASS - Coming Soon
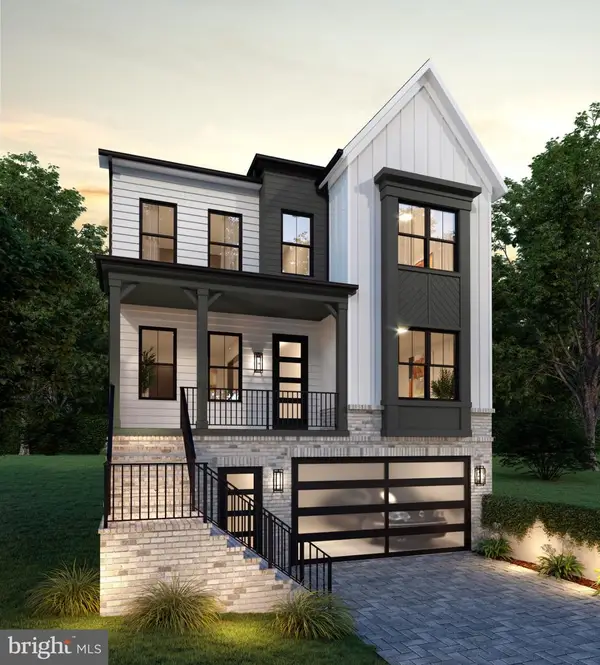 $2,399,000Coming Soon5 beds 6 baths3,907 sq. ft.
2214 N Madison St, ARLINGTON, VA 22205
MLS# VAAR2081792Listed by: BEACON CREST REAL ESTATE LLC - Coming Soon
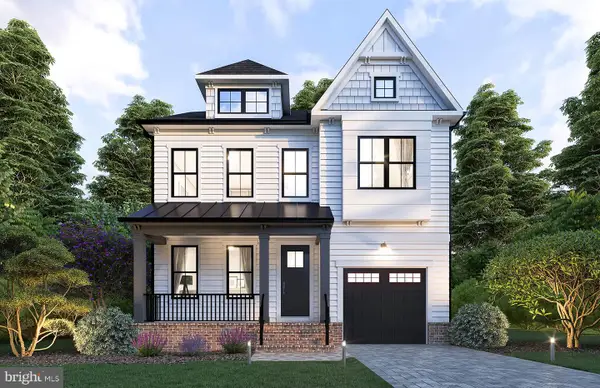 $2,199,000Coming Soon5 beds 5 baths4,181 sq. ft.
1025 16th St S, ARLINGTON, VA 22202
MLS# VAAR2081798Listed by: BEACON CREST REAL ESTATE LLC - Coming Soon
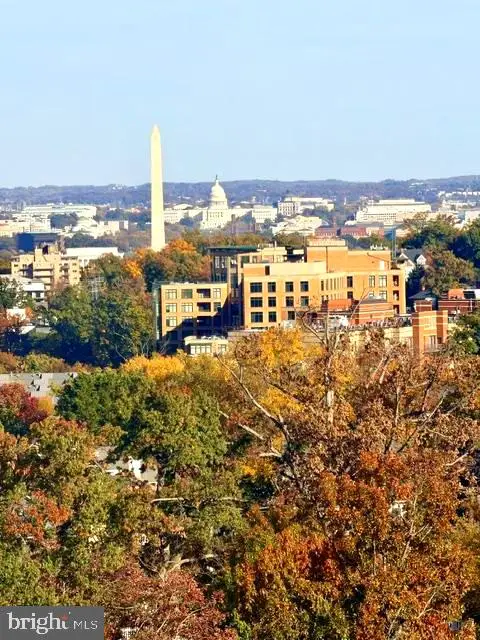 $849,000Coming Soon2 beds 2 baths1,006 sq. ft.
1201 N Garfield St #ph05, ARLINGTON, VA 22201
MLS# VAAR2081822Listed by: URBAN PACE POLARIS, INC. - Coming SoonOpen Tue, 12 to 2pm
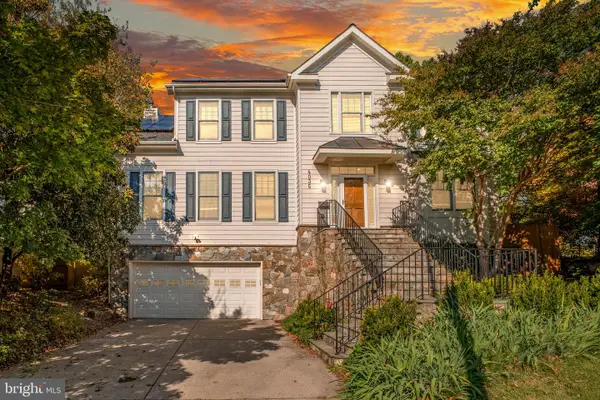 $2,095,000Coming Soon5 beds 5 baths5,200 sq. ft.
4035 15th St N, ARLINGTON, VA 22207
MLS# VAAR2080858Listed by: RLAH @PROPERTIES - Coming Soon
 $2,395,000Coming Soon5 beds 6 baths4,540 sq. ft.
1235 N Taylor St, ARLINGTON, VA 22201
MLS# VAAR2081672Listed by: FIDELITY REAL ESTATE CORPORATION


Protect your home and budget from life's surprises with an Assurant Home Warranty, backed by a partner that supports you through every step of homeownership. Explore Plans.
©2026 Century 21 Real Estate LLC. All rights reserved. CENTURY 21®, the CENTURY 21 Logo and C21® are service marks owned by Century 21 Real Estate LLC. Century 21 Real Estate LLC fully supports the principles of the Fair Housing Act and the Equal Opportunity Act. Each office is independently owned and operated. Listing information is deemed reliable but not guaranteed accurate.